
8734 Beaverhead Circle, Colorado Springs, CO 80908
Local realty services provided by:Better Homes and Gardens Real Estate Kenney & Company
8734 Beaverhead Circle,Colorado Springs, CO 80908
$494,500
- 3 Beds
- 3 Baths
- - sq. ft.
- Single family
- Sold
Listed by: jed johnson
Office: exp realty, llc.
MLS#:7259298
Source:ML
Sorry, we are unable to map this address
Price summary
- Price:$494,500
- Monthly HOA dues:$31.67
About this home
Beautifully maintained 2023 Van Buren two-story in Sterling Ranch, ready for its next owners. Open-concept main level features LVP flooring, a spacious kitchen with quartz countertops, large island, gas range, stainless appliances, and walk-in pantry. The living room is anchored by a stone-surround gas fireplace and large windows for natural light. A dedicated main-level office with glass French doors offers flexible work-from-home space, plus a convenient half bath for guests. Upstairs, the primary suite features double-door entry, an ensuite bath with double vanity, ceramic tile, oversized walk-in shower with seat, and an oversized walk-in closet. Two additional bedrooms each include walk-in closets and share a full bath with ceramic tile. A versatile loft provides a second living space ideal for a media room, playroom, or another office. Upper-level laundry adds convenience. Outside enjoy a fully landscaped, fully fenced backyard with expanded concrete patio and included storage shed. Other features include 9-foot ceilings, central air, attached oversized 2-car garage, auto sprinkler system, and views of Pikes Peak and the front range. District 20 schools, close to parks, trails, shopping, and easy access to Powers and Woodmen....
Contact an agent
Home facts
- Year built:2023
- Listing ID #:7259298
Rooms and interior
- Bedrooms:3
- Total bathrooms:3
- Full bathrooms:2
- Half bathrooms:1
Heating and cooling
- Cooling:Central Air
- Heating:Forced Air
- Central air:Yes
Structure and exterior
- Roof:Composition
- Year built:2023
- Lot Features:Greenbelt, Open Space
- Construction Materials:Wood Siding
- Levels:2 Story
Schools
- High school:Liberty
- Middle school:Chinook Trail
- Elementary school:Legacy Peak
Utilities
- Water:Public
- Sewer:Public Sewer
Finances and disclosures
- Price:$494,500
- Tax amount:$4,025 (2024)
Parking
- Total parking spaces:2
- Garage:Yes
- Garage spaces:2
 Based on information submitted to the MLS GRID as of July 11, 2026 09:51 AM. All data is obtained from various sources and may not have been verified by broker or MLS GRID. Supplied Open House information is subject to change without notice. All information should be independently reviewed and verified for accuracy. Properties may or may not be listed by the office/agent presenting the information.
New listings near 8734 Beaverhead Circle
- New
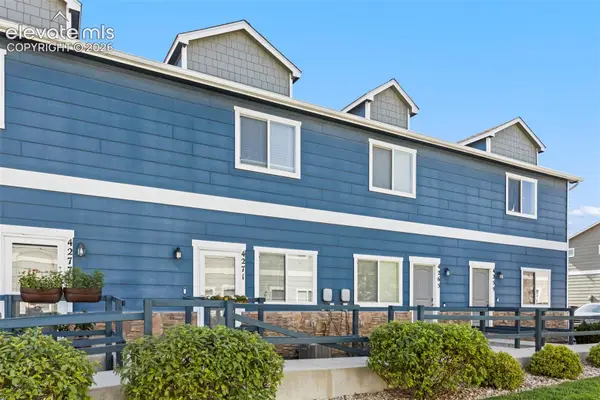 $320,000Active4 beds 4 baths1,938 sq. ft.
4271 Little Rock View, Colorado Springs, CO 80911
MLS# 5190044Listed by: ACTION TEAM REALTY - New
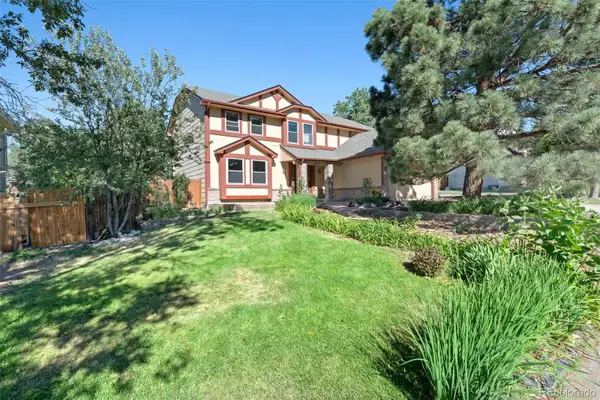 $585,000Active4 beds 3 baths3,121 sq. ft.
4910 Champagne Drive, Colorado Springs, CO 80919
MLS# 6099173Listed by: PIKES PEAK DREAM HOMES REALTY - New
 $146,000Active1 beds 1 baths512 sq. ft.
2430 Palmer Park Boulevard #103, Colorado Springs, CO 80909
MLS# 1894137Listed by: COLDWELL BANKER REALTY - New
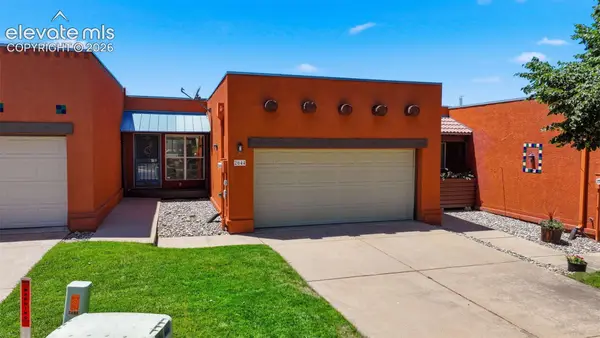 $399,900Active3 beds 3 baths1,920 sq. ft.
2644 Thrush Grove, Colorado Springs, CO 80920
MLS# 7921076Listed by: RE/MAX REAL ESTATE GROUP LLC - New
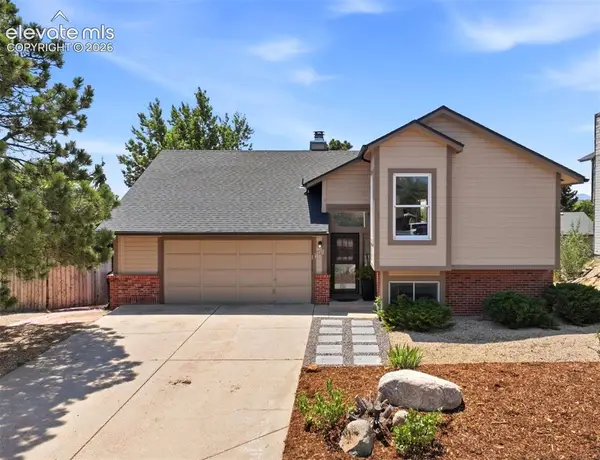 Listed by BHGRE$450,000Active3 beds 2 baths2,291 sq. ft.
7567 Liberty Bell Drive, Colorado Springs, CO 80920
MLS# 1923057Listed by: BETTER HOMES & GARDENS REAL ESTATE - KENNEY & CO. - New
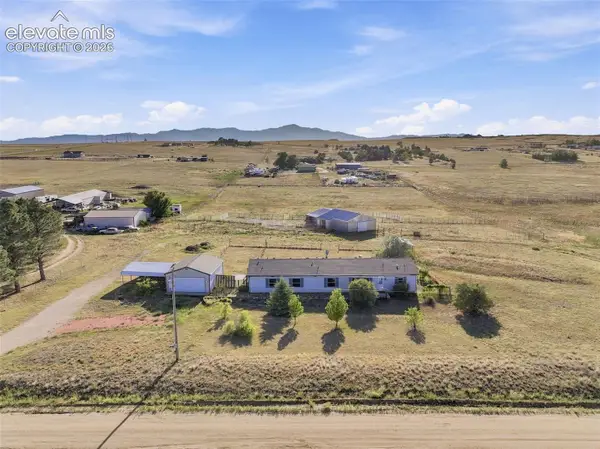 $409,900Active4 beds 3 baths2,052 sq. ft.
740 Donald Road, Colorado Springs, CO 80930
MLS# 1594839Listed by: MULDOON ASSOCIATES INC - New
 $399,000Active4 beds 2 baths2,063 sq. ft.
1208 Doyle Place, Colorado Springs, CO 80915
MLS# 2333602Listed by: EXP REALTY LLC - New
 $379,900Active3 beds -- baths1,038 sq. ft.
1706 Querida Drive, Colorado Springs, CO 80909
MLS# 4081608Listed by: BURGHARDT AND ASSOCIATES - New
 $825,000Active5 beds 4 baths4,202 sq. ft.
750 Herbglen Court, Colorado Springs, CO 80906
MLS# 4348898Listed by: THE PLATINUM GROUP - New
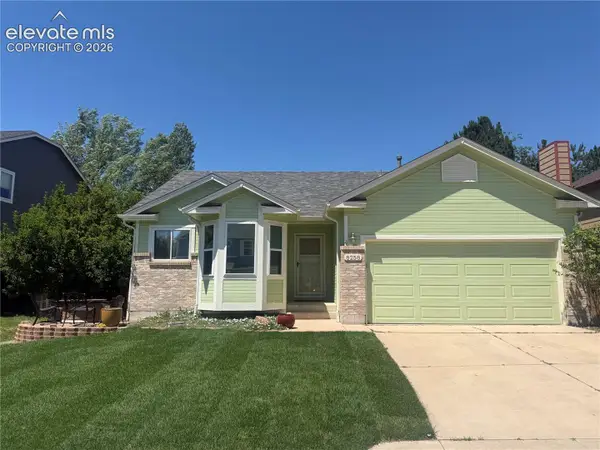 $550,000Active4 beds 3 baths2,630 sq. ft.
8258 Cooper River Drive, Colorado Springs, CO 80920
MLS# 5250507Listed by: KIMMEL REALTY


Protect your home and budget from life's surprises with an Assurant Home Warranty, backed by a partner that supports you through every step of homeownership. Explore Plans.
© 2026 Better Homes and Gardens Real Estate LLC. An Anywhere Real Estate company. All rights reserved. Better Homes and Gardens® Real Estate is a registered trademark owned by Meredith Operations Corporation, licensed to Better Homes and Gardens Real Estate LLC and used with permission. Better Homes and Gardens Real Estate LLC fully supports the principles of the Fair Housing Act and the Equal Opportunity Act. Listing information is deemed reliable but is not guaranteed accurate.
Each office is independently owned and operated.
Any services or products provided by third parties are not provided by, affiliated with or related to Better Homes and Gardens Real Estate LLC, or its affiliated companies.