
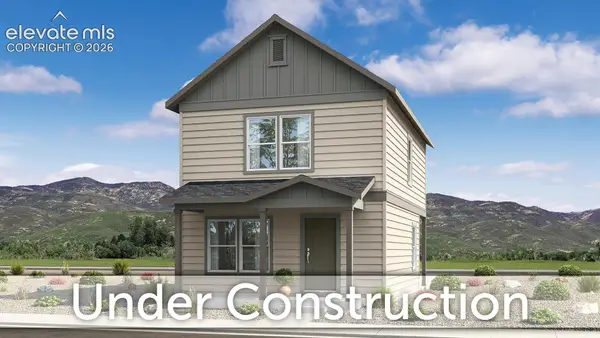
8744 Eckberg, Colorado Springs, CO 80924
Local realty services provided by:Better Homes and Gardens Real Estate Kenney & Company
8744 Eckberg,Colorado Springs, CO 80924
$339,900
- 3 Beds
- 3 Baths
- 1,436 sq. ft.
- Single family
- Active
Listed by: chad sahhar
Office: the sahhar group
MLS#:7286238
Source:ML
Price summary
- Price:$339,900
- Price per sq. ft.:$236.7
- Monthly HOA dues:$385
About this home
More Light. More Privacy. Convenient Living in Wolf Ranch.
Discover this beautifully refreshed end-unit townhome in Overlook at Wolf Ranch. With 3 bedrooms, 2.5 bathrooms, and more than 1,400 finished square feet, this move-in-ready home offers abundant natural light, added privacy, and an open main level. Recent improvements include brand-new luxury vinyl plank flooring on the main level and in the upstairs bathrooms, fresh interior paint, and new toilets in all bathrooms. Modern LED ceiling fans, contemporary lighting, and new window blinds complement the refreshed interior. Other improvements include stainless steel appliances (2024), a REME HALO LED whole-home air purification system (2024), and stairs/upper level carpet (2023). Additional features include central air conditioning and a two-car garage. Enjoy the convenience of HOA-managed roof maintenance, exterior painting and building maintenance, landscaping, snow removal, and trash service. Set in a quiet, established neighborhood with mature trees and inviting walking areas, the home is near open green space and within walking distance of the community pavilion and neighborhood events. Nearby parks, the lake, and optional pool memberships add to the appeal. Shopping, dining, entertainment, and major commuting routes are easily accessible via Powers Boulevard....
Contact an agent
Home facts
- Year built:2005
- Subdivision & Development:The Overlook at Wolf Ranch
- Listing ID #:7286238
Rooms and interior
- Bedrooms:3
- Total bathrooms:3
- Full bathrooms:2
- Half bathrooms:1
- Flooring:Carpet, Laminate
- Kitchen Description:Dishwasher, Disposal, Microwave, Oven, Range, Refrigerator
- Basement Description:Crawl Space
- Living area:1,436 sq. ft.
Heating and cooling
- Cooling:Air Conditioning-Room
- Heating:Forced Air
Structure and exterior
- Roof:Composition
- Year built:2005
- Building area:1,436 sq. ft.
- Lot Features:Landscaped, Master Planned
- Construction Materials:Frame
- Exterior Features:Front Porch
- Levels:2 Story
Schools
- High school:Liberty
- Middle school:Chinook Trail
- Elementary school:Legacy Peak
Utilities
- Water:Public
- Sewer:Public Sewer
Finances and disclosures
- Price:$339,900
- Price per sq. ft.:$236.7
- Tax amount:$2,033
Features and amenities
- Laundry features:In Unit
- Amenities:Double Pane Windows, Window Coverings
Parking
- Garage spaces:2
 Based on information submitted to the MLS GRID as of November 12, 2026 07:36 PM. All data is obtained from various sources and may not have been verified by broker or MLS GRID. Supplied Open House information is subject to change without notice. All information should be independently reviewed and verified for accuracy. Properties may or may not be listed by the office/agent presenting the information.
New listings near 8744 Eckberg
- Coming Soon
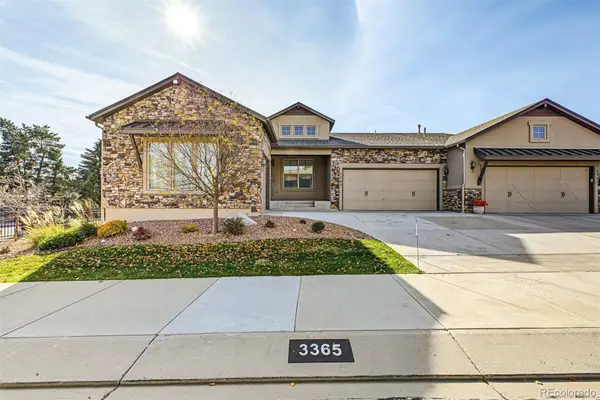 $599,000Coming Soon4 beds 5 baths3,702 sq. ft.
3365 Redcoat, Colorado Springs, CO 80920
MLS# 4376382Listed by: EXP REALTY, LLC - Coming Soon
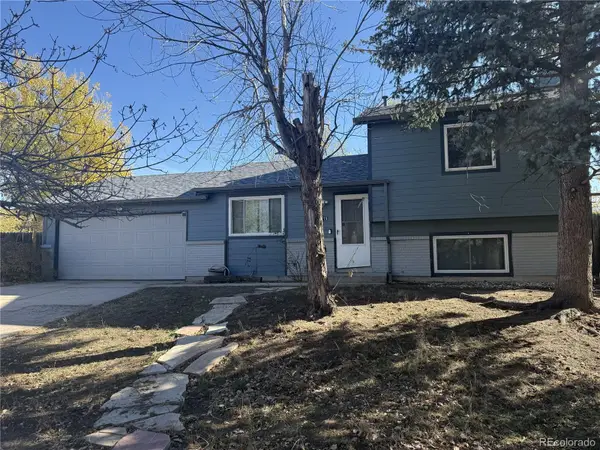 $345,000Coming Soon3 beds 2 baths1,241 sq. ft.
2315 Middleton, Colorado Springs, CO 80916
MLS# 9392403Listed by: EXP REALTY, LLC - New
 $425,000Active5 beds 3 baths2,344 sq. ft.
2050 Tinsel Place, Colorado Springs, CO 80920
MLS# 6704117Listed by: THE PLATINUM GROUP - New
 $1,150,000Active5 beds 5 baths5,144 sq. ft.
3925 Hermitage Drive, Colorado Springs, CO 80906
MLS# 8425866Listed by: REAL BROKER, LLC DBA REAL - New
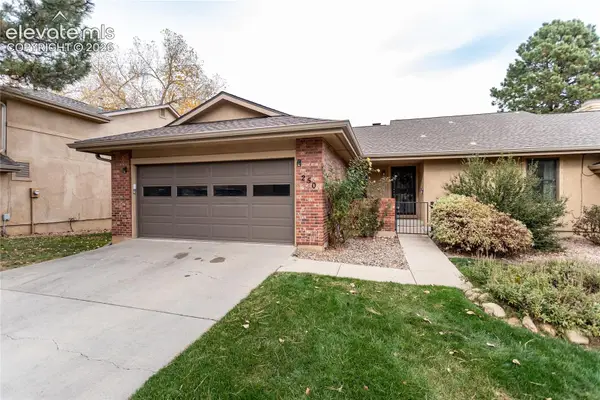 $390,000Active3 beds 3 baths3,060 sq. ft.
250 Bennington Drive, Colorado Springs, CO 80906
MLS# 9712546Listed by: ERA SHIELDS REAL ESTATE - Open Sat, 11am to 2pmNew
 $450,000Active3 beds 4 baths2,839 sq. ft.
1306 Promontory Bluff View, Colorado Springs, CO 80921
MLS# 2255339Listed by: MONT HAUS INTERNATIONAL REALTY - New
 $425,000Active4 beds 3 baths2,224 sq. ft.
5671 E Old Farm Circle, Colorado Springs, CO 80917
MLS# 5335422Listed by: REMAX PROPERTIES - New
 $1,450,000Active5 beds 5 baths5,752 sq. ft.
1525 Old Stage Road, Colorado Springs, CO 80906
MLS# 8724721Listed by: THE CUTTING EDGE - New
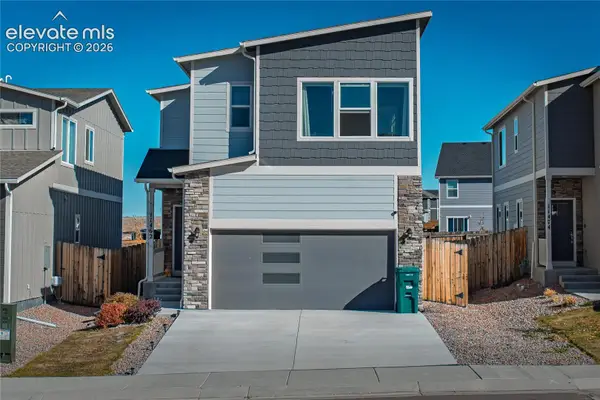 $395,000Active3 beds 3 baths1,898 sq. ft.
11462 Wigeon Way, Colorado Springs, CO 80925
MLS# 4154709Listed by: FLAT RATE REALTY GROUP LLC - New
 $436,946Active2 beds 1 baths1,841 sq. ft.
8759 Naperville Heights, Colorado Springs, CO 80908
MLS# 5675654Listed by: CLASSIC RESIDENTIAL SERVICES


Protect your home and budget from life's surprises with an Assurant Home Warranty, backed by a partner that supports you through every step of homeownership. Explore Plans.
© 2026 Better Homes and Gardens Real Estate LLC. An Anywhere Real Estate company. All rights reserved. Better Homes and Gardens® Real Estate is a registered trademark owned by Meredith Operations Corporation, licensed to Better Homes and Gardens Real Estate LLC and used with permission. Better Homes and Gardens Real Estate LLC fully supports the principles of the Fair Housing Act and the Equal Opportunity Act. Listing information is deemed reliable but is not guaranteed accurate.
Each office is independently owned and operated.
Any services or products provided by third parties are not provided by, affiliated with or related to Better Homes and Gardens Real Estate LLC, or its affiliated companies.