
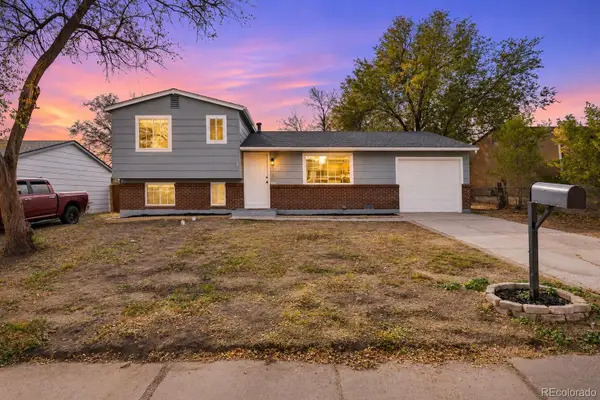
9260 Bellcove, Colorado Springs, CO 80920
Local realty services provided by:Better Homes and Gardens Real Estate Kenney & Company
Listed by: deborah baker
Office: compass - denver
MLS#:4274344
Source:ML
Price summary
- Price:$475,000
- Price per sq. ft.:$172.35
About this home
Welcome to this five-bedroom home in the highly desirable Academy School District 20, near grocery stores, John Venezia Park, and the YMCA. The open floor plan offers a spacious living room, dining room, bright kitchen, eating nook, and charming bay windows. Vaulted ceilings and Pikes Peak views add appeal, while a gas fireplace brings warmth. The lower level includes an office, and upstairs are a laundry room and primary suite with a soaking tub and walk-in closet. The finished basement offers two bedrooms, a ¾ bath, and a recreation room. Highlights include new carpet; newly installed LG refrigerator, stove, dishwasher, and microwave; a 2025 furnace and water heater; a 2019 electrical panel upgrade; a Class 4 hail-resistant roof; and no rear neighbors. While cosmetic updates are needed, the home is priced accordingly and well below market value. With higher interest rates keeping some buyers on the sidelines, this could be a great opportunity to purchase at a compelling price and make it your own! After repair value between $550,000-$589,000...
Contact an agent
Home facts
- Year built:1993
- Subdivision & Development:Gatehouse Village At Briargate
- Listing ID #:4274344
Rooms and interior
- Bedrooms:5
- Total bathrooms:4
- Full bathrooms:2
- Half bathrooms:1
- Flooring:Carpet, Wood
- Bathrooms Description:Five Piece Bath
- Kitchen Description:Dishwasher, Disposal, Eat-in Kitchen, Microwave, Oven, Range, Refrigerator, Self Cleaning Oven
- Basement Description:Partial
- Living area:2,756 sq. ft.
Heating and cooling
- Cooling:Central Air
- Heating:Forced Air
Structure and exterior
- Roof:Composition
- Year built:1993
- Building area:2,756 sq. ft.
- Lot Features:Corner
- Architectural Style:Contemporary
- Construction Materials:Frame, Wood Siding
- Exterior Features:Private Yard, Rain Gutters
- Foundation Description:Concrete Perimeter
- Levels:Tri-Level
Schools
- High school:Liberty
- Middle school:Timberview
- Elementary school:Explorer
Utilities
- Water:Public
- Sewer:Public Sewer
Finances and disclosures
- Price:$475,000
- Price per sq. ft.:$172.35
- Tax amount:$2,208
Features and amenities
- Laundry features:Dryer, In Unit, Washer
- Amenities:Bay Window(s)
Parking
- Garage spaces:2
 Based on information submitted to the MLS GRID as of November 9, 2026 04:39 PM. All data is obtained from various sources and may not have been verified by broker or MLS GRID. Supplied Open House information is subject to change without notice. All information should be independently reviewed and verified for accuracy. Properties may or may not be listed by the office/agent presenting the information.
New listings near 9260 Bellcove
- Coming Soon
 $615,000Coming Soon4 beds 2 baths1,896 sq. ft.
232 N Franklin, Colorado Springs, CO 80903
MLS# 4526089Listed by: SHIFT REAL ESTATE LLC - New
 $600,000Active6 beds 5 baths1,831 sq. ft.
601 Crestridge Avenue, Colorado Springs, CO 80906
MLS# 8004918Listed by: AROUND THE BLOCK REALTY - New
 $369,900Active4 beds 2 baths1,789 sq. ft.
2455 Payne Circle, Colorado Springs, CO 80916
MLS# 1629943Listed by: EXP REALTY LLC - New
 $875,000Active120 Acres
8480 Bar 10 Road, Colorado Springs, CO 80928
MLS# 2252430Listed by: YOUR NEIGHBORHOOD REALTY, INC. - New
 $595,000Active-- beds -- baths
320 E Uintah Street, Colorado Springs, CO 80903
MLS# 2795412Listed by: TRENT PROPERTIES GROUP - New
 $424,900Active4 beds 3 baths2,117 sq. ft.
3480 Hickory Hill Drive, Colorado Springs, CO 80906
MLS# 8796249Listed by: EXP REALTY LLC - New
 $1,700,000Active5 beds 3 baths5,082 sq. ft.
8783 Sanctuary Pine Drive, Colorado Springs, CO 80908
MLS# 3080220Listed by: HOMESMART - New
 $358,000Active3 beds 2 baths1,298 sq. ft.
1220 Sandpiper Drive, Colorado Springs, CO 80916
MLS# 6275222Listed by: PINK REALTY INC - New
 $349,000Active3 beds 2 baths1,249 sq. ft.
7115 White Mountain Drive, Colorado Springs, CO 80915
MLS# 2298091Listed by: REAL BROKER, LLC DBA REAL - New
 $349,000Active3 beds 2 baths1,195 sq. ft.
7115 White Mountain, Colorado Springs, CO 80915
MLS# 3836072Listed by: REAL BROKER, LLC DBA REAL


Protect your home and budget from life's surprises with an Assurant Home Warranty, backed by a partner that supports you through every step of homeownership. Explore Plans.
© 2026 Better Homes and Gardens Real Estate LLC. An Anywhere Real Estate company. All rights reserved. Better Homes and Gardens® Real Estate is a registered trademark owned by Meredith Operations Corporation, licensed to Better Homes and Gardens Real Estate LLC and used with permission. Better Homes and Gardens Real Estate LLC fully supports the principles of the Fair Housing Act and the Equal Opportunity Act. Listing information is deemed reliable but is not guaranteed accurate.
Each office is independently owned and operated.
Any services or products provided by third parties are not provided by, affiliated with or related to Better Homes and Gardens Real Estate LLC, or its affiliated companies.