
9350 Bellcove, Colorado Springs, CO 80920
Local realty services provided by:Better Homes and Gardens Real Estate Kenney & Company
9350 Bellcove,Colorado Springs, CO 80920
$585,000
- 3 Beds
- 4 Baths
- 2,780 sq. ft.
- Single family
- Active
Listed by: robert tait, celena hinkelman
Office: engel & volkers denver
MLS#:2931007
Source:ML
Price summary
- Price:$585,000
- Price per sq. ft.:$210.43
About this home
NEW FURNACE, NEW WATER HEATER, NEW STUCCO, NO HOA, WALK OUT MOTHER IN LAW SUITE!!!
Built by its seller, a designer, architect and artist, over a decade of thoughtful work, this home pairs one-of-a-kind craftsmanship with the updates buyers want most. This is a rare combination of character and peace of mind!
Walk in and the first thing you notice is the staircase. Custom floating steel and wood, skylights overhead, vaulted ceiling pulling everything upward. The main level is open, intentional, and finished with real craft: a kitchen island built from reclaimed wood beneath quartz countertops, open shelving, and stainless appliances. It functions as well as it photographs. Step out to the upper deck for mountain and city views that genuinely earn the word.
The primary suite is the room people are going to talk about. Wood-paneled ceiling, corrugated metal details, custom barn doors, and a loft above accessed by a ship's ladder. The en suite matches: freestanding soaking tub in front of a picture window with mountain views, glass walk-in shower, and dual vanity with custom tile. Nothing about it is accidental.
Downstairs, the walkout mother-in-law suite has its own private entrance, partial kitchen, living room, bedroom, and bathroom. It's ready for multigenerational living, rental income, or long-term guests.
The seller's sculptural art collection lives throughout the home, and several pieces are available with purchase. Ask for details....
Contact an agent
Home facts
- Year built:1992
- Subdivision & Development:Briargate
- Listing ID #:2931007
Rooms and interior
- Bedrooms:3
- Total bathrooms:4
- Full bathrooms:1
- Half bathrooms:1
- Flooring:Vinyl
- Kitchen Description:Dishwasher, Disposal, Kitchen Island, Oven, Range, Refrigerator, Self Cleaning Oven
- Basement Description:Finished, Full, Interior Entry, Walk-Out Access
- Living area:2,780 sq. ft.
Heating and cooling
- Heating:Forced Air
Structure and exterior
- Roof:Shingle
- Year built:1992
- Building area:2,780 sq. ft.
- Lot Features:Cul-De-Sac, Landscaped, Level, Many Trees
- Architectural Style:Contemporary
- Construction Materials:Frame, Stucco
- Exterior Features:Balcony, Deck, Dog Run, Front Porch, Garden, Lighting, Patio, Private Yard, Wrap Around
- Foundation Description:Concrete Perimeter, Slab
Schools
- High school:Rampart
- Middle school:Timberview
- Elementary school:High Plains
Utilities
- Water:Public
- Sewer:Public Sewer
Finances and disclosures
- Price:$585,000
- Price per sq. ft.:$210.43
- Tax amount:$2,178
Features and amenities
- Laundry features:Laundry Closet
- Amenities:Double Pane Windows, Gas Water Heater, Humidifier, Skylight(s)
Parking
- Garage spaces:2
 Based on information submitted to the MLS GRID as of November 11, 2026 05:54 PM. All data is obtained from various sources and may not have been verified by broker or MLS GRID. Supplied Open House information is subject to change without notice. All information should be independently reviewed and verified for accuracy. Properties may or may not be listed by the office/agent presenting the information.
New listings near 9350 Bellcove
- Coming Soon
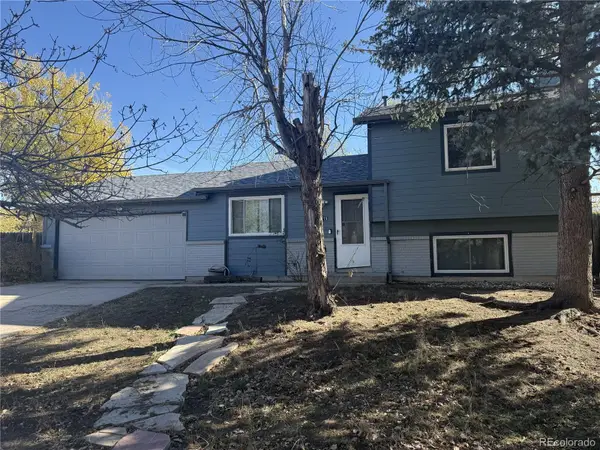 $345,000Coming Soon3 beds 2 baths1,241 sq. ft.
2315 Middleton, Colorado Springs, CO 80916
MLS# 9392403Listed by: EXP REALTY, LLC - New
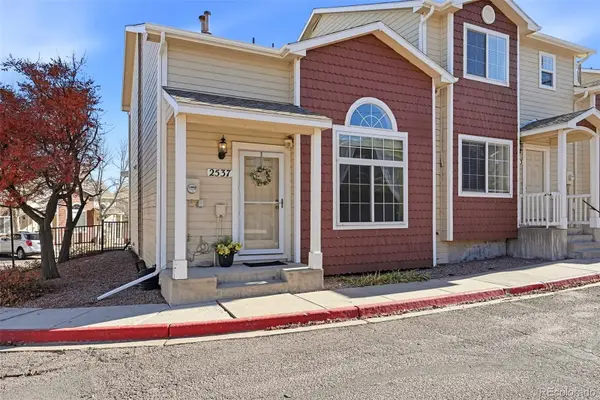 $262,500Active3 beds 2 baths1,196 sq. ft.
2537 Mesa Springs, Colorado Springs, CO 80907
MLS# 1633776Listed by: KELLER WILLIAMS PREMIER REALTY, LLC - New
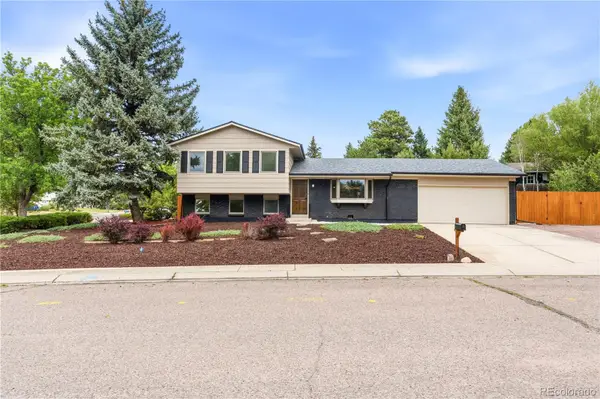 $430,000Active3 beds 2 baths1,629 sq. ft.
4410 Seesaw, Colorado Springs, CO 80917
MLS# 2256719Listed by: MEGASTAR REALTY - New
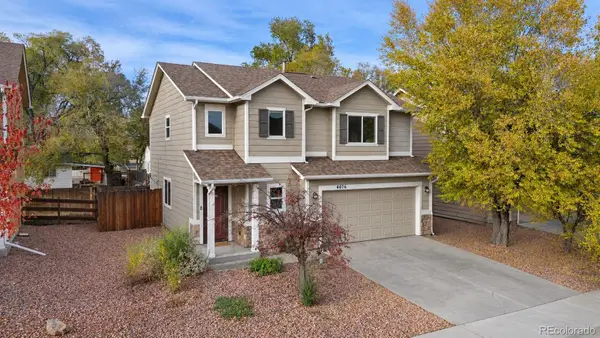 $400,000Active3 beds 3 baths1,676 sq. ft.
4076 Creek Legend, Colorado Springs, CO 80911
MLS# 2674099Listed by: PINK REALTY - New
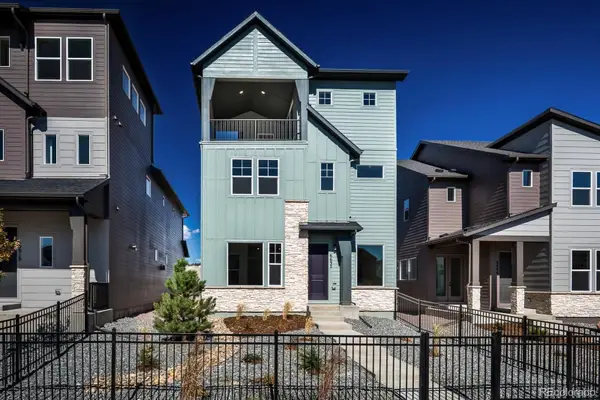 $649,990Active3 beds 4 baths2,649 sq. ft.
6632 Knapp, Colorado Springs, CO 80924
MLS# 9327341Listed by: HOUSE HUNTERS, LLC - New
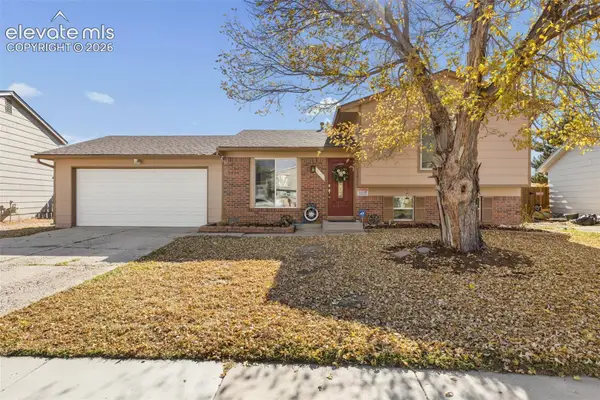 $330,000Active3 beds 2 baths1,320 sq. ft.
4435 Melville Drive, Colorado Springs, CO 80916
MLS# 2288558Listed by: SUMMIT RIDGE GROUP LLC - New
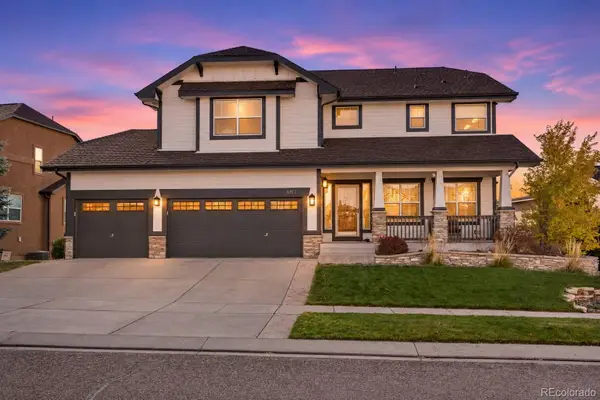 $699,000Active5 beds 4 baths3,743 sq. ft.
6153 Revelstoke, Colorado Springs, CO 80924
MLS# 9322673Listed by: REAL BROKER, LLC DBA REAL - Open Sat, 1 to 4pmNew
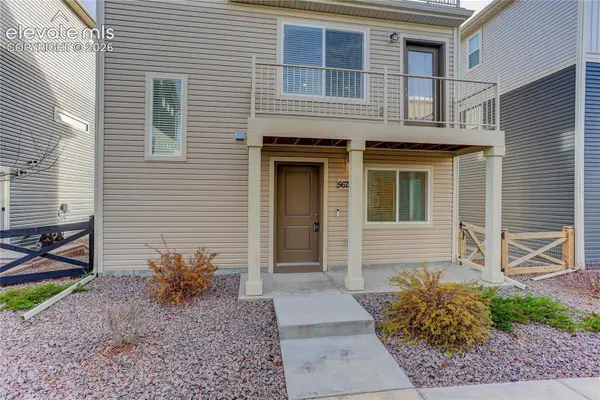 $395,000Active3 beds 3 baths1,436 sq. ft.
5675 Tramore Court, Colorado Springs, CO 80927
MLS# 4016286Listed by: COLDWELL BANKER REALTY - New
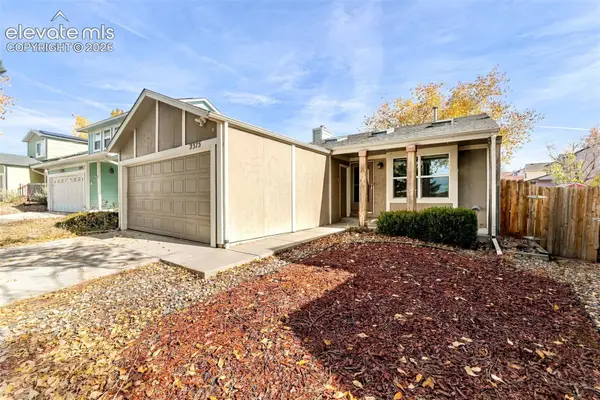 $374,900Active3 beds 2 baths1,238 sq. ft.
2375 Calistoga Drive, Colorado Springs, CO 80915
MLS# 8452046Listed by: THE PLATINUM GROUP - Open Fri, 4 to 6pmNew
 $599,000Active4 beds 5 baths3,846 sq. ft.
3365 Redcoat Lane, Colorado Springs, CO 80920
MLS# 3857772Listed by: EXP REALTY LLC


Protect your home and budget from life's surprises with an Assurant Home Warranty, backed by a partner that supports you through every step of homeownership. Explore Plans.
© 2026 Better Homes and Gardens Real Estate LLC. An Anywhere Real Estate company. All rights reserved. Better Homes and Gardens® Real Estate is a registered trademark owned by Meredith Operations Corporation, licensed to Better Homes and Gardens Real Estate LLC and used with permission. Better Homes and Gardens Real Estate LLC fully supports the principles of the Fair Housing Act and the Equal Opportunity Act. Listing information is deemed reliable but is not guaranteed accurate.
Each office is independently owned and operated.
Any services or products provided by third parties are not provided by, affiliated with or related to Better Homes and Gardens Real Estate LLC, or its affiliated companies.