
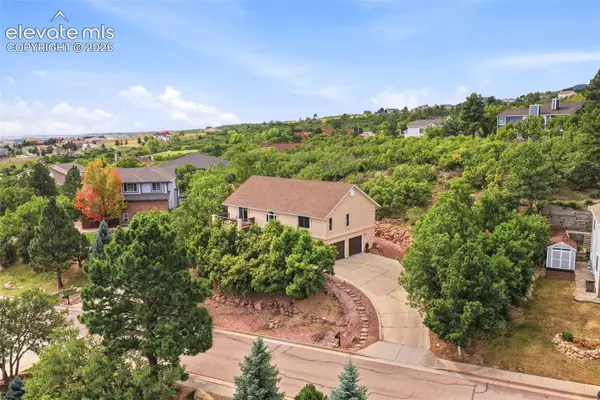
94 Cheyenne Boulevard, Colorado Springs, CO 80905
Local realty services provided by:Better Homes and Gardens Real Estate Kenney & Company
Listed by: maggie turner
Office: liv sotheby's international realty co springs
MLS#:4396436
Source:CO_PPAR
Price summary
- Price:$695,000
- Price per sq. ft.:$330.17
About this home
End unit in Canyon Creek, set in the Ivywild neighborhood with Ivywild School and the Cheyenne Creek Walk right outside your door. Three stories, three bedrooms, three baths, 2,105 square feet, with a kitchen renovation that puts this one in a different category than most any other townhome you'll find.
The kitchen was completely remodeled without compromise three years ago: Sub-Zero refrigerator, Wolf range and vent hood, a Sharp drawer microwave, and a granite island with matching counters, upgraded cabinetry, floating shelves, and under-cabinet LED lighting.
The bathrooms got the same level of attention: Kohler fixtures, radiant heated floors, bidets, and app-controlled showers and tubs so you can dial in your temperature before stepping in. The primary suite takes it further with a free-standing soaking tub, a separate walk-in shower, and its own private toilet room, plus a walk-in closet with a full ELFA system and an in-wall safe.
Technology runs through the whole house: built-in speakers reach nearly every room, including the garage, with surround sound and subwoofers in both the living room and the lounge, where a second wet bar makes hosting easy. Two in-wall iPads control shades and audio, alongside smart locks, garage, thermostat, and a three-camera security system, all reachable from your phone. Luxury vinyl plank and upgraded carpet run throughout, and stair tread lighting adds a nice detail after dark.
Outdoor space isn't an afterthought here, either. Between the main-level deck, the primary suite's private balcony, and a downstairs patio, there's a spot for every part of the day, and the end-unit position means real privacy on the main deck and Juliette balcony, no direct sightline into neighboring units, just mountain views. Central vacuum, an oversized washer and dryer, and a 2-car attached garage round it out.
Ivywild living means Bristol Brewery, Ivywild School's food hall, PRIME 25, and the Creekwalk are all a short walk away, with easy access to I-25, downtown Colorado Springs, trails, and the Broadmoor. Schedule your private showing today!...
Contact an agent
Home facts
- Year built:2018
- Listing ID #:4396436
- Added:47 day(s) ago
- Updated:September 21, 2026 at 04:42 PM
Rooms and interior
- Bedrooms:3
- Total bathrooms:3
- Full bathrooms:2
- Half bathrooms:1
- Flooring:Carpet, Ceramic Tile, Luxury Vinyl
- Kitchen Description:Dishwasher, Disposal, Gas in Kitchen, Kitchen Vent Fan, Microwave Oven, Oven, Range, Refrigerator
- Living area:2,105 sq. ft.
Heating and cooling
- Cooling:Central Air
- Heating:Forced Air, Natural Gas
- Central air:Yes
Structure and exterior
- Roof:Composite Shingle
- Year built:2018
- Building area:2,105 sq. ft.
- Lot area:0.02 Acres
- Exterior Features:Composite
Utilities
- Water:Municipal
- Sewer:Sewer
Finances and disclosures
- Price:$695,000
- Price per sq. ft.:$330.17
- Tax amount:$3,907 (2025)
Features and amenities
- Laundry features:Dryer, Main, Washer
- Amenities:9Ft + Ceilings, Great Room
 The information being provided by Pikes Peak REALTOR® Services Corp. is for the consumer's personal, non-commercial use and may not be used for any purpose other than to identify prospective properties consumer may be interested in purchasing. Any information relating to real estate for sale referenced on this web site comes from the Internet Data Exchange (IDX) program of the Pikes Peak REALTOR® Services Corp.. Better Homes and Gardens Real Estate Kenney & Company is not a Multiple Listing Service (MLS), nor does it offer MLS access. This website is a service of Better Homes and Gardens Real Estate Kenney & Company, a broker participant of Pikes Peak REALTOR® Services Corp.. This web site may reference real estate listing(s) held by a brokerage firm other than the broker and/or agent who owns this web site.
The accuracy of all information, regardless of source, including but not limited to open house information, square footages and lot sizes, is deemed reliable but not guaranteed and should be personally verified through personal inspection by and/or with the appropriate professionals. The data contained herein is copyrighted by Pikes Peak REALTOR® Services Corp. and is protected by all applicable copyright laws. Any unauthorized dissemination of this information is in violation of copyright laws and is strictly prohibited.
The real estate listing information and related content displayed on this site is provided exclusively for consumers' personal, non-commercial use and may not be used for any purpose other than to identify prospective properties consumers may be interested in purchasing. This information and related content is deemed reliable but is not guaranteed accurate by the Pikes Peak REALTOR® Services Corp.
Copyright 2026 Pikes Peak REALTOR® Services Corp. All rights reserved.
The information being provided by Pikes Peak REALTOR® Services Corp. is for the consumer's personal, non-commercial use and may not be used for any purpose other than to identify prospective properties consumer may be interested in purchasing. Any information relating to real estate for sale referenced on this web site comes from the Internet Data Exchange (IDX) program of the Pikes Peak REALTOR® Services Corp.. Better Homes and Gardens Real Estate Kenney & Company is not a Multiple Listing Service (MLS), nor does it offer MLS access. This website is a service of Better Homes and Gardens Real Estate Kenney & Company, a broker participant of Pikes Peak REALTOR® Services Corp.. This web site may reference real estate listing(s) held by a brokerage firm other than the broker and/or agent who owns this web site.
The accuracy of all information, regardless of source, including but not limited to open house information, square footages and lot sizes, is deemed reliable but not guaranteed and should be personally verified through personal inspection by and/or with the appropriate professionals. The data contained herein is copyrighted by Pikes Peak REALTOR® Services Corp. and is protected by all applicable copyright laws. Any unauthorized dissemination of this information is in violation of copyright laws and is strictly prohibited.
The real estate listing information and related content displayed on this site is provided exclusively for consumers' personal, non-commercial use and may not be used for any purpose other than to identify prospective properties consumers may be interested in purchasing. This information and related content is deemed reliable but is not guaranteed accurate by the Pikes Peak REALTOR® Services Corp.
Copyright 2026 Pikes Peak REALTOR® Services Corp. All rights reserved.New listings near 94 Cheyenne Boulevard
- New
 $645,000Active5 beds 3 baths3,246 sq. ft.
6743 Mustang Rim Drive, Colorado Springs, CO 80923
MLS# 3077626Listed by: THE PLATINUM GROUP - New
 $299,000Active2 beds 3 baths1,482 sq. ft.
863 Red Thistle View, Colorado Springs, CO 80916
MLS# 7988831Listed by: RE/MAX REAL ESTATE GROUP LLC - New
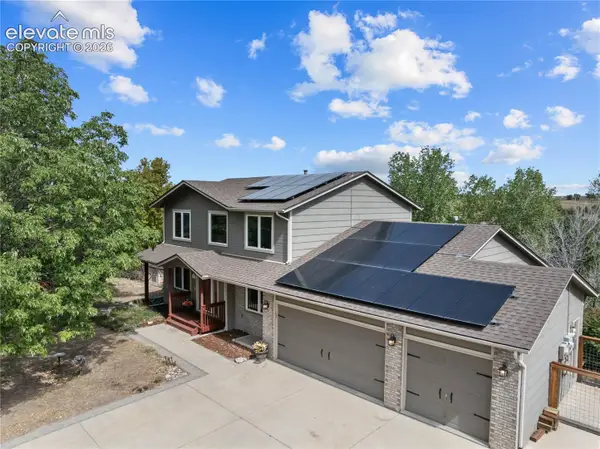 $649,950Active5 beds 5 baths3,992 sq. ft.
3645 E Cresta Loma Circle, Colorado Springs, CO 80911
MLS# 3085770Listed by: MANCHESTER PROPERTIES, LLC - New
 $320,000Active4 beds 2 baths1,776 sq. ft.
1204 Burnham Street, Colorado Springs, CO 80906
MLS# 1520312Listed by: THE CUTTING EDGE - New
 $475,000Active4 beds 3 baths2,265 sq. ft.
5444 Windy Pass Court, Colorado Springs, CO 80925
MLS# 5310534Listed by: EXP REALTY LLC - New
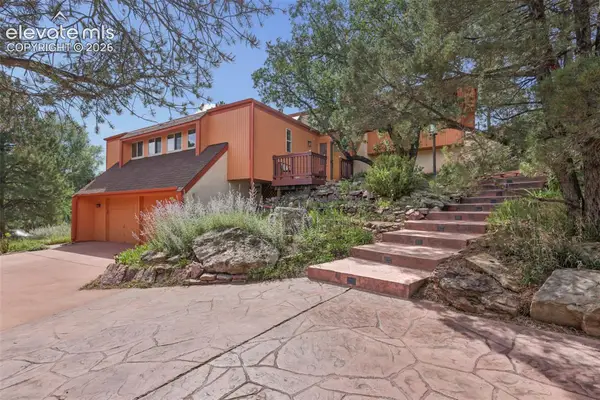 $789,000Active3 beds 3 baths2,549 sq. ft.
3705 Saints Court, Colorado Springs, CO 80909
MLS# 7308981Listed by: CODA REAL ESTATE - New
 $537,900Active5 beds 4 baths3,044 sq. ft.
11964 Lost Peak Lane, Colorado Springs, CO 80925
MLS# 9410288Listed by: RE/MAX PROFESSIONALS - Open Sun, 10am to 12pmNew
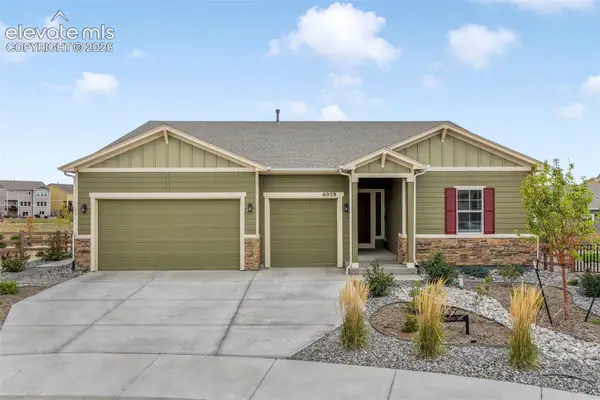 $749,900Active5 beds 3 baths4,328 sq. ft.
6059 Yallaly River Trail, Colorado Springs, CO 80924
MLS# 9474843Listed by: EXP REALTY LLC 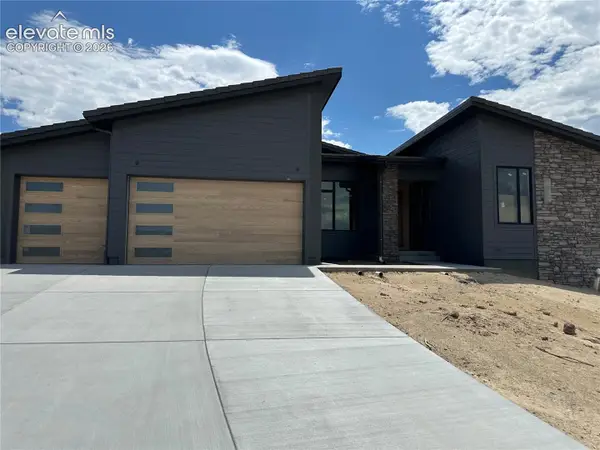 $2,030,679Pending4 beds 4 baths4,390 sq. ft.
13517 Pride Mountain Drive, Colorado Springs, CO 80921
MLS# 7975764Listed by: THE PLATINUM GROUP- New
 $699,000Active4 beds 3 baths2,487 sq. ft.
345 Cheshire Court, Colorado Springs, CO 80906
MLS# 5956185Listed by: EXP REALTY LLC


Protect your home and budget from life's surprises with an Assurant Home Warranty, backed by a partner that supports you through every step of homeownership. Explore Plans.
© 2026 Better Homes and Gardens Real Estate LLC. An Anywhere Real Estate company. All rights reserved. Better Homes and Gardens® Real Estate is a registered trademark owned by Meredith Operations Corporation, licensed to Better Homes and Gardens Real Estate LLC and used with permission. Better Homes and Gardens Real Estate LLC fully supports the principles of the Fair Housing Act and the Equal Opportunity Act. Listing information is deemed reliable but is not guaranteed accurate.
Each office is independently owned and operated.
Any services or products provided by third parties are not provided by, affiliated with or related to Better Homes and Gardens Real Estate LLC, or its affiliated companies.