
9436 Roseate View, Colorado Springs, CO 80924
Local realty services provided by:Better Homes and Gardens Real Estate Kenney & Company
9436 Roseate View,Colorado Springs, CO 80924
$640,000
- 4 Beds
- 3 Baths
- 3,013 sq. ft.
- Single family
- Active
Listed by: janelle walston
Office: walston group real estate
MLS#:3668839
Source:ML
Price summary
- Price:$640,000
- Price per sq. ft.:$212.41
- Monthly HOA dues:$278
About this home
Designed for comfortable main-level living, this ranch-style new construction home combines an open, functional layout with unobstructed Pikes Peak and mountain views. Enjoy west-facing sunsets, preserved open space, and nearby walking and biking trails just beyond your front door. The main level is centered around an open living area with an electric fireplace and flows seamlessly into the kitchen, complete with a large center island, quartz countertops, stainless steel appliances, a vented hood, under-counter microwave, and pantry storage. The kitchen walks out to a covered patio, and flows seamlessly into the separate dining space. The primary suite offers a large walk-in closet and an en-suite bath with dual vanities, quartz countertops, tile flooring, and a walk-in shower with bench seat. A second main-level bedroom, full bathroom, and mudroom/laundry area with custom built-in cubbies complete the main floor. The finished basement adds flexibility with a large family room, two additional bedrooms—each with a walk-in closet—and a full bathroom, making the space ideal for guests, hobbies, or additional living space. A true 3-car attached garage provides generous storage and parking. Wolf Ranch residents enjoy access to a private lake, recreation center with pool, parks, miles of walking and biking trails, and open space throughout the community. With quality finishes, a versatile ranch floor plan, and beautiful Pikes Peak views, this home offers an exceptional opportunity to enjoy new construction in one of Colorado Springs' most desirable neighborhoods....
Contact an agent
Home facts
- Year built:2026
- Listing ID #:3668839
Rooms and interior
- Bedrooms:4
- Total bathrooms:3
- Full bathrooms:2
- Flooring:Carpet, Tile, Vinyl
- Kitchen Description:Dishwasher, Disposal, Kitchen Island, Microwave, Oven, Pantry, Range Hood
- Basement:Yes
- Basement Description:Finished, Full
- Living area:3,013 sq. ft.
Heating and cooling
- Cooling:Central Air
- Heating:Forced Air, Natural Gas
- Central air:Yes
Structure and exterior
- Roof:Composition
- Year built:2026
- Building area:3,013 sq. ft.
- Lot area:0.1 Acres
- Lot Features:Landscaped, Master Planned, Open Space
- Construction Materials:Cement Siding, Frame, Stucco
- Exterior Features:Covered, Front Porch, Patio
- Levels:1 Story
Schools
- High school:Liberty
- Middle school:Chinook Trail
- Elementary school:Legacy Peak
Utilities
- Water:Public
- Sewer:Public Sewer
Finances and disclosures
- Price:$640,000
- Price per sq. ft.:$212.41
- Tax amount:$2,504 (2025)
Features and amenities
- Laundry features:In Unit
- Amenities:Carbon Monoxide Detector(s), Smoke Detector(s), Tankless Water Heater
Parking
- Total parking spaces:3
- Parking description:Concrete Driveway, Smart Garage Door
- Garage:Yes
- Garage spaces:3
 Based on information submitted to the MLS GRID as of July 13, 2026 07:45 PM. All data is obtained from various sources and may not have been verified by broker or MLS GRID. Supplied Open House information is subject to change without notice. All information should be independently reviewed and verified for accuracy. Properties may or may not be listed by the office/agent presenting the information.
New listings near 9436 Roseate View
- New
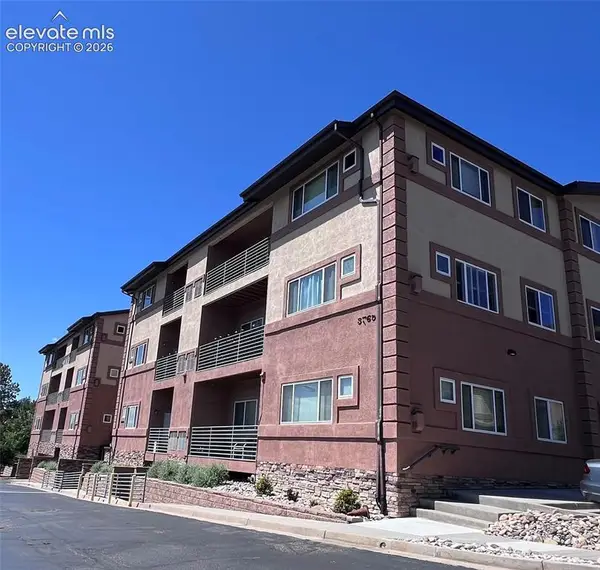 $259,000Active2 beds 2 baths1,141 sq. ft.
3765 Hartsock Lane #105, Colorado Springs, CO 80917
MLS# 6495380Listed by: YOUR NEW HOME GURU - New
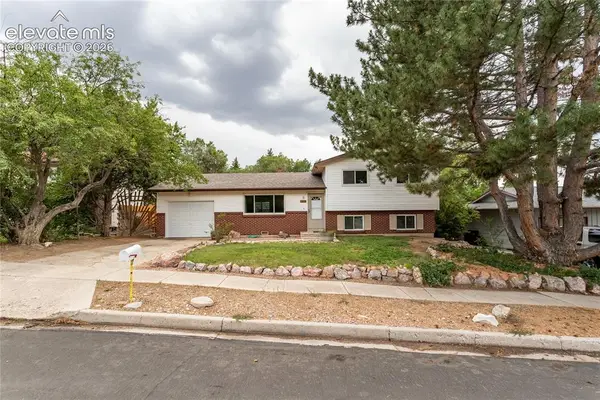 $379,000Active3 beds 2 baths1,570 sq. ft.
4919 Waddell Avenue, Colorado Springs, CO 80915
MLS# 9349553Listed by: SELLSTATE ALTITUDE REALTY - New
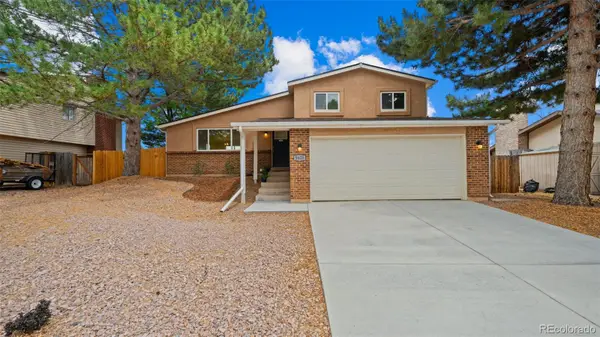 $480,000Active4 beds 3 baths2,092 sq. ft.
5625 Escapardo Way, Colorado Springs, CO 80917
MLS# 4791622Listed by: EXP REALTY, LLC - New
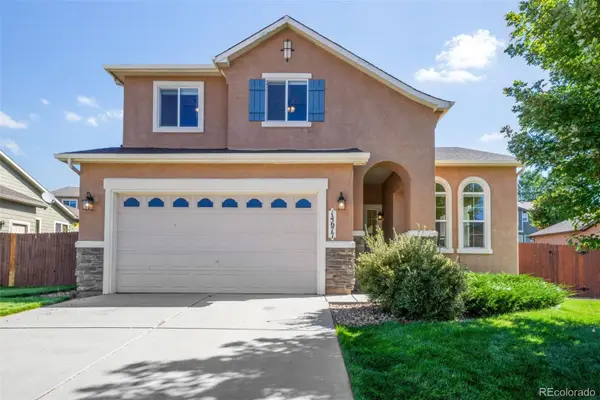 $575,000Active5 beds 4 baths3,341 sq. ft.
14677 Allegiance Drive, Colorado Springs, CO 80921
MLS# 8235192Listed by: EXP REALTY, LLC - New
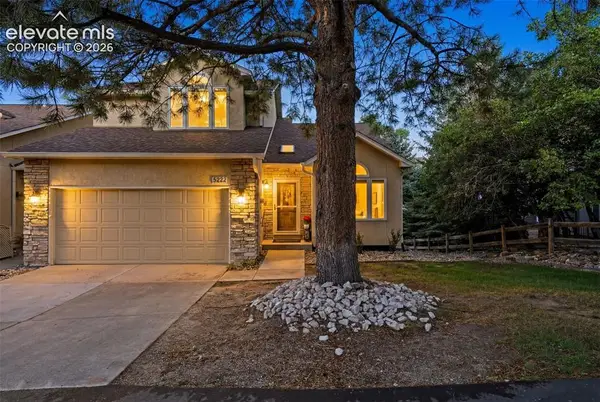 $554,900Active3 beds 4 baths3,430 sq. ft.
5222 Driftstone Place, Colorado Springs, CO 80919
MLS# 6467853Listed by: RE/MAX REAL ESTATE GROUP LLC - New
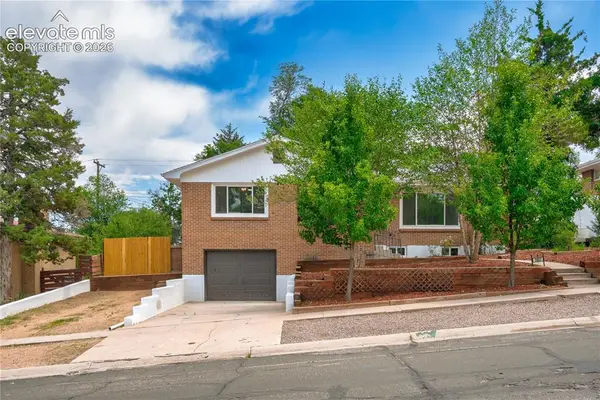 $500,000Active4 beds 3 baths2,488 sq. ft.
1407 Swope Avenue, Colorado Springs, CO 80909
MLS# 8489054Listed by: VENTERRA REAL ESTATE LLC - New
 $500,000Active5 beds 4 baths2,559 sq. ft.
6408 Galway Drive, Colorado Springs, CO 80918
MLS# 9100713Listed by: FRANKLIN PROPERTIES - New
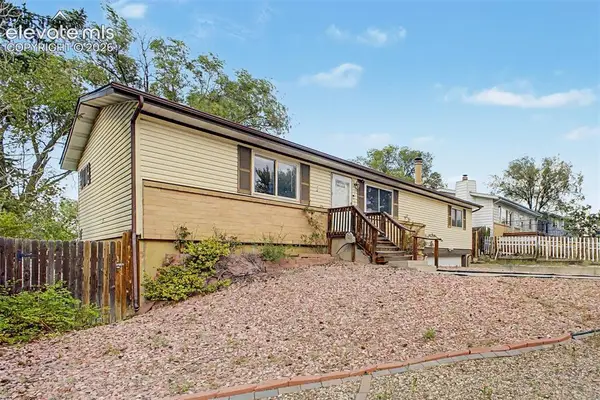 $389,900Active6 beds 3 baths2,208 sq. ft.
4323 Eastcrest Circle, Colorado Springs, CO 80916
MLS# 2066042Listed by: KELLER WILLIAMS TRILOGY - New
 $629,999Active4 beds 3 baths3,680 sq. ft.
2115 Paseo Del Oro, Colorado Springs, CO 80904
MLS# 2910703Listed by: THE CUTTING EDGE - New
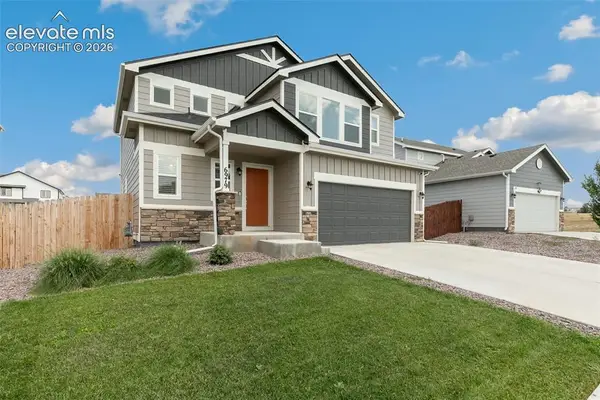 $470,000Active3 beds 3 baths3,070 sq. ft.
6979 Akela Lane, Colorado Springs, CO 80925
MLS# 1050931Listed by: EXP REALTY LLC


Protect your home and budget from life's surprises with an Assurant Home Warranty, backed by a partner that supports you through every step of homeownership. Explore Plans.
© 2026 Better Homes and Gardens Real Estate LLC. An Anywhere Real Estate company. All rights reserved. Better Homes and Gardens® Real Estate is a registered trademark owned by Meredith Operations Corporation, licensed to Better Homes and Gardens Real Estate LLC and used with permission. Better Homes and Gardens Real Estate LLC fully supports the principles of the Fair Housing Act and the Equal Opportunity Act. Listing information is deemed reliable but is not guaranteed accurate.
Each office is independently owned and operated.
Any services or products provided by third parties are not provided by, affiliated with or related to Better Homes and Gardens Real Estate LLC, or its affiliated companies.