
9440 Melbourne Drive, Colorado Springs, CO 80920
Local realty services provided by:Better Homes and Gardens Real Estate Kenney & Company
9440 Melbourne Drive,Colorado Springs, CO 80920
$619,900
- 4 Beds
- 4 Baths
- 3,224 sq. ft.
- Single family
- Active
Listed by: matthew stewart
Office: coldwell banker realty-n metro
MLS#:IR1067238
Source:ML
Price summary
- Price:$619,900
- Price per sq. ft.:$192.28
About this home
If you're looking for the best living Briargate has to offer, look no further than this Summerfield sub-division home, a very short distance to Academy District 20 schools! Walk up the custom Bella Giardino walkway and step into the foyer with a grand vaulted ceiling, and notice the care and pride of ownership that shines throughout. The kitchen has beautiful newer quartz counters and cabinets with underlighting for ambiance. The dining room is ideal for entertaining, and the breakfast nook is perfect for your morning coffee. The family room features high ceilings, with wood blinds siding the gas fireplace, providing natural sunlight heat on a winter's day - and connecting to a study/desk bay windowed area! Upstairs, you'll find a primary bedroom with a five-piece bath and walk-in closet, on its own wing of the home. Two bedrooms and a shared full bathroom are adjacent. The basement offers another bedroom, full bathroom, living room, and 9-foot ceilings, coupled with ample storage for the quintessential Colorado lifestyle. The LOW MAINTENANCE (zero scaped, sprinklers "set and forget") back and front yards will greet you with breathtaking mature trees, amazing landscaping, a bird sanctuary, and a show-stopping water feature. With no neighbor behind, and no road noise, the serenity is unmatched, and the oversized shed has underground electric! The new (May 2026) class 4 impact resistant roof (with ridge venting), newer premium wood 6-foot privacy fence, to the RG6/Ethernet (1Gbps-2.5Gbps) wiring throughout, fiber connectivity, a 12-zone SMART Rainmaker sprinkler with drip system, quiet Liftmaster insulated garage door, newer washer/dryer, newer SimpliSafe alarm system, automated front porch and backyard lighting, newer Oven & Microwave are some of the other features. NO HOA and NO METRO DISTRICT TAX ADDED TO YOUR PROPERTY TAX BILL!...
Contact an agent
Home facts
- Year built:1994
- Subdivision & Development:Summerfield At Briargate Fil 5
- Listing ID #:IR1067238
Rooms and interior
- Bedrooms:4
- Total bathrooms:4
- Full bathrooms:3
- Half bathrooms:1
- Flooring:Wood
- Bathrooms Description:Five Piece Bath
- Kitchen Description:Dishwasher, Disposal, Eat-in Kitchen, Microwave, Oven, Refrigerator
- Basement:Yes
- Living area:3,224 sq. ft.
Heating and cooling
- Cooling:Central Air
- Heating:Forced Air
- Central air:Yes
Structure and exterior
- Roof:Composition
- Year built:1994
- Building area:3,224 sq. ft.
- Lot area:0.19 Acres
- Lot Features:Sprinklers In Front
- Construction Materials:Frame
- Exterior Features:Patio
- Levels:2 Story
Schools
- High school:Rampart
- Middle school:Mountain Ridge
- Elementary school:Academy International
Utilities
- Water:Public
Finances and disclosures
- Price:$619,900
- Price per sq. ft.:$192.28
- Tax amount:$2,417 (2025)
Features and amenities
- Laundry features:Dryer, Washer
- Amenities:Smoke Detector(s)
Parking
- Total parking spaces:2
- Garage:Yes
- Garage spaces:2
 Based on information submitted to the MLS GRID as of August 26, 2026 10:44 PM. All data is obtained from various sources and may not have been verified by broker or MLS GRID. Supplied Open House information is subject to change without notice. All information should be independently reviewed and verified for accuracy. Properties may or may not be listed by the office/agent presenting the information.
New listings near 9440 Melbourne Drive
- Coming Soon
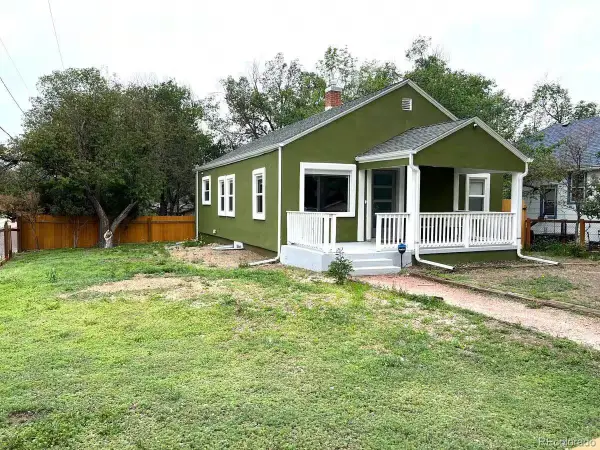 $629,000Coming Soon4 beds 2 baths1,521 sq. ft.
411 Olive Street, Colorado Springs, CO 80904
MLS# 1712550Listed by: KELLER WILLIAMS PREMIER REALTY, LLC - Coming SoonOpen Sun, 10am to 12pm
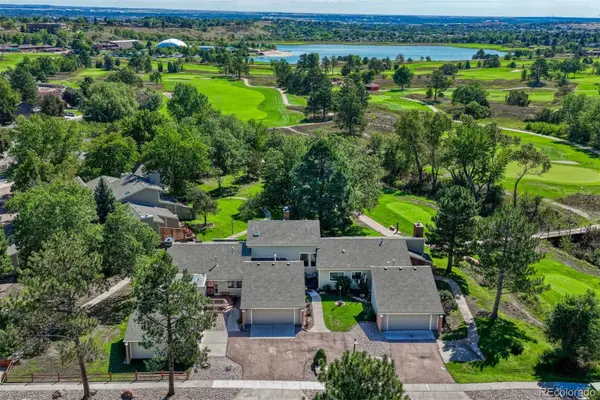 $535,000Coming Soon3 beds 3 baths1,898 sq. ft.
3535 Broadmoor Valley Road, Colorado Springs, CO 80906
MLS# 7903331Listed by: LIV SOTHEBY'S INTERNATIONAL REALTY - Coming Soon
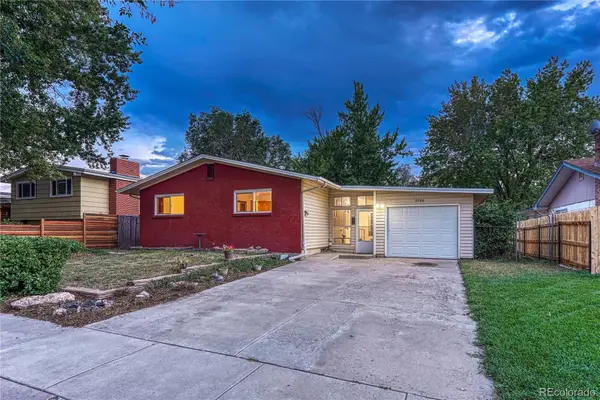 $395,000Coming Soon5 beds 3 baths2,640 sq. ft.
2766 N Prospect Street, Colorado Springs, CO 80907
MLS# 6125463Listed by: REMAX PROPERTIES - Coming Soon
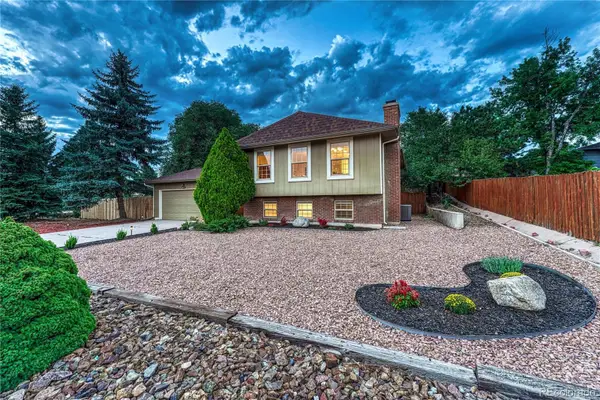 $469,900Coming Soon3 beds 2 baths1,856 sq. ft.
2114 Peacemaker Terrace, Colorado Springs, CO 80920
MLS# 6476621Listed by: REMAX PROPERTIES - Coming Soon
 $714,900Coming Soon6 beds 4 baths3,697 sq. ft.
2164 Coldstone Way, Colorado Springs, CO 80921
MLS# 3342548Listed by: RHONDA COVEY, INDEPENDENT BROKER - Coming Soon
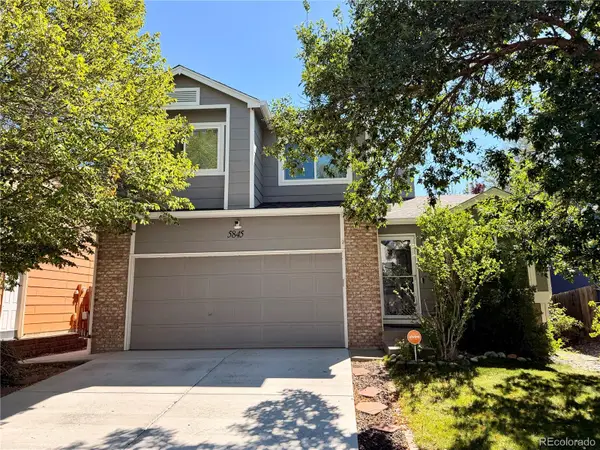 $460,000Coming Soon4 beds 3 baths2,252 sq. ft.
5845 Granby Hill Drive, Colorado Springs, CO 80923
MLS# 5055780Listed by: 6035 REAL ESTATE GROUP, LLC - Coming SoonOpen Fri, 10am to 12pm
 $429,000Coming Soon2 beds 2 baths1,569 sq. ft.
5140 Redleaf Lane, Colorado Springs, CO 80919
MLS# 8180282Listed by: SECOND STORY HOMES REAL ESTATE - Coming Soon
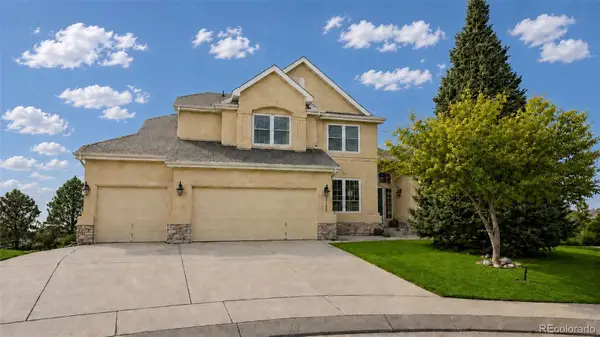 $799,900Coming Soon5 beds 4 baths5,006 sq. ft.
2830 Bethune Court, Colorado Springs, CO 80920
MLS# 5996092Listed by: COMPASS - DENVER - Coming Soon
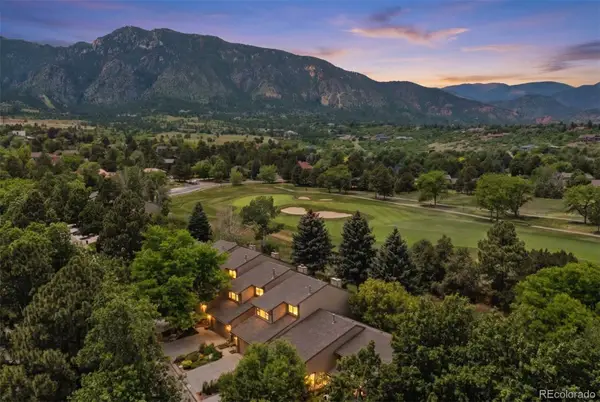 $569,000Coming Soon2 beds 3 baths2,340 sq. ft.
28 Woodbridge Drive, Colorado Springs, CO 80906
MLS# 3336174Listed by: LIV SOTHEBY'S INTERNATIONAL REALTY - Coming Soon
 $300,000Coming Soon4 beds 2 baths1,739 sq. ft.
2458 Payne Circle, Colorado Springs, CO 80916
MLS# 9628527Listed by: BETTER HOMES & GARDENS REAL ESTATE - KENNEY & CO.


Protect your home and budget from life's surprises with an Assurant Home Warranty, backed by a partner that supports you through every step of homeownership. Explore Plans.
© 2026 Better Homes and Gardens Real Estate LLC. An Anywhere Real Estate company. All rights reserved. Better Homes and Gardens® Real Estate is a registered trademark owned by Meredith Operations Corporation, licensed to Better Homes and Gardens Real Estate LLC and used with permission. Better Homes and Gardens Real Estate LLC fully supports the principles of the Fair Housing Act and the Equal Opportunity Act. Listing information is deemed reliable but is not guaranteed accurate.
Each office is independently owned and operated.
Any services or products provided by third parties are not provided by, affiliated with or related to Better Homes and Gardens Real Estate LLC, or its affiliated companies.