
969 Dawn Break Loop, Colorado Springs, CO 80910
Local realty services provided by:Better Homes and Gardens Real Estate Kenney & Company
Listed by: darcy king
Office: exp realty, llc.
MLS#:238945
Source:CO_PAR
Price summary
- Price:$350,000
- Price per sq. ft.:$223.93
About this home
Short Sale. Inspection report available. Tucked into a quiet cul-de-sac with mountain views, this 3-bed, 3-bath home offers privacy and a layout that just works. Vaulted ceilings and an open, light-filled main level flow from the living room to the dining area and kitchen, which has a breakfast bar and walk-in pantry. Upstairs, the primary suite has its own bath and walk-in closet, plus two more bedrooms for guests or an office. Relax on the wood deck, take in the mountain views, and enjoy the fenced yard. Attached 2-car garage, central A/C, and a low HOA that covers snow removal and trash. Some photos virtually staged. Sold as-is.
Contact an agent
Home facts
- Year built:2000
- Listing ID #:238945
- Added:205 day(s) ago
- Updated:October 23, 2026 at 02:34 PM
Rooms and interior
- Bedrooms:3
- Total bathrooms:3
- Full bathrooms:3
- Dining Description:On Main Level
- Kitchen Description:On Main Level
- Bedroom Description:Master Bedroom On Upper Level
- Living area:1,563 sq. ft.
Structure and exterior
- Year built:2000
- Building area:1,563 sq. ft.
- Lot area:0.09 Acres
- Exterior Features:Deck-Open-Rear, Paved Street
- Foundation Description:No Basement
- Levels:2 Story
Finances and disclosures
- Price:$350,000
- Price per sq. ft.:$223.93
- Tax amount:$1,254
Features and amenities
- Amenities:Ceiling Fan(s), Smoke Detector/CO, Vaulted Ceiling(s), Walk-In Closet(s)
Parking
- Parking description:2 Car Garage Attached, Paved Street
- Garage spaces:2
New listings near 969 Dawn Break Loop
- Open Sat, 11:30am to 2pmNew
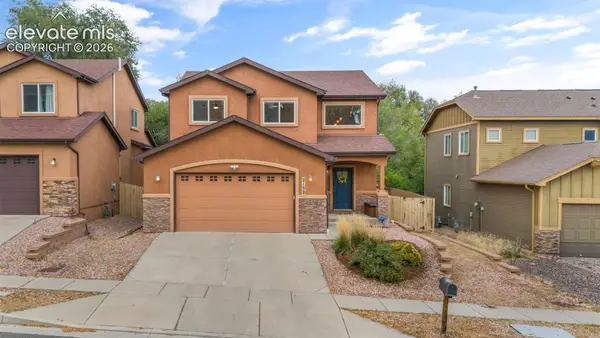 $625,000Active4 beds 4 baths3,454 sq. ft.
2132 Glenn Street, Colorado Springs, CO 80904
MLS# 2803385Listed by: TIMBER & TRAIL REAL ESTATE LLC
- Open Sat, 11am to 2pmNew
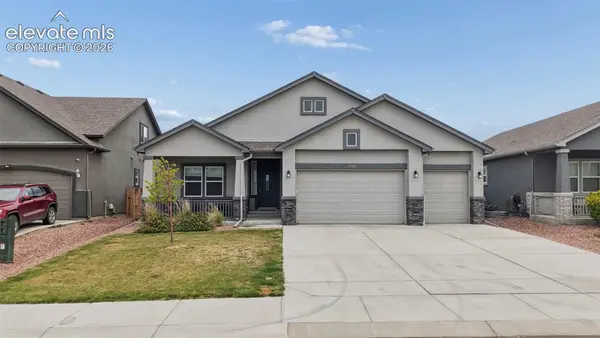 $599,000Active5 beds 3 baths3,517 sq. ft.
7209 Peachleaf Drive, Colorado Springs, CO 80925
MLS# 1330079Listed by: EXP REALTY LLC - New
 $480,000Active4 beds 4 baths2,319 sq. ft.
6195 Steed Way, Colorado Springs, CO 80922
MLS# 2430029Listed by: LPT REALTY LLC - Open Sat, 12 to 2pmNew
 $299,900Active2 beds 2 baths878 sq. ft.
6430 Lonsdale Drive, Colorado Springs, CO 80915
MLS# 4487913Listed by: HOUSE HUNTERS, LLC - New
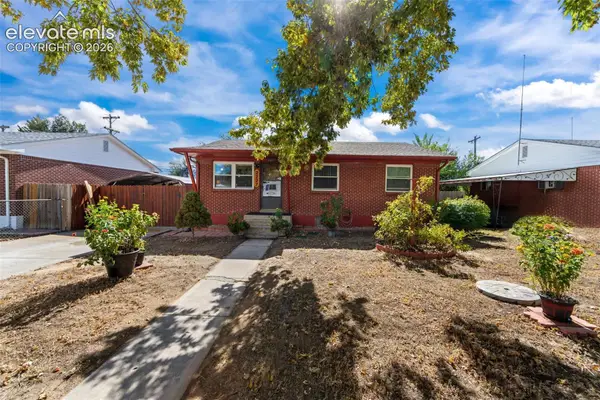 $315,000Active5 beds 1 baths1,890 sq. ft.
2227 Saranac Drive, Colorado Springs, CO 80910
MLS# 6550926Listed by: REAL BROKER, LLC DBA REAL - New
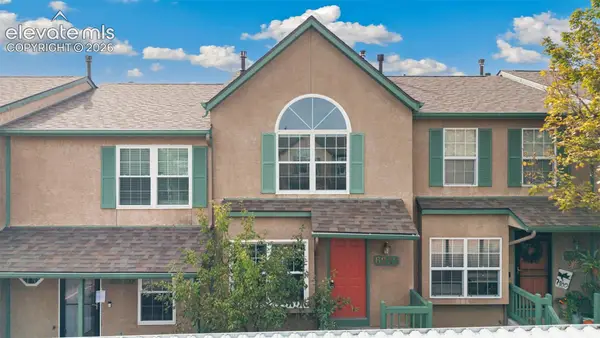 $340,000Active3 beds 3 baths1,632 sq. ft.
6232 Colony Circle, Colorado Springs, CO 80919
MLS# 1124925Listed by: COLDWELL BANKER REALTY - Open Sat, 11am to 2pmNew
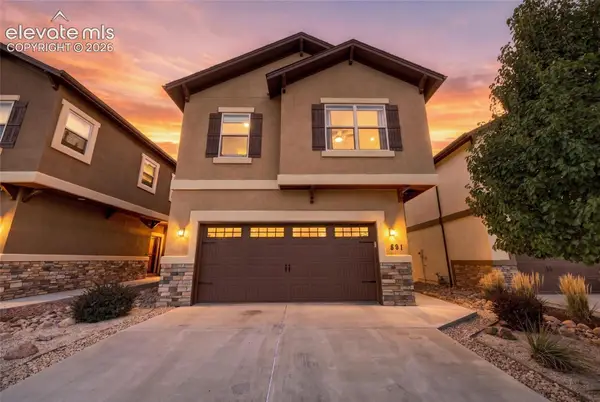 $615,000Active4 beds 4 baths2,603 sq. ft.
891 Redemption Point, Colorado Springs, CO 80905
MLS# 3465765Listed by: THE AGENCY - DENVER - New
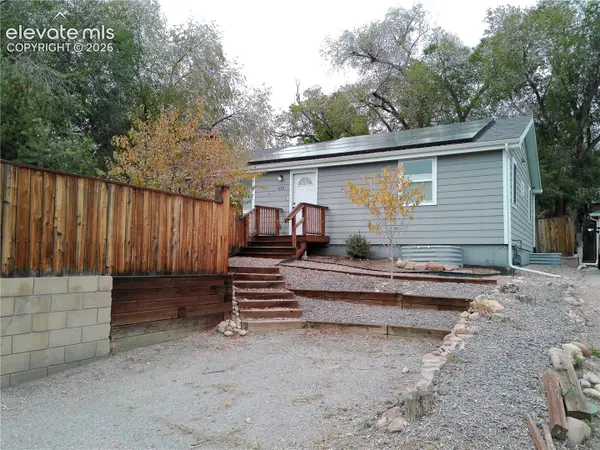 $429,000Active4 beds 2 baths2,052 sq. ft.
618 W Brookside Street, Colorado Springs, CO 80905
MLS# 5188050Listed by: PROPERTY SHOPPE LLC - New
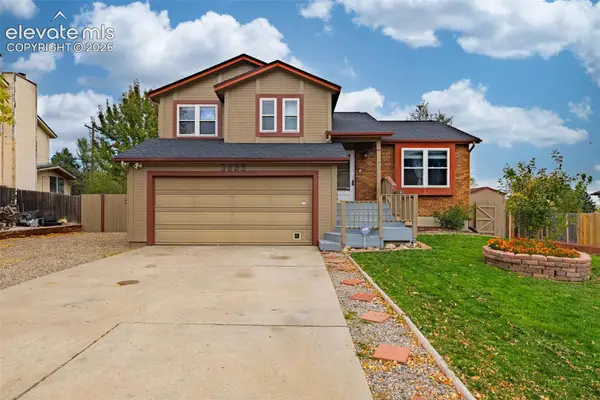 $400,000Active3 beds 3 baths1,620 sq. ft.
3855 Valley View Street, Colorado Springs, CO 80906
MLS# 5418468Listed by: RE/MAX REAL ESTATE GROUP LLC - New
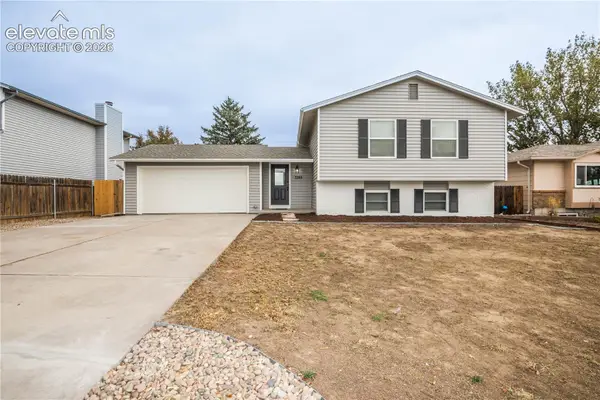 $374,973Active4 beds 2 baths1,736 sq. ft.
7285 Woody Creek Drive, Colorado Springs, CO 80911
MLS# 7711475Listed by: BUY-OUT COMPANY REALTY, LLC


Protect your home and budget from life's surprises with an Assurant Home Warranty, backed by a partner that supports you through every step of homeownership. Explore Plans.
© 2026 Better Homes and Gardens Real Estate LLC. An Anywhere Real Estate company. All rights reserved. Better Homes and Gardens® Real Estate is a registered trademark owned by Meredith Operations Corporation, licensed to Better Homes and Gardens Real Estate LLC and used with permission. Better Homes and Gardens Real Estate LLC fully supports the principles of the Fair Housing Act and the Equal Opportunity Act. Listing information is deemed reliable but is not guaranteed accurate.
Each office is independently owned and operated.
Any services or products provided by third parties are not provided by, affiliated with or related to Better Homes and Gardens Real Estate LLC, or its affiliated companies.