
9774 Desert Lily Circle, Colorado Springs, CO 80925
Local realty services provided by:Better Homes and Gardens Real Estate Kenney & Company
9774 Desert Lily Circle,Colorado Springs, CO 80925
$460,000
- 5 Beds
- 4 Baths
- 3,360 sq. ft.
- Single family
- Active
Listed by: shireka strange
Office: lpt realty
MLS#:5123173
Source:ML
Price summary
- Price:$460,000
- Price per sq. ft.:$136.9
- Monthly HOA dues:$33
About this home
This beautiful two story stucco home in Cuchares Ranch offers five bedrooms, four bathrooms, and plenty of space to spread out! The main level features an open and inviting floor plan with a spacious kitchen, huge center island, eat in dining area, and living room designed for everyday living and entertaining. Just off the dining area, step outside onto the backyard deck, perfect for relaxing or hosting friends. The main level also includes a conveniently located laundry room with plenty of cabinet storage as you enter from the two car garage. Upstairs, you’ll find three bedrooms and a spacious loft that offers even more flexible living space. And one of my favorite features? The finished basement includes two additional bedrooms, a full bathroom, and a recreation room, making it perfect for guests, movie nights, or your own private retreat. Conveniently situated near Peterson and Schriever Space Force Bases, Fort Carson, the Colorado Springs Airport, Peak Innovation Park, shopping, restaurants, and everyday conveniences, this home has the space, flexibility, and location you’ve been looking for!...
Contact an agent
Home facts
- Year built:2016
- Subdivision & Development:Cuchares Ranch
- Listing ID #:5123173
Rooms and interior
- Bedrooms:5
- Total bathrooms:4
- Full bathrooms:3
- Half bathrooms:1
- Flooring:Carpet, Laminate, Vinyl
- Kitchen Description:Dishwasher, Disposal, Pantry, Range, Refrigerator
- Basement:Yes
- Basement Description:Finished, Full
- Living area:3,360 sq. ft.
Heating and cooling
- Cooling:Central Air
- Heating:Forced Air
- Central air:Yes
Structure and exterior
- Roof:Composition
- Year built:2016
- Building area:3,360 sq. ft.
- Lot area:0.14 Acres
- Construction Materials:Frame
- Exterior Features:Deck
- Levels:3 or More Stories
Schools
- High school:Widefield
- Middle school:Janitell
- Elementary school:Martin Luther King
Utilities
- Water:Public
- Sewer:Public Sewer
Finances and disclosures
- Price:$460,000
- Price per sq. ft.:$136.9
- Tax amount:$3,920 (2025)
Features and amenities
- Laundry features:Dryer, Washer
- Amenities:Smart Cameras
Parking
- Total parking spaces:2
- Parking description:Concrete Driveway
- Garage:Yes
- Garage spaces:2
 Based on information submitted to the MLS GRID as of September 15, 2026 05:39 PM. All data is obtained from various sources and may not have been verified by broker or MLS GRID. Supplied Open House information is subject to change without notice. All information should be independently reviewed and verified for accuracy. Properties may or may not be listed by the office/agent presenting the information.
New listings near 9774 Desert Lily Circle
- Coming Soon
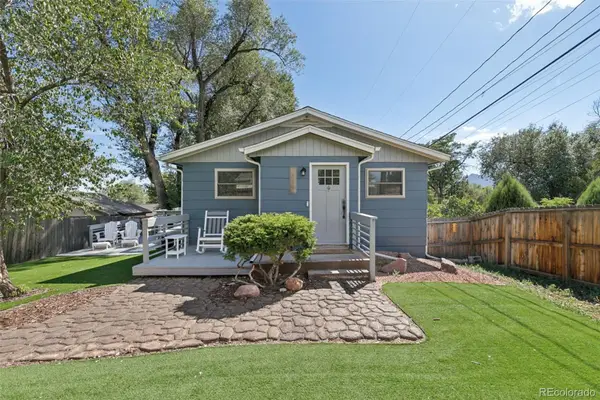 $400,000Coming Soon4 beds 2 baths1,648 sq. ft.
2221 E Uintah Street, Colorado Springs, CO 80909
MLS# 7921339Listed by: BETTER HOMES & GARDENS REAL ESTATE - KENNEY & CO. - Coming Soon
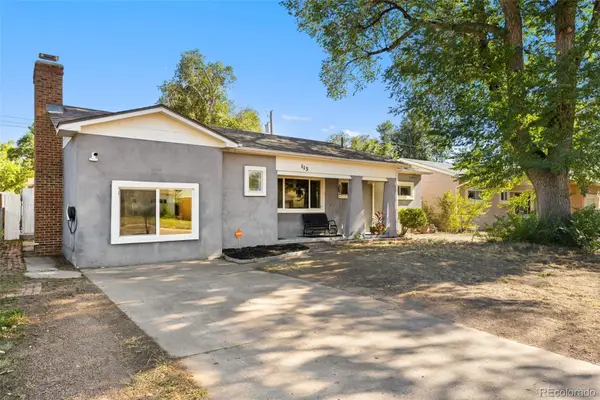 $359,900Coming Soon3 beds 2 baths1,324 sq. ft.
113 Everett Drive, Colorado Springs, CO 80911
MLS# 6983047Listed by: EXP REALTY, LLC - Coming Soon
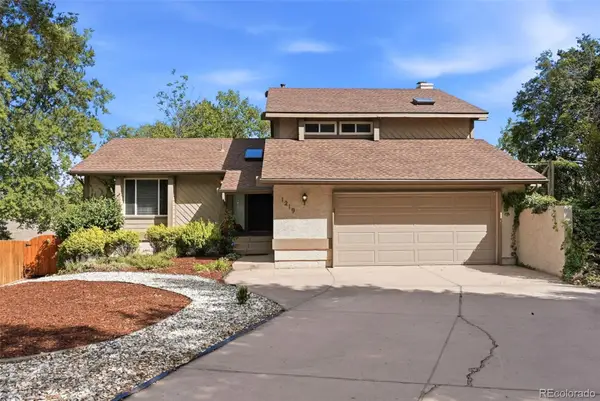 $550,000Coming Soon5 beds 3 baths2,634 sq. ft.
1219 Windmill Avenue, Colorado Springs, CO 80907
MLS# 8027696Listed by: 8Z REAL ESTATE - Coming Soon
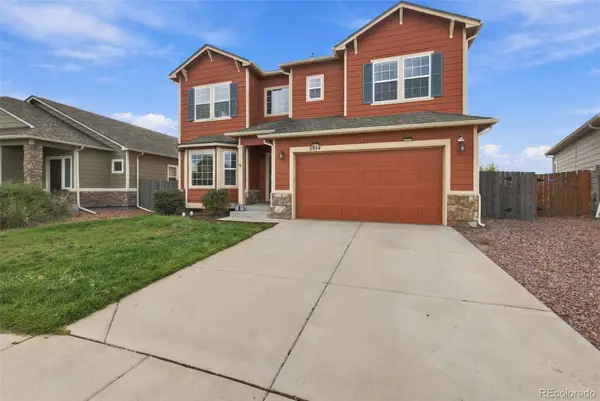 $625,000Coming Soon4 beds 4 baths4,184 sq. ft.
5954 Finglas Drive, Colorado Springs, CO 80923
MLS# 3634312Listed by: WELCOME HOME CO - Coming Soon
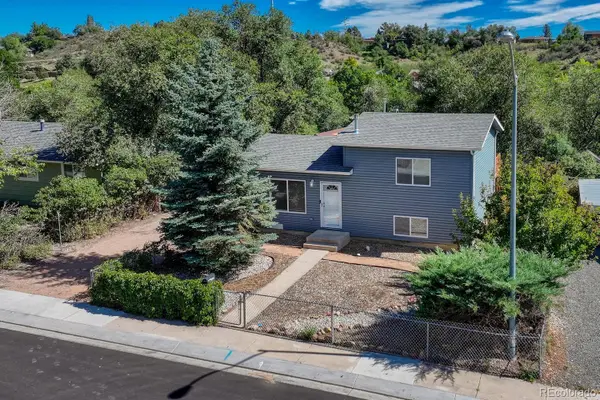 $425,000Coming Soon3 beds 2 baths1,320 sq. ft.
1239 Tonka Avenue, Colorado Springs, CO 80904
MLS# 4751713Listed by: LIVE DREAM COLORADO LLC - Coming Soon
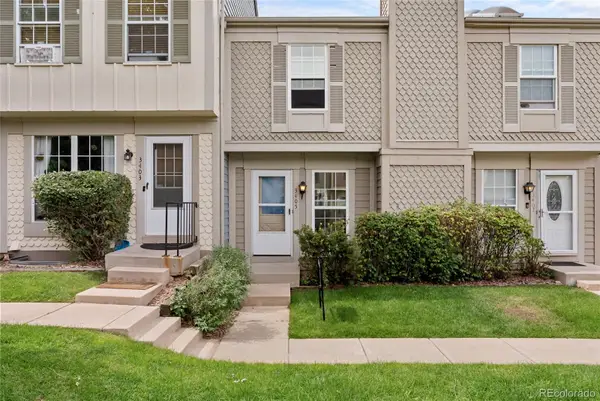 $245,000Coming Soon2 beds 2 baths1,276 sq. ft.
3405 Queen Anne Way, Colorado Springs, CO 80917
MLS# 8447223Listed by: REAL BROKER, LLC DBA REAL - Coming Soon
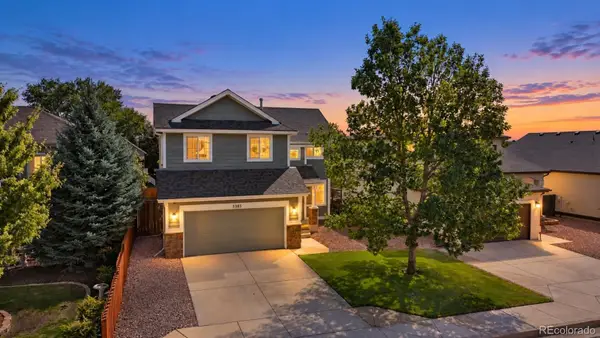 $460,000Coming Soon5 beds 4 baths2,317 sq. ft.
5385 Ferrari Drive, Colorado Springs, CO 80922
MLS# 4341914Listed by: LPT REALTY - New
 $135,000Active0.17 Acres
1522 Manitou Boulevard, Colorado Springs, CO 80904
MLS# 1579378Listed by: SOLID ROCK REALTY - New
 $2,750,000Active5 beds 6 baths5,242 sq. ft.
5896 Rough Trail, Colorado Springs, CO 80908
MLS# 2126943Listed by: CLASSIC RESIDENTIAL SERVICES


Protect your home and budget from life's surprises with an Assurant Home Warranty, backed by a partner that supports you through every step of homeownership. Explore Plans.
© 2026 Better Homes and Gardens Real Estate LLC. An Anywhere Real Estate company. All rights reserved. Better Homes and Gardens® Real Estate is a registered trademark owned by Meredith Operations Corporation, licensed to Better Homes and Gardens Real Estate LLC and used with permission. Better Homes and Gardens Real Estate LLC fully supports the principles of the Fair Housing Act and the Equal Opportunity Act. Listing information is deemed reliable but is not guaranteed accurate.
Each office is independently owned and operated.
Any services or products provided by third parties are not provided by, affiliated with or related to Better Homes and Gardens Real Estate LLC, or its affiliated companies.