
9923 Red Sage Drive, Colorado Springs, CO 80920
Local realty services provided by:Better Homes and Gardens Real Estate Kenney & Company
Listed by: rob thompson
Office: coldwell banker realty bk
MLS#:3606809
Source:ML
Price summary
- Price:$620,000
- Price per sq. ft.:$188.22
- Monthly HOA dues:$110
About this home
Mountain Views Backing to Open Space! Strike a balance between luxury and fresh Colorado air with this 3 bedroom, 3 bathroom home in Pine Creek. At 3,294 square feet, this updated ranch offers plenty of space and every possible comfort. In the beautiful open-concept kitchen, cook with stainless steel appliances, a convenient double oven, and a gas range. The staggered-height kitchen cabinets with crown molding, the under-cabinet lighting, and the Corian kitchen counters give an air of luxury that permeates throughout the entire main level. Thoughtfulness is obvious at every turn, with new carpet, refinished 3/4" hardwood floors, in-ceiling speaker wiring for the master bath and dining room, and surround sound wiring for the great room and the basement living area. The primary suite features a gorgeous bay window and a 5-piece bathroom perfect for unwinding from the stress of the day. Stay comfortable all year with central A/C, a cozy gas fireplace in the great room, and a whole home humidifier. Storage is a breeze with over 600 feet of unfinished storage space in the basement in addition to a three car garage. While the interior is pristine and luxurious, Colorado steals the show at this breathtaking stucco property, which sits on 0.2 acres and backs to open space. Take in the stunning mountain views all year, and bask in the mountain air from your back deck. Don't miss this upgraded rare find!...
Contact an agent
Home facts
- Year built:2004
- Listing ID #:3606809
Rooms and interior
- Bedrooms:3
- Total bathrooms:3
- Full bathrooms:3
- Flooring:Carpet, Vinyl, Wood
- Bathrooms Description:Five Piece Bath
- Kitchen Description:Cooktop, Dishwasher, Disposal, Double Oven, Kitchen Island, Microwave, Oven, Pantry, Refrigerator, Self Cleaning Oven
- Basement:Yes
- Basement Description:Daylight, Full
- Living area:3,294 sq. ft.
Heating and cooling
- Cooling:Central Air
- Heating:Forced Air
- Central air:Yes
Structure and exterior
- Roof:Composition
- Year built:2004
- Building area:3,294 sq. ft.
- Lot area:0.2 Acres
- Lot Features:Landscaped, Open Space, Sprinklers In Front, Sprinklers In Rear
- Architectural Style:Contemporary
- Construction Materials:Frame, Stucco
- Exterior Features:Deck
- Levels:1 Story
Schools
- High school:Pine Creek
- Middle school:Challenger
- Elementary school:Mountain View
Utilities
- Water:Public
- Sewer:Public Sewer
Finances and disclosures
- Price:$620,000
- Price per sq. ft.:$188.22
- Tax amount:$2,613 (2025)
Features and amenities
- Laundry features:Dryer, Washer
- Amenities:Bay Window(s), Carbon Monoxide Detector(s), Humidifier, Sump Pump
Parking
- Total parking spaces:3
- Garage:Yes
- Garage spaces:3
 Based on information submitted to the MLS GRID as of July 24, 2026 03:45 PM. All data is obtained from various sources and may not have been verified by broker or MLS GRID. Supplied Open House information is subject to change without notice. All information should be independently reviewed and verified for accuracy. Properties may or may not be listed by the office/agent presenting the information.
New listings near 9923 Red Sage Drive
- New
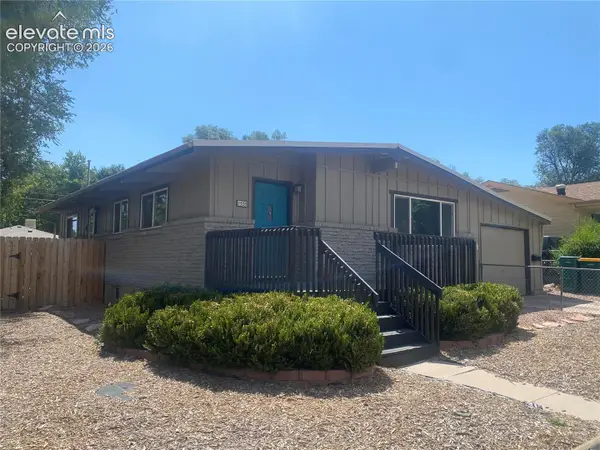 $449,944Active4 beds 2 baths2,260 sq. ft.
1535 Mount Everett Street, Colorado Springs, CO 80909
MLS# 1243918Listed by: HOMESMART - New
 $450,000Active5 beds 3 baths2,841 sq. ft.
7558 Forest Valley Loop, Colorado Springs, CO 80908
MLS# 2018385Listed by: ORCHARD BROKERAGE LLC - New
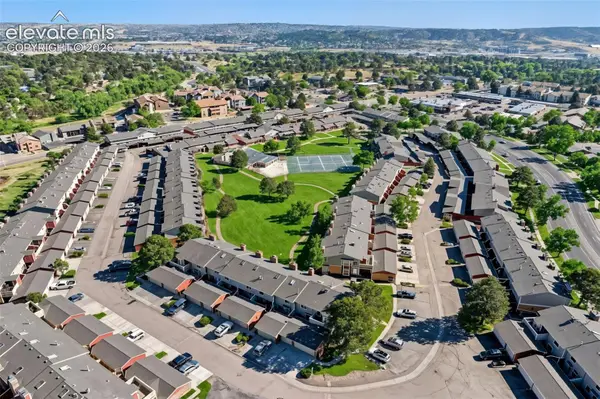 $315,000Active2 beds 2 baths1,478 sq. ft.
496 W Rockrimmon Boulevard #F, Colorado Springs, CO 80919
MLS# 2726103Listed by: BERKSHIRE HATHAWAY HOMESERVICES ROCKY MOUNTAIN - New
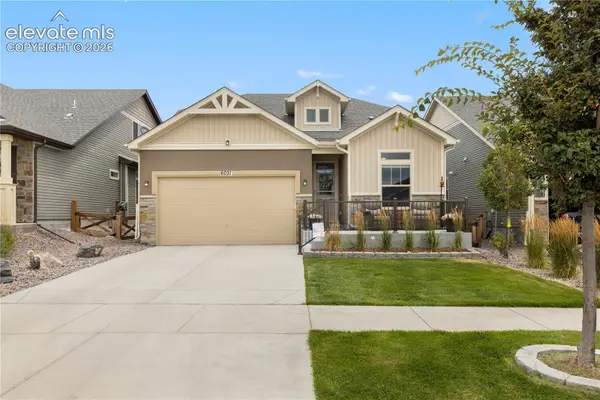 $579,900Active-- beds 2 baths2,438 sq. ft.
6031 Bennach Grove, Colorado Springs, CO 80927
MLS# 3881865Listed by: HOMESMART - New
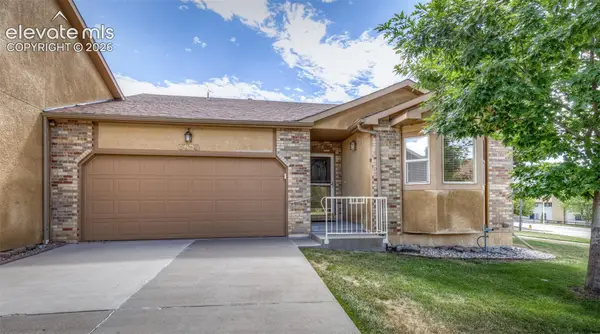 $349,999Active2 beds 2 baths1,344 sq. ft.
3675 Abbey Heights, Colorado Springs, CO 80917
MLS# 4311408Listed by: SPRINGS PREMIER BROKERAGE LLC - New
 $329,999Active2 beds 1 baths927 sq. ft.
6805 Parkridge Court, Colorado Springs, CO 80915
MLS# 4632989Listed by: EXP REALTY LLC - New
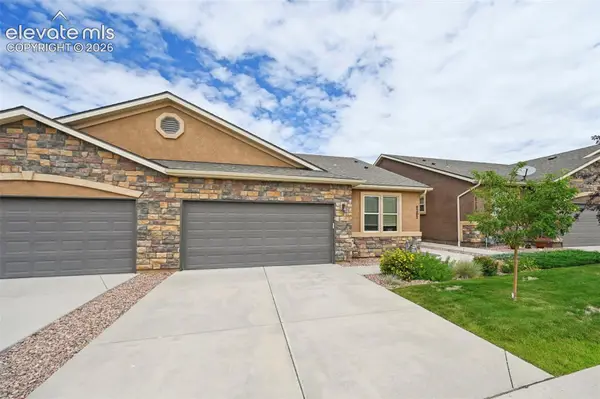 $450,000Active3 beds 3 baths2,499 sq. ft.
8202 Potentilla Grove, Colorado Springs, CO 80908
MLS# 4757765Listed by: THE CUTTING EDGE - New
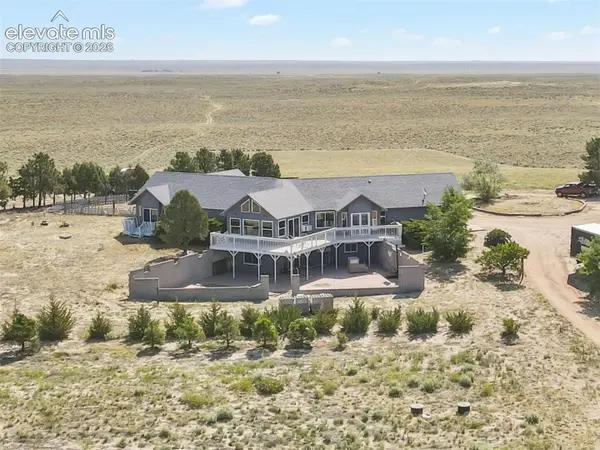 $625,000Active5 beds 4 baths3,922 sq. ft.
13550 Whistling Hills Lane, Colorado Springs, CO 80928
MLS# 4785587Listed by: ESSENTIAL REALTY LLC - New
 $1,850,000Active5 beds 4 baths4,981 sq. ft.
5310 Old Stagecoach Road, Colorado Springs, CO 80908
MLS# 5461051Listed by: REDFIN CORPORATION - New
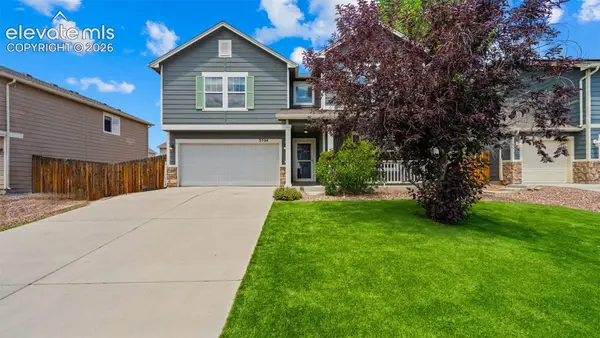 $440,000Active3 beds 3 baths2,708 sq. ft.
3704 Chia Drive, Colorado Springs, CO 80925
MLS# 6111691Listed by: EXP REALTY LLC


Protect your home and budget from life's surprises with an Assurant Home Warranty, backed by a partner that supports you through every step of homeownership. Explore Plans.
© 2026 Better Homes and Gardens Real Estate LLC. An Anywhere Real Estate company. All rights reserved. Better Homes and Gardens® Real Estate is a registered trademark owned by Meredith Operations Corporation, licensed to Better Homes and Gardens Real Estate LLC and used with permission. Better Homes and Gardens Real Estate LLC fully supports the principles of the Fair Housing Act and the Equal Opportunity Act. Listing information is deemed reliable but is not guaranteed accurate.
Each office is independently owned and operated.
Any services or products provided by third parties are not provided by, affiliated with or related to Better Homes and Gardens Real Estate LLC, or its affiliated companies.