
10042 Wheeling Street, Commerce City, CO 80022
Local realty services provided by:Better Homes and Gardens Real Estate Kenney & Company
Listed by: raoul de sota
Office: orchard brokerage llc.
MLS#:6098644
Source:ML
Price summary
- Price:$745,000
- Price per sq. ft.:$174.68
About this home
Welcome to this beautifully appointed home in the Reunion neighborhood, where comfort, style, and outdoor living come together! The home is adjacent to beautiful park space. Enjoy access to Reunion’s neighborhood pool, recreation center, parks, playgrounds, and miles of walking trails, with trails conveniently located directly across from the backyard. This spacious two-story home features soaring ceilings and an abundance of natural light throughout. The main level offers an open floor plan with engineered hardwood flooring flowing through the living room and connecting effortlessly to the dining and kitchen areas. The upgraded kitchen features granite countertops, a large island, new appliances and abundant cabinetry. The dining space opens through sliding glass doors to an incredible backyard retreat designed for entertaining. Enjoy a beautiful paver patio, covered deck area, and fully turfed backyard for low-maintenance outdoor living. The main level also features a private office, a spacious bedroom, and a full bathroom with a tub/shower combination for comfortable and convenient multi-generational uses. Upstairs, the generous primary suite features carpet flooring, a walk-in closet, and a luxurious ensuite bathrooms with dual vanities, tile flooring, a large soaking tub, and walk-in shower. Two additional bedrooms, each filled with natural light, provide comfortable accommodations, along with two additional full bathrooms. A convenient upstairs laundry room and loft space add even more functionality. The large unfinished basement provides an exciting opportunity to customize to suit your needs. With its open layout, thoughtful upgrades, abundant natural light, exceptional backyard, and fantastic Reunion amenities, this home offers the perfect combination of everyday living and entertaining! Click the Virtual Tour link to view the 3D walkthrough. Discounted rate options and no lender fee future refinancing may be available for qualified buyers of this home....
Contact an agent
Home facts
- Year built:2023
- Subdivision & Development:Reunion Ridge
- Listing ID #:6098644
Rooms and interior
- Bedrooms:4
- Total bathrooms:4
- Full bathrooms:4
- Flooring:Carpet, Tile, Wood
- Bathrooms Description:Five Piece Bath
- Kitchen Description:Dishwasher, Disposal, Eat-in Kitchen, Kitchen Island, Microwave, Range, Refrigerator
- Basement:Yes
- Basement Description:Interior Entry, Unfinished
- Living area:4,265 sq. ft.
Heating and cooling
- Cooling:Central Air
- Heating:Forced Air, Natural Gas
- Central air:Yes
Structure and exterior
- Roof:Composition
- Year built:2023
- Building area:4,265 sq. ft.
- Lot area:0.13 Acres
- Lot Features:Corner
- Construction Materials:Frame, Wood Siding
- Exterior Features:Covered, Deck, Lighting, Patio, Private Yard, Rain Gutters
- Levels:2 Story
Schools
- High school:Prairie View
- Middle school:Otho Stuart
- Elementary school:Second Creek
Utilities
- Water:Public
- Sewer:Public Sewer
Finances and disclosures
- Price:$745,000
- Price per sq. ft.:$174.68
- Tax amount:$8,582 (2025)
Features and amenities
- Laundry features:Dryer, In Unit, Washer
- Amenities:Carbon Monoxide Detector(s), Radon Detector, Window Coverings
Parking
- Total parking spaces:3
- Garage:Yes
- Garage spaces:3
 Based on information submitted to the MLS GRID as of August 28, 2026 06:03 AM. All data is obtained from various sources and may not have been verified by broker or MLS GRID. Supplied Open House information is subject to change without notice. All information should be independently reviewed and verified for accuracy. Properties may or may not be listed by the office/agent presenting the information.
New listings near 10042 Wheeling Street
- Coming Soon
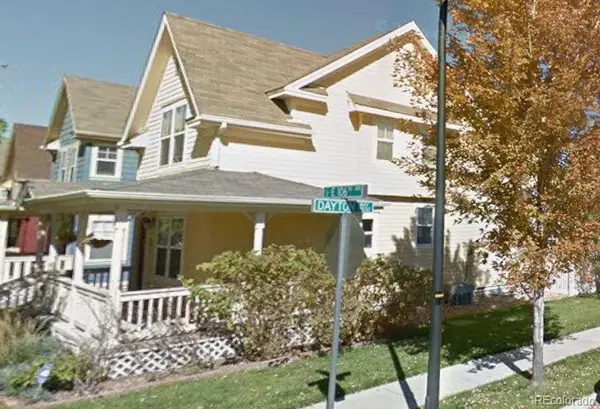 $450,000Coming Soon-- beds -- baths2,076 sq. ft.
9491 E 106th Avenue, Commerce City, CO 80640
MLS# 9721095Listed by: KELLER WILLIAMS INTEGRITY REAL ESTATE LLC - Coming SoonOpen Sat, 11am to 2pm
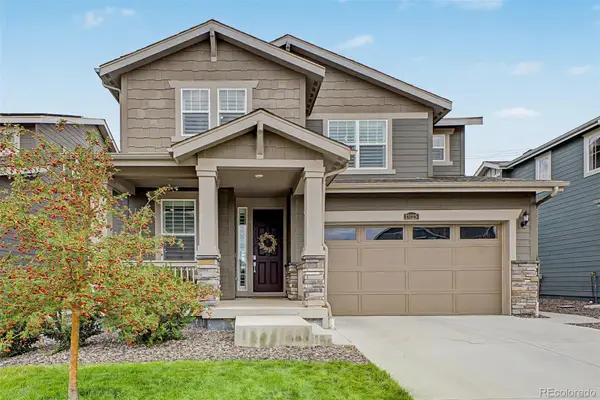 $595,000Coming Soon4 beds 3 baths3,461 sq. ft.
13125 E 102nd Place, Commerce City, CO 80022
MLS# 5136395Listed by: WEST AND MAIN HOMES INC - Coming Soon
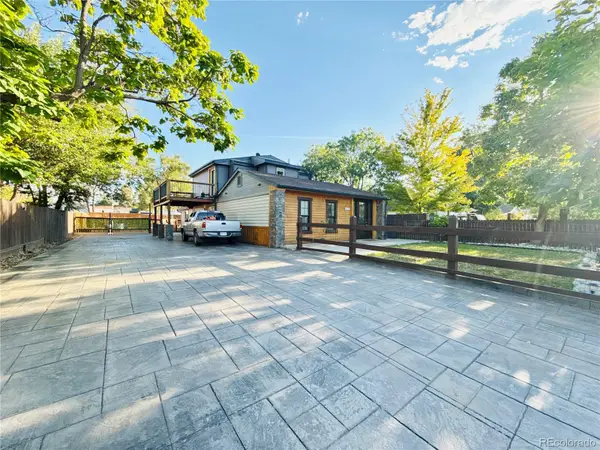 $519,900Coming Soon4 beds 3 baths2,054 sq. ft.
6760 E 77th Avenue, Commerce City, CO 80022
MLS# 1542290Listed by: KELLER WILLIAMS REALTY DOWNTOWN LLC - Coming Soon
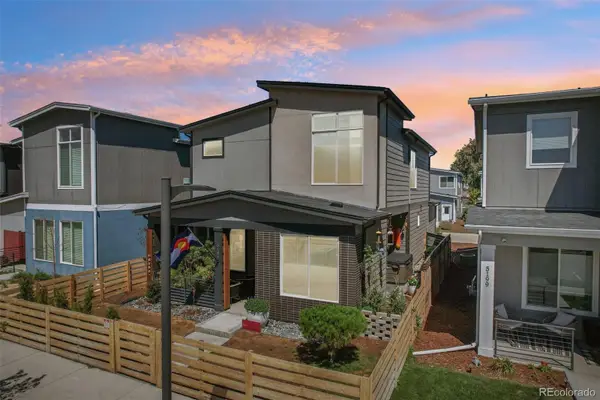 $569,069Coming Soon3 beds 3 baths1,884 sq. ft.
5189 E 63rd Place, Commerce City, CO 80022
MLS# 2529677Listed by: YOUR CASTLE REALTY LLC - New
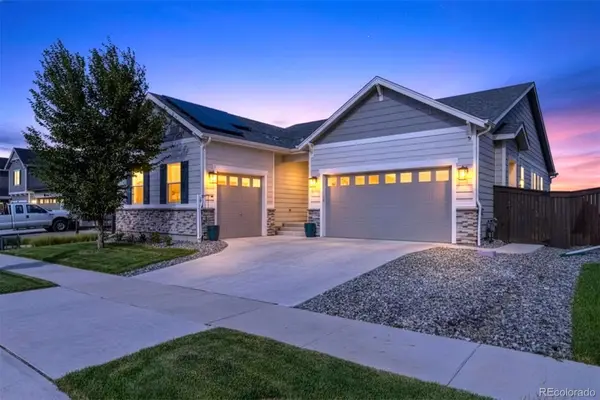 $785,000Active4 beds 3 baths3,945 sq. ft.
9698 Danube Court, Commerce City, CO 80022
MLS# 6863383Listed by: COMPASS - DENVER - Open Sun, 1 to 3pm
 $335,000Active2 beds 4 baths1,803 sq. ft.
11250 Florence Street #22C, Commerce City, CO 80640
MLS# 2426689Listed by: J TO Z REALTY, LLC - New
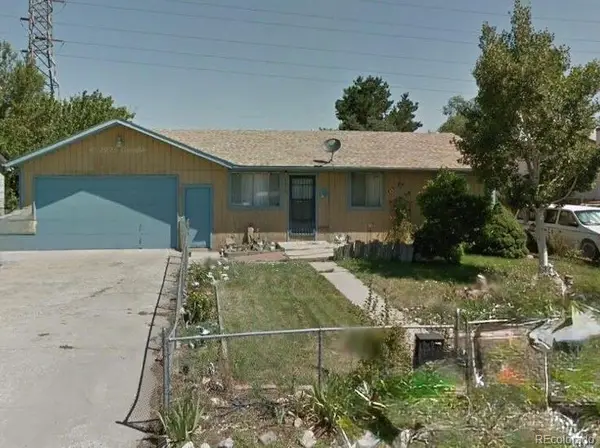 $315,000Active-- beds -- baths1,820 sq. ft.
6570 Ash Court, Commerce City, CO 80022
MLS# 3852941Listed by: RESIDENT REALTY SOUTH METRO - New
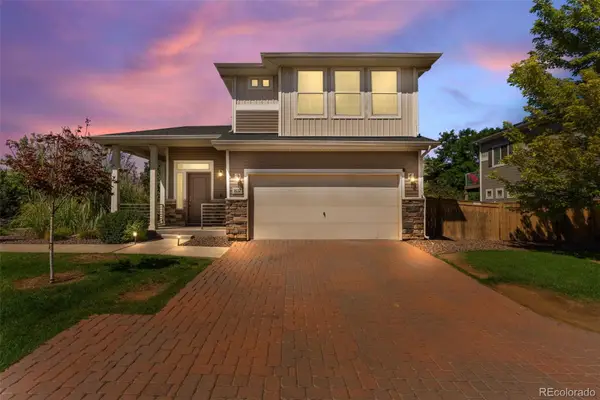 $409,900Active2 beds 3 baths1,210 sq. ft.
18132 E 104th Way, Commerce City, CO 80022
MLS# 7218415Listed by: HOMESMART REALTY - New
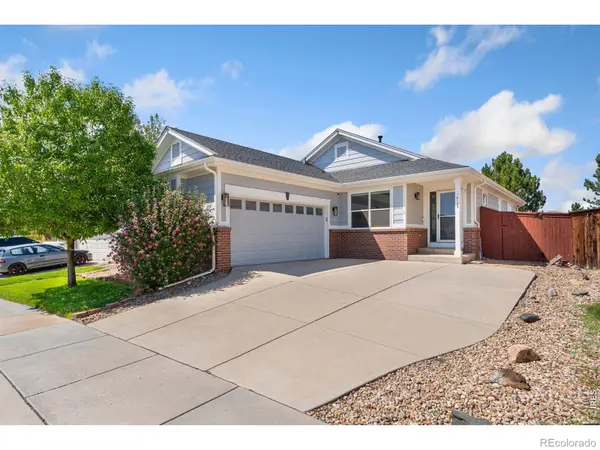 $580,000Active4 beds 3 baths2,634 sq. ft.
16179 E 105th Way, Commerce City, CO 80022
MLS# IR1067380Listed by: HOME LOVE COLORADO


Protect your home and budget from life's surprises with an Assurant Home Warranty, backed by a partner that supports you through every step of homeownership. Explore Plans.
© 2026 Better Homes and Gardens Real Estate LLC. An Anywhere Real Estate company. All rights reserved. Better Homes and Gardens® Real Estate is a registered trademark owned by Meredith Operations Corporation, licensed to Better Homes and Gardens Real Estate LLC and used with permission. Better Homes and Gardens Real Estate LLC fully supports the principles of the Fair Housing Act and the Equal Opportunity Act. Listing information is deemed reliable but is not guaranteed accurate.
Each office is independently owned and operated.
Any services or products provided by third parties are not provided by, affiliated with or related to Better Homes and Gardens Real Estate LLC, or its affiliated companies.