
10271 Tucson, Commerce City, CO 80022
Local realty services provided by:Better Homes and Gardens Real Estate Kenney & Company
10271 Tucson,Commerce City, CO 80022
$590,000
- 4 Beds
- 3 Baths
- 2,445 sq. ft.
- Single family
- Active
Listed by: dzevada velic
Office: compass - denver
MLS#:4098479
Source:ML
Price summary
- Price:$590,000
- Price per sq. ft.:$241.31
- Monthly HOA dues:$37.67
About this home
Welcome home to this inviting residence in Reunion Ridge community of Commerce City! Situated on a premium corner lot with no rear neighbors, this home offers beautiful Rocky Mountain views, added privacy, and room for everyone to feel at home. Inside, a dedicated main-floor office is perfect for working from home or creating a quiet study space. The open-concept kitchen features quartz countertops, a spacious island, and plenty of counter space, flowing seamlessly into the dining and living areas. A perfect space for family time, entertaining, and making memories together, all with stunning mountain views. Upstairs, the relaxing primary suite features its own ensuite with dual vanities, while three additional bedrooms offer plenty of space for family, guests, or hobbies. An oversized 2.5-car garage provides extra room for vehicles, bikes, and all your Colorado adventures. Enjoy scenic community trails, the nearby Rocky Mountain Arsenal National Wildlife Refuge, and Buffalo Run Golf Course. Shopping, dining, and entertainment at The Orchard Town Center are close by, with easy access to E-470, I-76, and Denver International Airport. With room to grow, views to enjoy, and adventure just around the corner, this is Colorado living at its best! An added perk for qualified buyers: an assumable loan option with an attractive 4.99% interest rate, offering a potential opportunity for significant savings!...
Contact an agent
Home facts
- Year built:2023
- Subdivision & Development:Reunion
- Listing ID #:4098479
Rooms and interior
- Bedrooms:4
- Total bathrooms:3
- Full bathrooms:1
- Half bathrooms:1
- Flooring:Carpet, Tile, Vinyl
- Kitchen Description:Dishwasher, Disposal, Eat-in Kitchen, Kitchen Island, Microwave, Pantry, Refrigerator
- Basement Description:Full, Unfinished
- Living area:2,445 sq. ft.
Heating and cooling
- Cooling:Central Air
- Heating:Forced Air, Natural Gas
Structure and exterior
- Roof:Composition
- Year built:2023
- Building area:2,445 sq. ft.
- Lot Features:Corner, Landscaped, Sprinklers In Front
- Architectural Style:Contemporary
- Construction Materials:Concrete, Frame, Stone, Wood Siding
- Exterior Features:Covered, Front Porch, Patio, Private Yard
- Levels:2 Story
Schools
- High school:Prairie View
- Middle school:Otho Stuart
- Elementary school:Second Creek
Utilities
- Water:Public
- Sewer:Public Sewer
Finances and disclosures
- Price:$590,000
- Price per sq. ft.:$241.31
- Tax amount:$7,711
Features and amenities
- Amenities:Double Pane Windows
Parking
- Garage spaces:2
 Based on information submitted to the MLS GRID as of November 3, 2026 08:12 PM. All data is obtained from various sources and may not have been verified by broker or MLS GRID. Supplied Open House information is subject to change without notice. All information should be independently reviewed and verified for accuracy. Properties may or may not be listed by the office/agent presenting the information.
New listings near 10271 Tucson
- Coming Soon
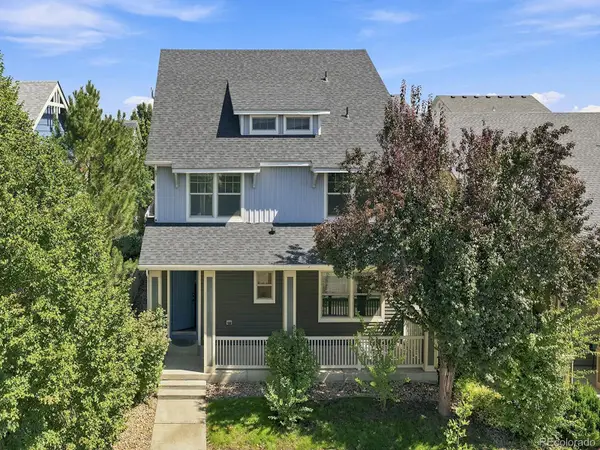 $539,000Coming Soon4 beds 4 baths2,834 sq. ft.
9665 E 105th, Commerce City, CO 80640
MLS# 4301984Listed by: EXP REALTY, LLC - Coming Soon
 $399,900Coming Soon4 beds 1 baths1,272 sq. ft.
7911 Niagara, Commerce City, CO 80022
MLS# 2613679Listed by: MARKET PLACE REALTY - Coming Soon
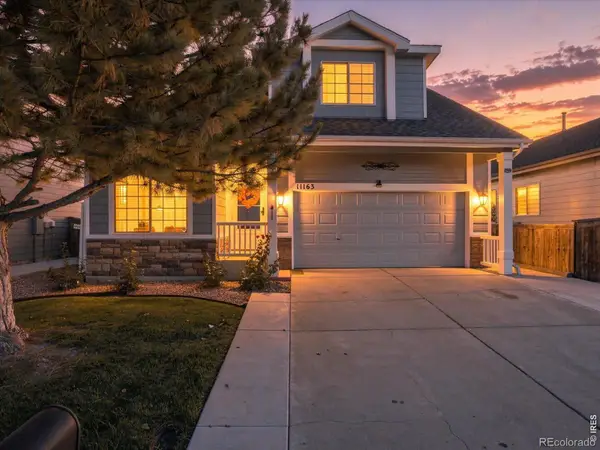 $450,000Coming Soon3 beds 2 baths1,800 sq. ft.
11163 Eagle Creek, Commerce City, CO 80022
MLS# IR1071495Listed by: KENTWOOD REAL ESTATE BOULDER VALLEY - New
 $350,000Active4 beds 2 baths1,005 sq. ft.
8796 Ulster, Commerce City, CO 80022
MLS# 3466683Listed by: YOUR CASTLE REAL ESTATE INC - New
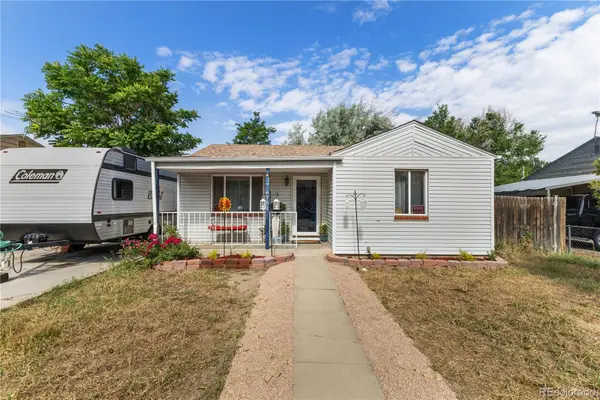 $339,990Active2 beds 1 baths730 sq. ft.
6751 Locust, Commerce City, CO 80022
MLS# 5441023Listed by: KELLER WILLIAMS REALTY DOWNTOWN LLC - New
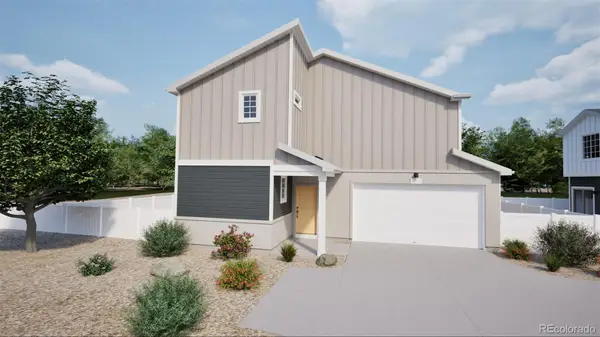 $530,745Active4 beds 4 baths2,321 sq. ft.
10176 Salem, Commerce City, CO 80022
MLS# 7568729Listed by: OAKWOOD HOMES REAL ESTATE LLC - New
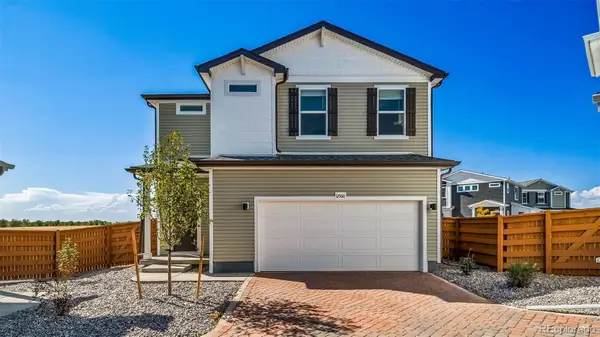 $444,600Active3 beds 3 baths1,436 sq. ft.
10021 Revere, Commerce City, CO 80022
MLS# 7814486Listed by: OAKWOOD HOMES REAL ESTATE LLC - New
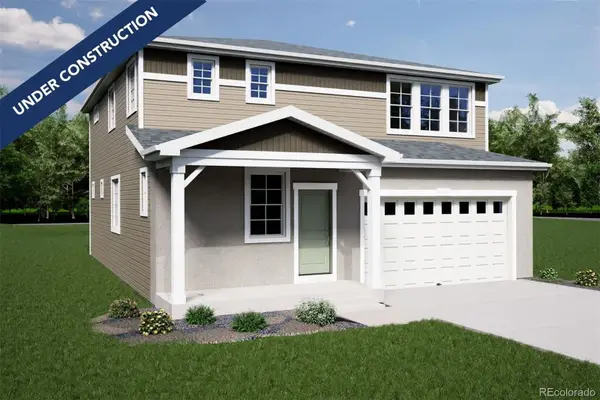 $607,150Active4 beds 3 baths2,342 sq. ft.
17559 E 103rd, Commerce City, CO 80022
MLS# 7867923Listed by: OAKWOOD HOMES REAL ESTATE LLC - New
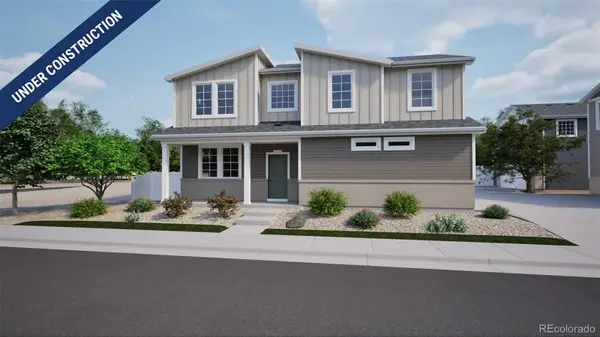 $505,635Active4 beds 3 baths1,938 sq. ft.
10164 Salem, Commerce City, CO 80022
MLS# 8932219Listed by: OAKWOOD HOMES REAL ESTATE LLC - New
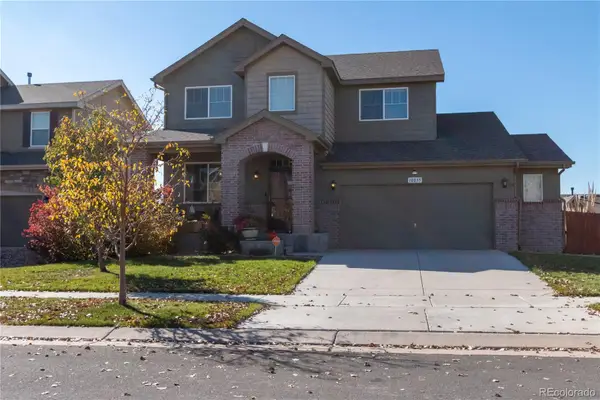 $620,000Active4 beds 4 baths2,556 sq. ft.
10255 Olathe, Commerce City, CO 80022
MLS# 1706051Listed by: ARAGON REALTY GROUP


Protect your home and budget from life's surprises with an Assurant Home Warranty, backed by a partner that supports you through every step of homeownership. Explore Plans.
© 2026 Better Homes and Gardens Real Estate LLC. An Anywhere Real Estate company. All rights reserved. Better Homes and Gardens® Real Estate is a registered trademark owned by Meredith Operations Corporation, licensed to Better Homes and Gardens Real Estate LLC and used with permission. Better Homes and Gardens Real Estate LLC fully supports the principles of the Fair Housing Act and the Equal Opportunity Act. Listing information is deemed reliable but is not guaranteed accurate.
Each office is independently owned and operated.
Any services or products provided by third parties are not provided by, affiliated with or related to Better Homes and Gardens Real Estate LLC, or its affiliated companies.