
10488 Mobile Way, Commerce City, CO 80022
Local realty services provided by:Better Homes and Gardens Real Estate Kenney & Company
Listed by: kevin byrne
Office: compass - boulder
MLS#:IR1068011
Source:ML
Price summary
- Price:$445,000
- Price per sq. ft.:$264.57
About this home
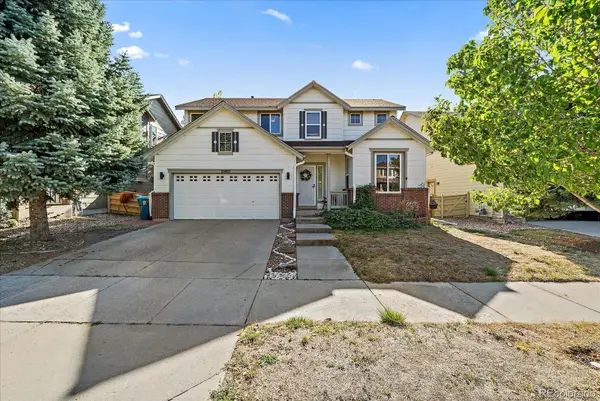
Freshly updated and move-in ready, this inviting 3-bedroom, 2-bath ranch offers comfortable one-level living in the desirable Buffalo Mesa neighborhood. Ideally situated on a quiet street, the home has been thoughtfully refreshed with new carpet, fresh interior paint, updated painted cabinetry, new exterior lighting, and LED lighting throughout. Stainless steel appliances and a bright, neutral color palette create a clean, welcoming feel from the moment you step inside.One of the home's standout features is the exceptional outdoor living space. An expansive patio and composite deck provide plenty of room for entertaining, dining, or relaxing outside, while the covered outdoor area with fireplace creates a comfortable gathering space. The well-cared-for, xeriscaped landscaping offers an attractive, lower-maintenance setting with pathways around the home.Additional peace of mind comes from an HVAC system that is approximately four years old. The functional ranch layout, fresh updates, outdoor living spaces, and attractive price point make this a home that is easy to enjoy from day one.Buffalo Mesa adds even more to the lifestyle with a neighborhood pool, parks and playgrounds, walking and biking trails connecting to nearby open space, and convenient access to Buffalo Run Golf Course. Turnberry Elementary is located within the neighborhood, with additional recreation, shopping, dining, and everyday conveniences nearby.A well-cared-for ranch with thoughtful updates, great outdoor spaces, and a convenient neighborhood setting-ready for its next owner to call home....
Contact an agent
Home facts
- Year built:2005
- Subdivision & Development:Buffalo Mesa
- Listing ID #:IR1068011
Rooms and interior
- Bedrooms:3
- Total bathrooms:2
- Full bathrooms:1
- Kitchen Description:Dishwasher, Down Draft, Eat-in Kitchen, Refrigerator
- Basement:Yes
- Living area:1,682 sq. ft.
Heating and cooling
- Cooling:Central Air
- Heating:Forced Air
- Central air:Yes
Structure and exterior
- Roof:Composition
- Year built:2005
- Building area:1,682 sq. ft.
- Lot area:0.14 Acres
- Lot Features:Rolling Slope, Sprinklers In Front
- Construction Materials:Brick, Frame
- Exterior Features:Deck, Patio
- Levels:1 Story
Schools
- High school:Brighton
- Middle school:Otho Stuart
- Elementary school:Other
Utilities
- Water:Public
- Sewer:Public Sewer
Finances and disclosures
- Price:$445,000
- Price per sq. ft.:$264.57
- Tax amount:$5,490 (2025)
Features and amenities
- Laundry features:Dryer, Washer
- Amenities:Double Pane Windows, Window Coverings
Parking
- Total parking spaces:2
- Garage:Yes
- Garage spaces:2
 Based on information submitted to the MLS GRID as of September 5, 2026 02:48 PM. All data is obtained from various sources and may not have been verified by broker or MLS GRID. Supplied Open House information is subject to change without notice. All information should be independently reviewed and verified for accuracy. Properties may or may not be listed by the office/agent presenting the information.
New listings near 10488 Mobile Way
- Coming Soon
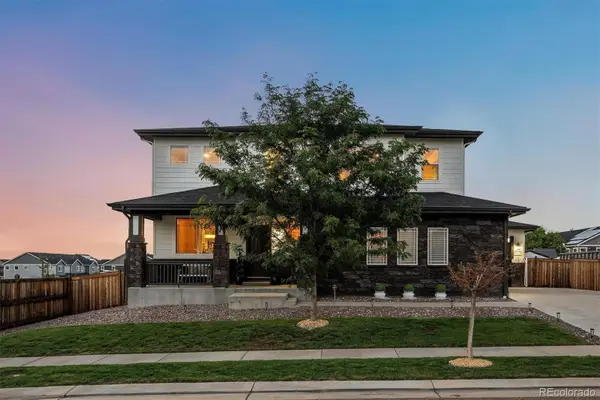 $800,000Coming Soon5 beds 4 baths4,273 sq. ft.
11796 Ouray Court, Commerce City, CO 80022
MLS# 4248658Listed by: LIV SOTHEBY'S INTERNATIONAL REALTY - Coming Soon
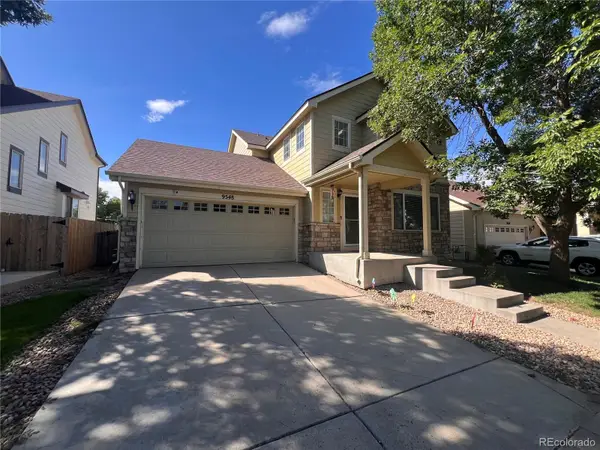 $540,000Coming Soon4 beds 3 baths2,960 sq. ft.
9548 E 112th Drive, Henderson, CO 80640
MLS# 3162726Listed by: KELLER WILLIAMS DTC - Coming Soon
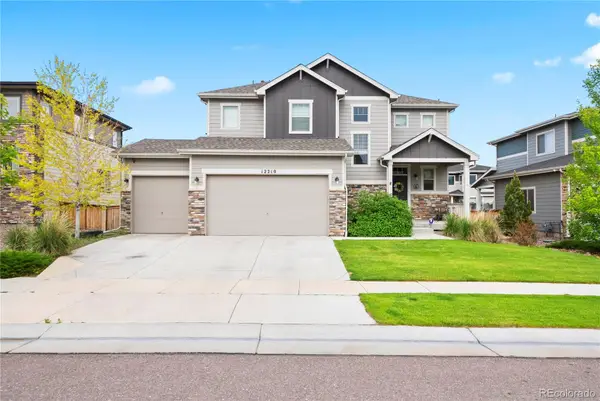 $575,000Coming Soon4 beds 4 baths3,043 sq. ft.
12210 Idalia Place, Commerce City, CO 80603
MLS# 3720745Listed by: LIV SOTHEBY'S INTERNATIONAL REALTY - New
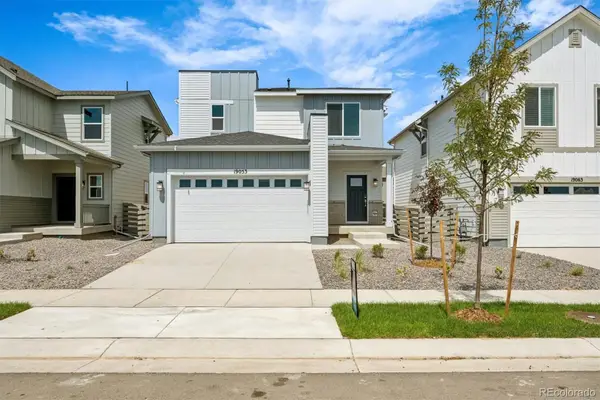 $499,990Active3 beds 3 baths1,679 sq. ft.
19053 E 93rd Place, Commerce City, CO 80022
MLS# 4387914Listed by: LANDMARK RESIDENTIAL BROKERAGE - New
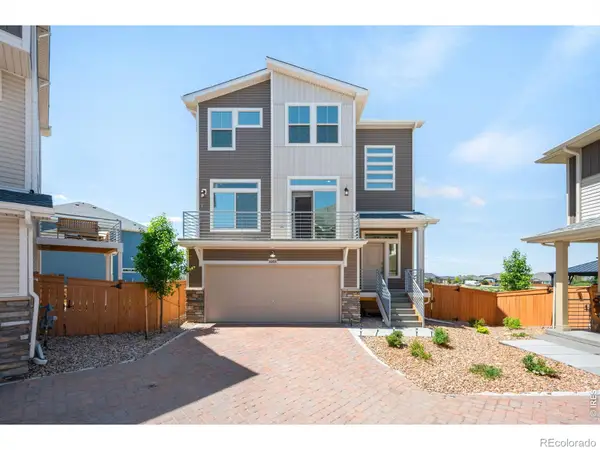 $524,900Active5 beds 4 baths2,344 sq. ft.
16103 E 111th Drive, Commerce City, CO 80022
MLS# IR1068040Listed by: RE/MAX ALLIANCE-OLDE TOWN - New
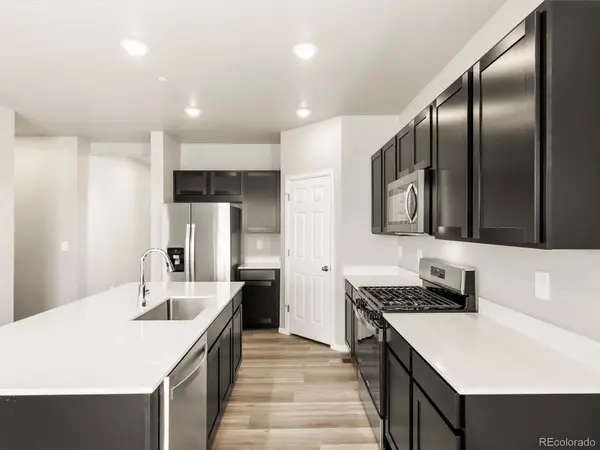 $611,440Active3 beds 3 baths3,590 sq. ft.
12067 E 101st Avenue, Commerce City, CO 80022
MLS# 4718581Listed by: KERRIE A. YOUNG (INDEPENDENT) - New
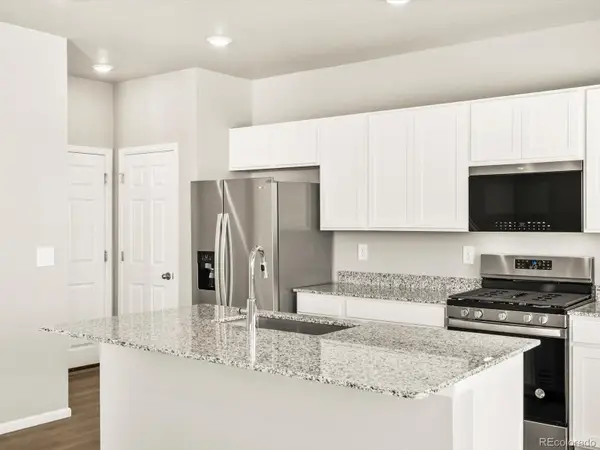 $568,577Active3 beds 3 baths2,998 sq. ft.
12094 E 101st Avenue, Commerce City, CO 80022
MLS# 5191338Listed by: KERRIE A. YOUNG (INDEPENDENT) - New
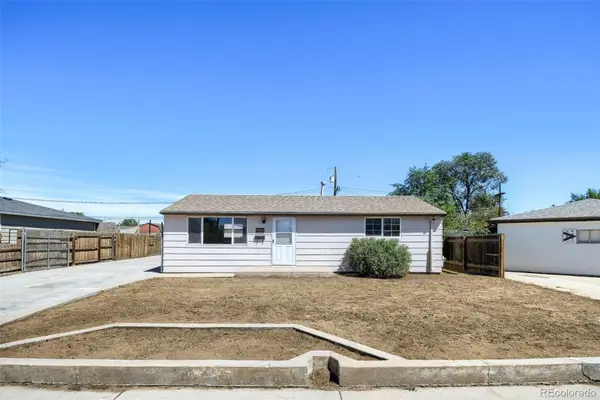 $360,000Active2 beds 1 baths816 sq. ft.
5661 E 77th Way, Commerce City, CO 80022
MLS# 6272678Listed by: WHAT'S NEXT-REALTY - New
 $475,000Active4 beds 3 baths2,688 sq. ft.
10493 Ouray Street, Commerce City, CO 80022
MLS# 8788750Listed by: KELLER WILLIAMS DTC


Protect your home and budget from life's surprises with an Assurant Home Warranty, backed by a partner that supports you through every step of homeownership. Explore Plans.
© 2026 Better Homes and Gardens Real Estate LLC. An Anywhere Real Estate company. All rights reserved. Better Homes and Gardens® Real Estate is a registered trademark owned by Meredith Operations Corporation, licensed to Better Homes and Gardens Real Estate LLC and used with permission. Better Homes and Gardens Real Estate LLC fully supports the principles of the Fair Housing Act and the Equal Opportunity Act. Listing information is deemed reliable but is not guaranteed accurate.
Each office is independently owned and operated.
Any services or products provided by third parties are not provided by, affiliated with or related to Better Homes and Gardens Real Estate LLC, or its affiliated companies.