
10642 Nucla Street, Commerce City, CO 80022
Local realty services provided by:Better Homes and Gardens Real Estate Kenney & Company
10642 Nucla Street,Commerce City, CO 80022
$560,000
- 5 Beds
- 4 Baths
- - sq. ft.
- Single family
- Sold
Listed by: brad bolsinger
Office: weichert realtors professionals
MLS#:1616153
Source:ML
Sorry, we are unable to map this address
Price summary
- Price:$560,000
- Monthly HOA dues:$40.67
About this home
Welcome home! This beautifully updated 5-bedroom, 4-bath residence offers the perfect blend of comfort, style, and space for today’s buyer. Move-in ready and loaded with valuable upgrades—including premium Pella windows with transferable lifetime warranty, whole-home water filtration system, epoxy-coated garage floor, and an expansive custom patio—you can enjoy peace of mind from day one.
Situated on a desirable oversized corner lot, the home features a charming front porch, private backyard, and plenty of room for entertaining family and friends. Inside, soaring ceilings and abundant natural light create an open, inviting atmosphere. The thoughtfully designed floor plan includes formal living and dining areas, flexible bonus space for a home office or playroom, and a stunning updated kitchen with granite countertops, stainless steel appliances, oversized island, pantry, and abundant cabinetry.
Upstairs, you’ll find four spacious bedrooms and two updated baths, including a relaxing primary suite with dual vanities, oversized shower, and walk-in closet. The finished basement provides even more living space with a large recreation/media room, flexible workout or office area, plus a non-conforming fifth bedroom and full bath—perfect for guests or multigenerational living.
Conveniently located near schools, parks, shopping, dining, Reunion Coffee House, community pool, recreation center, DIA, downtown Denver, and major highways, this home offers everything a first-time buyer needs to settle in and grow for years to come.
Ready to move right in and start making memories—this is the one you’ve been waiting for!...
Contact an agent
Home facts
- Year built:2004
- Listing ID #:1616153
Rooms and interior
- Bedrooms:5
- Total bathrooms:4
- Full bathrooms:1
- Half bathrooms:1
- Flooring:Carpet, Tile, Wood
- Kitchen Description:Dishwasher, Disposal, Microwave, Oven, Range, Refrigerator
- Basement:Yes
- Basement Description:Finished
Heating and cooling
- Cooling:Central Air
- Heating:Forced Air
- Central air:Yes
Structure and exterior
- Roof:Shake
- Year built:2004
- Lot Features:Corner
- Architectural Style:Contemporary
- Construction Materials:Frame
- Exterior Features:Front Porch, Garden, Patio, Private Yard, Rain Gutters
- Levels:2 Story
Schools
- High school:Prairie View
- Middle school:Otho Stuart
- Elementary school:Reunion
Utilities
- Water:Public
- Sewer:Public Sewer
Finances and disclosures
- Price:$560,000
- Tax amount:$7,626 (2024)
Features and amenities
- Amenities:Double Pane Windows, Smoke Detector(s), Window Coverings
Parking
- Total parking spaces:2
- Parking description:Floor Coating
- Garage:Yes
- Garage spaces:2
 Based on information submitted to the MLS GRID as of July 11, 2026 09:52 AM. All data is obtained from various sources and may not have been verified by broker or MLS GRID. Supplied Open House information is subject to change without notice. All information should be independently reviewed and verified for accuracy. Properties may or may not be listed by the office/agent presenting the information.
New listings near 10642 Nucla Street
- New
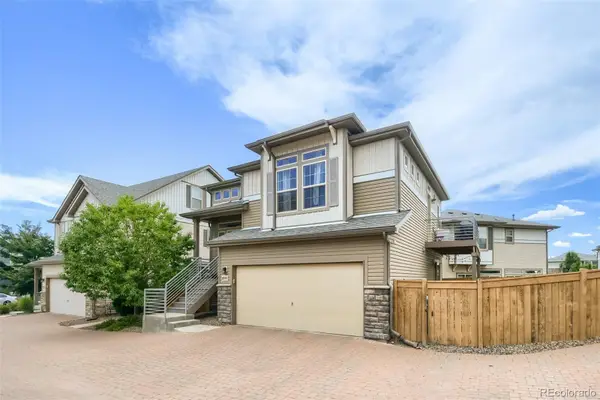 $399,900Active2 beds 2 baths1,350 sq. ft.
18040 E 106th Avenue, Commerce City, CO 80022
MLS# 2310444Listed by: TELOS REAL ESTATE ADVISORS, LLC - New
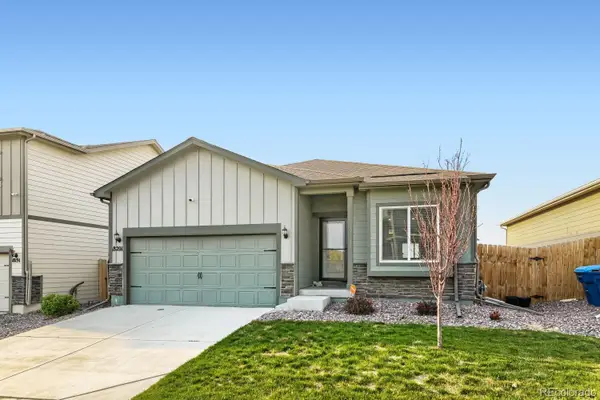 $460,000Active3 beds 2 baths1,472 sq. ft.
18201 E 89th Place, Commerce City, CO 80022
MLS# 5363955Listed by: FATHOM REALTY COLORADO LLC - New
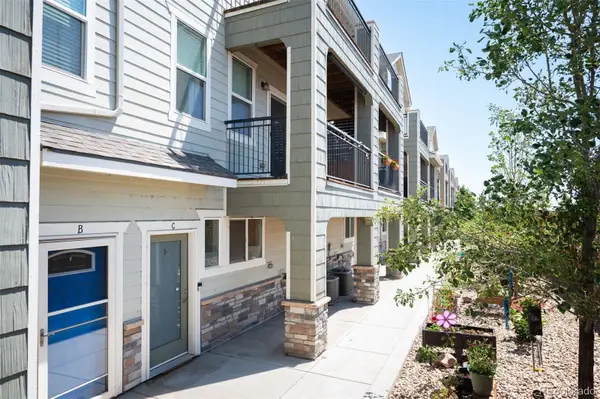 $335,000Active2 beds 4 baths1,588 sq. ft.
11250 Florence Street #C, Henderson, CO 80640
MLS# 5368911Listed by: LIV SOTHEBY'S INTERNATIONAL REALTY - New
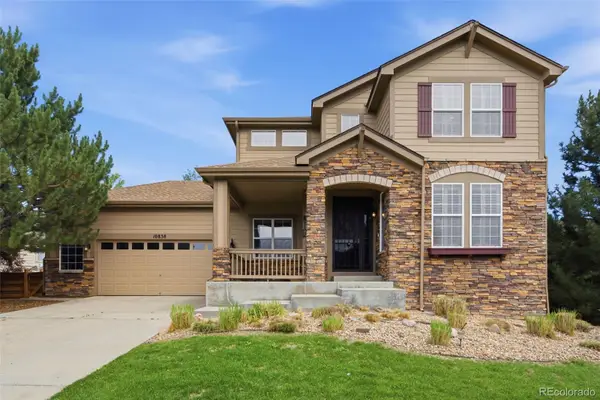 $640,000Active5 beds 4 baths4,016 sq. ft.
10838 Jasper Street, Commerce City, CO 80022
MLS# 7755148Listed by: SUCCESS REALTY EXPERTS, LLC - New
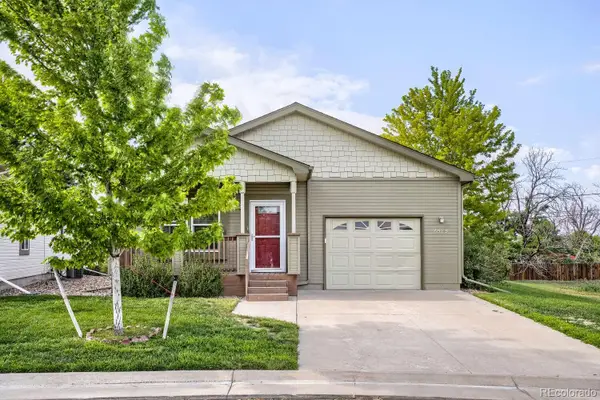 $390,000Active2 beds 2 baths1,337 sq. ft.
6589 Conter Avenue, Commerce City, CO 80022
MLS# 6537931Listed by: GREAT WAY REAL ESTATE PROPERTIES LLC - Coming Soon
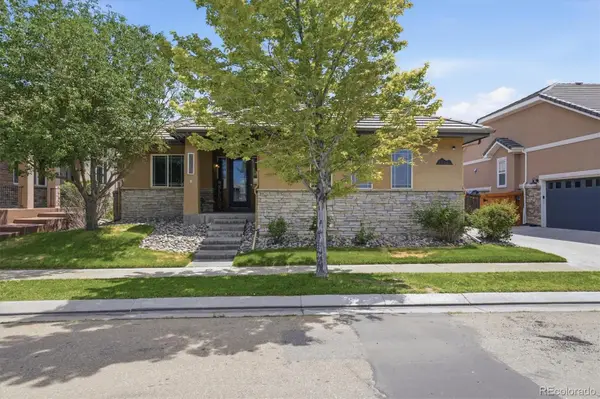 $650,000Coming Soon4 beds 5 baths
11402 Chambers Drive, Commerce City, CO 80022
MLS# 4121029Listed by: TURN KEY HOMES LLC - New
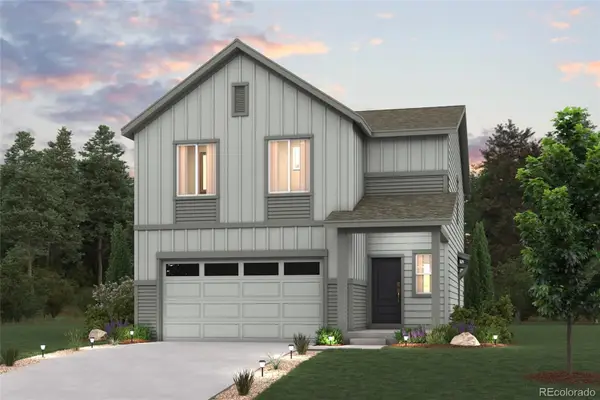 $554,205Active4 beds 3 baths2,090 sq. ft.
19003 E 93rd Place, Commerce City, CO 80022
MLS# 5972699Listed by: LANDMARK RESIDENTIAL BROKERAGE - New
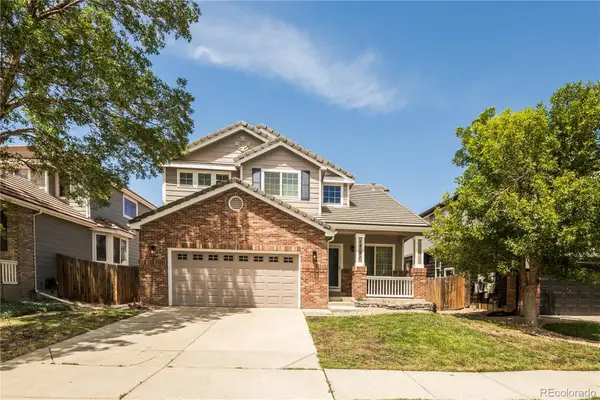 $489,973Active4 beds 3 baths2,272 sq. ft.
14131 E 102nd Avenue, Commerce City, CO 80022
MLS# 7897562Listed by: BUY-OUT COMPANY REALTY, LLC - New
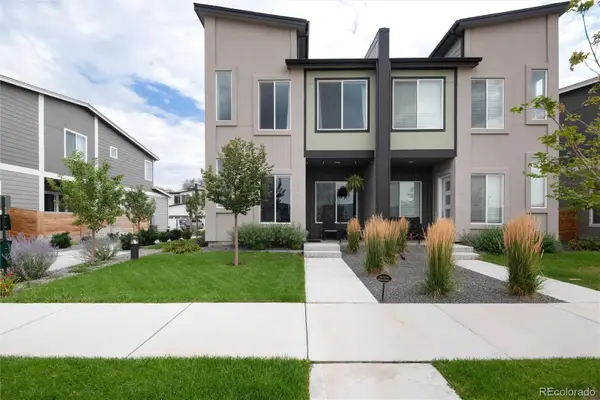 $474,900Active3 beds 3 baths1,734 sq. ft.
5331 E 63rd Place, Commerce City, CO 80022
MLS# 9268413Listed by: MADISON & COMPANY PROPERTIES - New
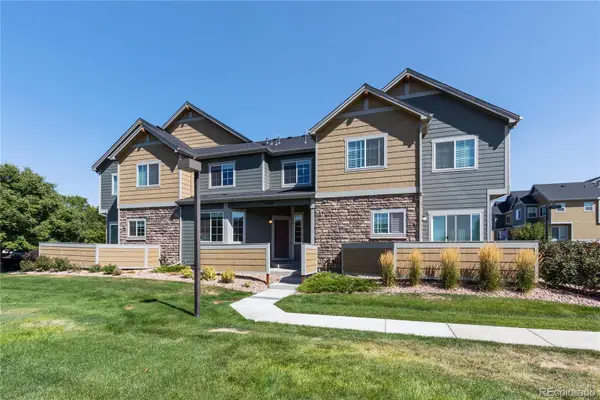 $314,850Active2 beds 3 baths1,747 sq. ft.
15800 E 121st Avenue #2, Commerce City, CO 80603
MLS# 6351316Listed by: METRO BROKERS COLORADO PROPERTY FINDERS, LLC


Protect your home and budget from life's surprises with an Assurant Home Warranty, backed by a partner that supports you through every step of homeownership. Explore Plans.
© 2026 Better Homes and Gardens Real Estate LLC. An Anywhere Real Estate company. All rights reserved. Better Homes and Gardens® Real Estate is a registered trademark owned by Meredith Operations Corporation, licensed to Better Homes and Gardens Real Estate LLC and used with permission. Better Homes and Gardens Real Estate LLC fully supports the principles of the Fair Housing Act and the Equal Opportunity Act. Listing information is deemed reliable but is not guaranteed accurate.
Each office is independently owned and operated.
Any services or products provided by third parties are not provided by, affiliated with or related to Better Homes and Gardens Real Estate LLC, or its affiliated companies.