
10809 Himalaya, Commerce City, CO 80022
Local realty services provided by:Better Homes and Gardens Real Estate Kenney & Company
Listed by: tom ullrich
Office: re/max professionals
MLS#:4543621
Source:ML
Price summary
- Price:$641,425
- Price per sq. ft.:$322.32
- Monthly HOA dues:$59
About this home
**Contact builder today about Special Financing for this home - terms and conditions apply**
Anticipated Completion End of December 2026!
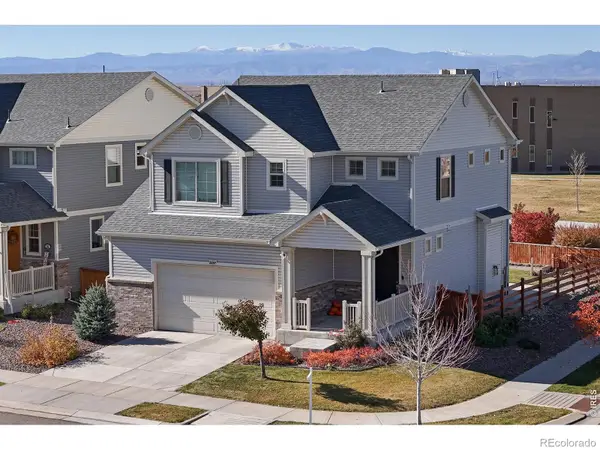
This beautiful Graham ranch plan in Third Creek is on a corner site and features 2 beds, 3 baths, great room, kitchen, office, unfinished basement for future expansion & 2 car garage. The builder has seamlessly blended & showcased the unparalleled beauty of Colorado with the most innovative homes, energy efficient technologies & modern conveniences, bringing the best of both worlds together. Each floor plan is thoughtfully designed to combine elegance & luxury together with hi-tech energy efficient features. Colorado living at it’s finest. Close to dining, shopping, entertainment & other amenities. A short commute to Denver, Longmont, Golden & beyond. Don’t wait – this community will sell out quickly! Welcome Home! Homes with an alley load garage are subject to an additional $29/month fee.
Contact an agent
Home facts
- Year built:2026
- Subdivision & Development:Third Creek
- Listing ID #:4543621
Rooms and interior
- Bedrooms:2
- Total bathrooms:2
- Full bathrooms:1
- Flooring:Carpet, Tile, Wood
- Kitchen Description:Dishwasher, Disposal, Kitchen Island, Microwave, Oven, Refrigerator
- Basement Description:Full, Interior Entry, Unfinished
- Living area:1,990 sq. ft.
Heating and cooling
- Cooling:Central Air
- Heating:Forced Air, Natural Gas
Structure and exterior
- Roof:Composition
- Year built:2026
- Building area:1,990 sq. ft.
- Construction Materials:Frame
- Exterior Features:Covered, Deck, Rain Gutters
- Levels:1 Story
Schools
- High school:Prairie View
- Middle school:Otho Stuart
- Elementary school:Southlawn
Utilities
- Water:Public
- Sewer:Public Sewer
Finances and disclosures
- Price:$641,425
- Price per sq. ft.:$322.32
- Tax amount:$8,980
Features and amenities
- Laundry features:In Unit
- Amenities:Double Pane Windows
Parking
- Garage spaces:2
 Based on information submitted to the MLS GRID as of November 17, 2026 11:45 PM. All data is obtained from various sources and may not have been verified by broker or MLS GRID. Supplied Open House information is subject to change without notice. All information should be independently reviewed and verified for accuracy. Properties may or may not be listed by the office/agent presenting the information.
New listings near 10809 Himalaya
- New
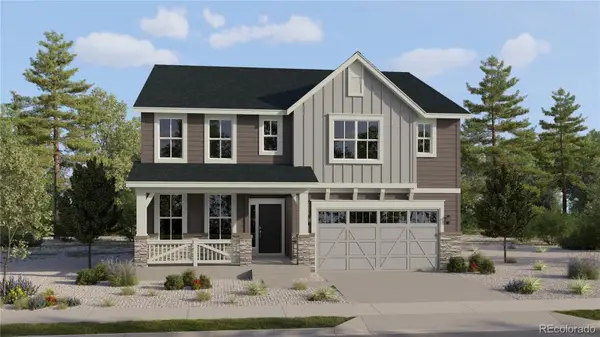 $697,375Active5 beds 4 baths2,771 sq. ft.
10989 Himalaya, Commerce City, CO 80602
MLS# 2532260Listed by: RE/MAX PROFESSIONALS - New
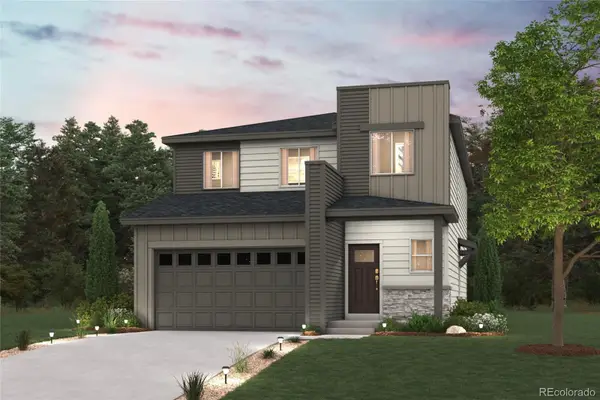 $539,990Active4 beds 3 baths2,239 sq. ft.
19064 E 93rd, Commerce City, CO 80022
MLS# 5236337Listed by: LANDMARK RESIDENTIAL BROKERAGE - New
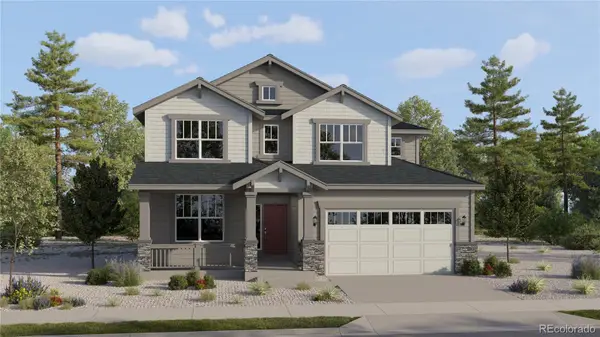 $656,025Active4 beds 4 baths2,576 sq. ft.
10982 Iran, Commerce City, CO 80602
MLS# 7958920Listed by: RE/MAX PROFESSIONALS - New
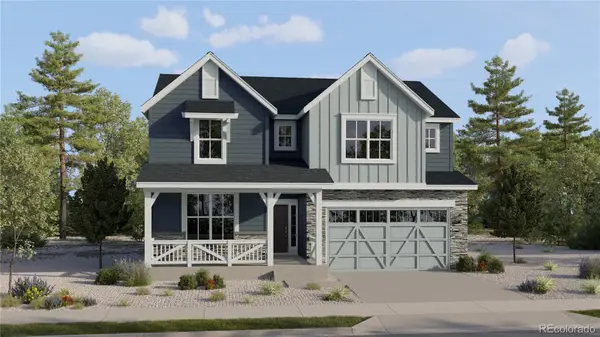 $724,000Active4 beds 4 baths3,162 sq. ft.
10992 Iran, Commerce City, CO 80022
MLS# 9508013Listed by: RE/MAX PROFESSIONALS - New
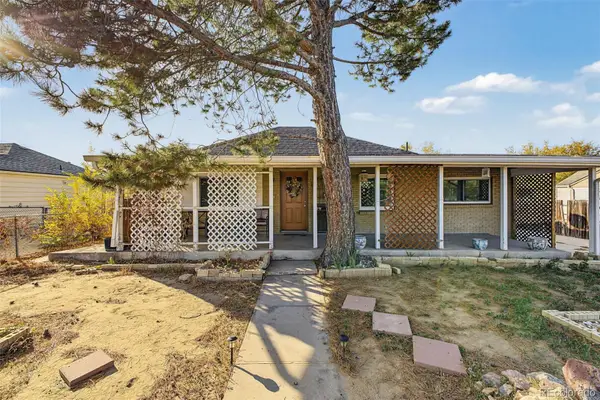 $299,000Active2 beds 1 baths1,049 sq. ft.
6131 Pontiac, Commerce City, CO 80022
MLS# 6727116Listed by: JADE REAL ESTATE - New
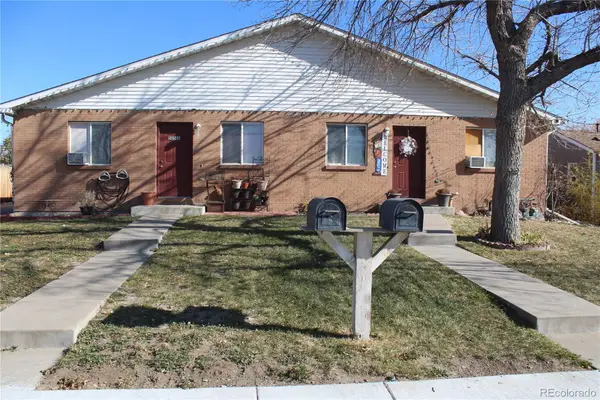 $650,000Active6 beds 4 baths3,132 sq. ft.
5856 Monaco #A, Commerce City, CO 80022
MLS# 2931408Listed by: REALTY ONE GROUP PREMIER COLORADO - New
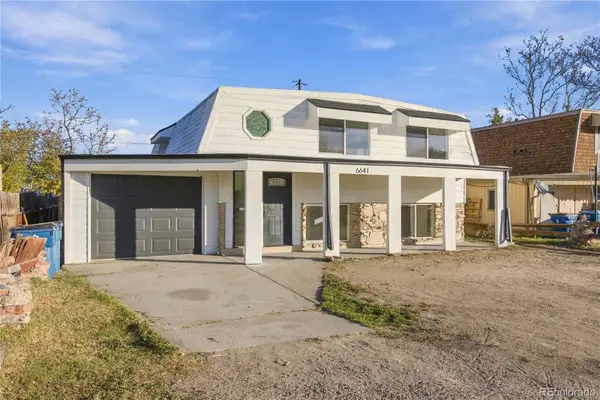 $425,000Active4 beds 2 baths2,030 sq. ft.
6641 E 69th, Commerce City, CO 80022
MLS# 5031261Listed by: ROCKY MOUNTAIN REAL ESTATE INC - New
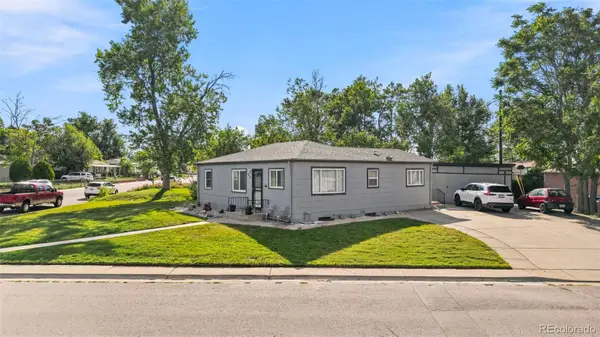 $495,000Active4 beds 3 baths1,870 sq. ft.
5820 Rose, Commerce City, CO 80022
MLS# 9877066Listed by: LOKATION REAL ESTATE - New
 $520,000Active3 beds 3 baths1,831 sq. ft.
10097 Walden, Commerce City, CO 80022
MLS# IR1072148Listed by: RE/MAX ALLIANCE-FTC SOUTH


Protect your home and budget from life's surprises with an Assurant Home Warranty, backed by a partner that supports you through every step of homeownership. Explore Plans.
© 2026 Better Homes and Gardens Real Estate LLC. An Anywhere Real Estate company. All rights reserved. Better Homes and Gardens® Real Estate is a registered trademark owned by Meredith Operations Corporation, licensed to Better Homes and Gardens Real Estate LLC and used with permission. Better Homes and Gardens Real Estate LLC fully supports the principles of the Fair Housing Act and the Equal Opportunity Act. Listing information is deemed reliable but is not guaranteed accurate.
Each office is independently owned and operated.
Any services or products provided by third parties are not provided by, affiliated with or related to Better Homes and Gardens Real Estate LLC, or its affiliated companies.