
11061 Richfield, Commerce City, CO 80022
Local realty services provided by:Better Homes and Gardens Real Estate Kenney & Company
11061 Richfield,Commerce City, CO 80022
$399,900
- 3 Beds
- 3 Baths
- 1,841 sq. ft.
- Single family
- Active
Listed by: andrew rich
Office: compass - denver
MLS#:5615322
Source:ML
Price summary
- Price:$399,900
- Price per sq. ft.:$217.22
- Monthly HOA dues:$47
About this home
An incredible opportunity in the desirable Reunion community! This 2016-built, two-story home offers 3 bedrooms, 3 bathrooms, and 1,841 finished square feet, situated on a lot backing directly to open space with no rear neighbors! Featuring OWNED SOLAR PANELS, this home offers the added benefit of energy efficiency and potential utility savings. Upon entering, you're welcomed by a bright, open floor plan that seamlessly connects the kitchen, dining, and living areas. The updated kitchen features stainless steel appliances, an oversized island with additional seating, and generous counter space, making it ideal for both everyday living and entertaining. Upstairs, you'll find all three bedrooms along with a versatile loft, perfect for a home office, additional living area, or entertainment space. The 534-square-foot unfinished basement offers plenty of possibilities for future expansion or storage. Step into the backyard and enjoy the patio with pergola, overlooking the open space and offering a peaceful setting with no homes directly behind you. A backyard storage shed provides additional convenience. Located in the sought-after Reunion community, residents enjoy access to parks, trails, a recreation center, and community pool. Conveniently situated near shopping, dining, E-470, I-76, and Denver International Airport. Don't miss this opportunity to own a home with open-space views, owned solar panels, and room to make it your own! ASSUMABLE LOAN is available with minimal down!...
Contact an agent
Home facts
- Year built:2016
- Subdivision & Development:Reunion
- Listing ID #:5615322
Rooms and interior
- Bedrooms:3
- Total bathrooms:3
- Full bathrooms:2
- Basement Description:Unfinished
- Living area:1,841 sq. ft.
Heating and cooling
- Cooling:Central Air
- Heating:Forced Air
Structure and exterior
- Roof:Composition
- Year built:2016
- Building area:1,841 sq. ft.
- Construction Materials:Frame
- Levels:2 Story
Schools
- High school:Prairie View
- Middle school:Otho Stuart
- Elementary school:Reunion
Utilities
- Sewer:Public Sewer
Finances and disclosures
- Price:$399,900
- Price per sq. ft.:$217.22
- Tax amount:$6,855
Parking
- Garage spaces:2
 Based on information submitted to the MLS GRID as of November 5, 2026 11:56 PM. All data is obtained from various sources and may not have been verified by broker or MLS GRID. Supplied Open House information is subject to change without notice. All information should be independently reviewed and verified for accuracy. Properties may or may not be listed by the office/agent presenting the information.
New listings near 11061 Richfield
- Coming Soon
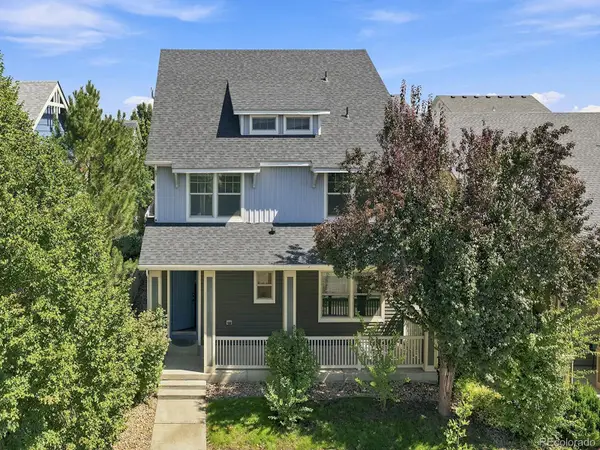 $539,000Coming Soon4 beds 4 baths2,834 sq. ft.
9665 E 105th, Commerce City, CO 80640
MLS# 4301984Listed by: EXP REALTY, LLC - Coming Soon
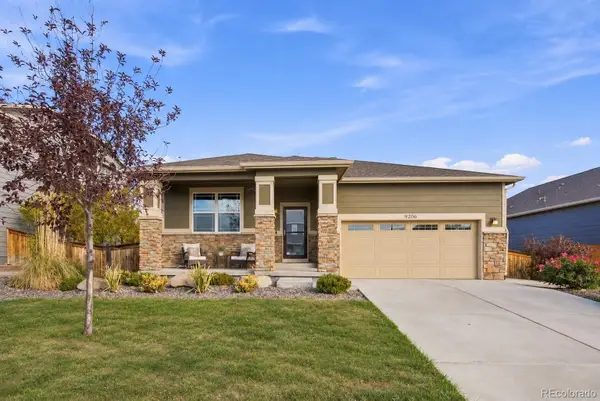 $600,000Coming Soon5 beds 3 baths3,610 sq. ft.
9206 Quintero, Commerce City, CO 80022
MLS# 9147511Listed by: JEN JAMES REAL ESTATE - Coming Soon
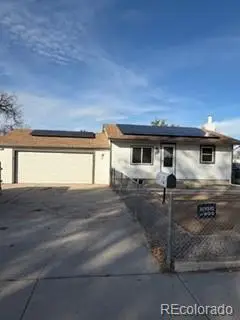 $399,900Coming Soon4 beds 1 baths1,272 sq. ft.
7911 Niagara, Commerce City, CO 80022
MLS# 2613679Listed by: MARKET PLACE REALTY - Coming Soon
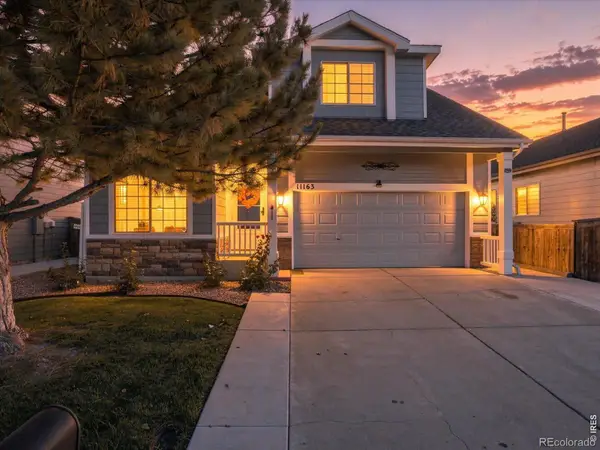 $450,000Coming Soon3 beds 2 baths1,800 sq. ft.
11163 Eagle Creek, Commerce City, CO 80022
MLS# IR1071495Listed by: KENTWOOD REAL ESTATE BOULDER VALLEY - New
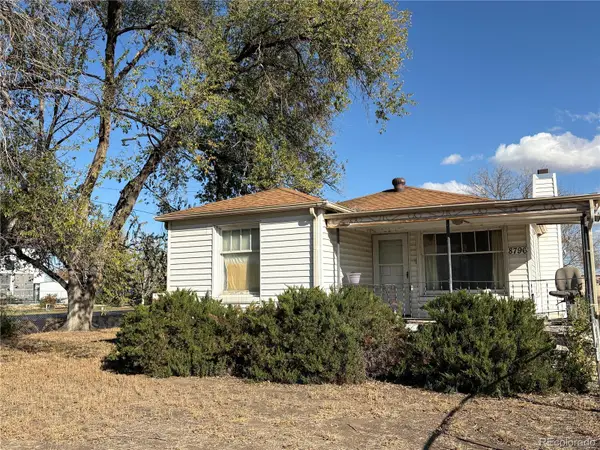 $350,000Active4 beds 2 baths1,005 sq. ft.
8796 Ulster, Commerce City, CO 80022
MLS# 3466683Listed by: YOUR CASTLE REAL ESTATE INC - New
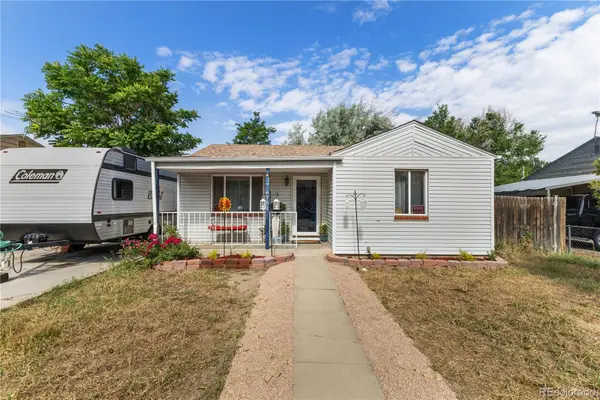 $339,990Active2 beds 1 baths730 sq. ft.
6751 Locust, Commerce City, CO 80022
MLS# 5441023Listed by: KELLER WILLIAMS REALTY DOWNTOWN LLC - New
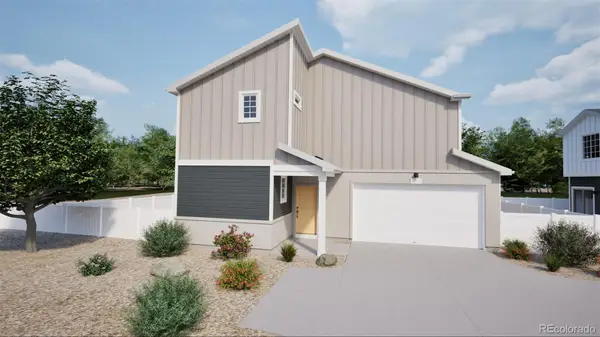 $530,745Active4 beds 4 baths2,321 sq. ft.
10176 Salem, Commerce City, CO 80022
MLS# 7568729Listed by: OAKWOOD HOMES REAL ESTATE LLC - New
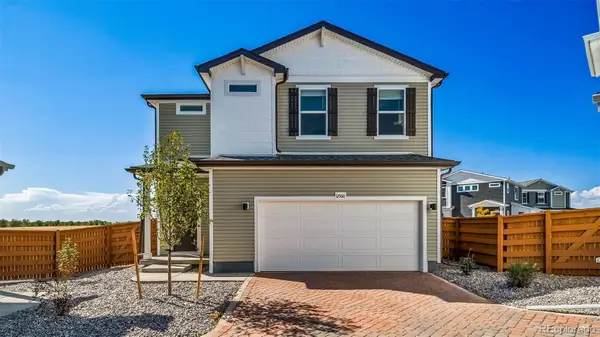 $444,600Active3 beds 3 baths1,436 sq. ft.
10021 Revere, Commerce City, CO 80022
MLS# 7814486Listed by: OAKWOOD HOMES REAL ESTATE LLC - New
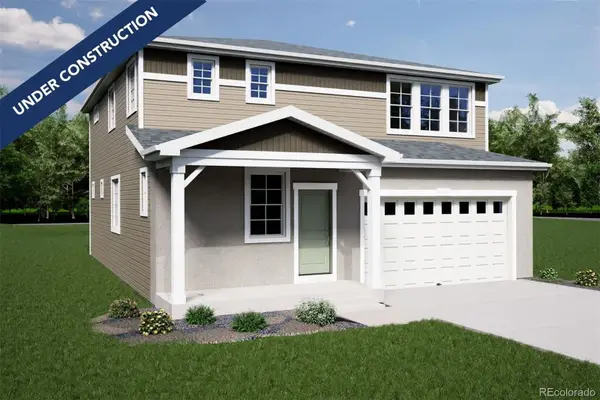 $607,150Active4 beds 3 baths2,342 sq. ft.
17559 E 103rd, Commerce City, CO 80022
MLS# 7867923Listed by: OAKWOOD HOMES REAL ESTATE LLC - New
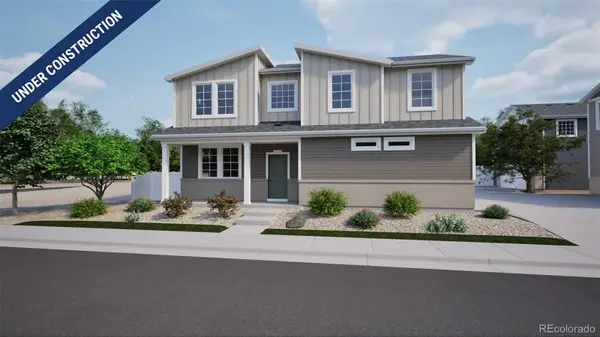 $505,635Active4 beds 3 baths1,938 sq. ft.
10164 Salem, Commerce City, CO 80022
MLS# 8932219Listed by: OAKWOOD HOMES REAL ESTATE LLC


Protect your home and budget from life's surprises with an Assurant Home Warranty, backed by a partner that supports you through every step of homeownership. Explore Plans.
© 2026 Better Homes and Gardens Real Estate LLC. An Anywhere Real Estate company. All rights reserved. Better Homes and Gardens® Real Estate is a registered trademark owned by Meredith Operations Corporation, licensed to Better Homes and Gardens Real Estate LLC and used with permission. Better Homes and Gardens Real Estate LLC fully supports the principles of the Fair Housing Act and the Equal Opportunity Act. Listing information is deemed reliable but is not guaranteed accurate.
Each office is independently owned and operated.
Any services or products provided by third parties are not provided by, affiliated with or related to Better Homes and Gardens Real Estate LLC, or its affiliated companies.