
11404 Hannibal Street, Commerce City, CO 80022
Local realty services provided by:Better Homes and Gardens Real Estate Kenney & Company
11404 Hannibal Street,Commerce City, CO 80022
$575,000
- 3 Beds
- 3 Baths
- 3,600 sq. ft.
- Single family
- Active
Listed by: alissa dunn
Office: homesmart realty
MLS#:6428907
Source:ML
Price summary
- Price:$575,000
- Price per sq. ft.:$159.72
- Monthly HOA dues:$30
About this home
YOU MUST SEE THIS AMAZING HOME! Welcome to this rare, premium main-floor living retreat set in the highly-rated Buffalo Run Golf Course! Skip high builder premiums and enjoy into this immaculate, move-in-ready, bright, and spacious Ranch home. Framed by a charming covered front porch, this stunning home boasts an open layout designed for those who love to entertain and enjoy comfortable luxury! The main level welcomes you with a generous living area featuring built-in surround sound, perfect for movie nights or lively gatherings. The gourmet, stylish kitchen is a chef’s dream, offering luxurious granite countertops, a spacious island, stainless steel and newer appliances that any inspiring chef would adore, and a delightful eat-in dining area. Retreat to the elegant and luxurious 5-piece Primary Suite, boasting a beautifully updated bathroom and not one, but two walk-in closets! You can also say goodbye to laundry hassles with the convenience of a dedicated main floor laundry room.Venture down to the finished entertainment basement, where a cozy family room awaits, complete with its own built-in surround sound system. On this lower level a well-appointed bedroom and a full bathroom, providing endless possibilities for guests or customization. Plus enjoy massive equity potential because there is an additional framed and plumbed-in area ready to easily add another bedroom and bathroom! In the backyard is beautifully fenced, landscaped yard perfectly designed for low-maintenance luxury. The serene outdoor is perfect for summer BBQs or peaceful afternoons, pristine low-maintenance synthetic turf in the backyard, dedicated garden beds for your green thumb, a handy storage shed for extra equipment, and a spacious 3-car attached garage.This incredible home offers an unbeatable ljust minutes from DIA, E-470, I-85, and downtown Denver. Close to parks, scenic trails, shopping, dining, and premium golf course living. Don’t miss your chance to call this place home!...
Contact an agent
Home facts
- Year built:2017
- Subdivision & Development:The Villages at Buffalo Run
- Listing ID #:6428907
Rooms and interior
- Bedrooms:3
- Total bathrooms:3
- Full bathrooms:2
- Flooring:Carpet, Laminate, Tile
- Bathrooms Description:Five Piece Bath
- Kitchen Description:Dishwasher, Disposal, Eat-in Kitchen, Kitchen Island, Microwave, Pantry, Range, Range Hood, Refrigerator, Water Softener
- Basement:Yes
- Basement Description:Bath/Stubbed, Partial
- Living area:3,600 sq. ft.
Heating and cooling
- Cooling:Central Air
- Heating:Forced Air
- Central air:Yes
Structure and exterior
- Roof:Composition
- Year built:2017
- Building area:3,600 sq. ft.
- Lot area:0.15 Acres
- Lot Features:Sprinklers In Front, Sprinklers In Rear
- Construction Materials:Frame, Stone, Wood Siding
- Exterior Features:Balcony, Fire Pit, Front Porch, Garden, Patio, Private Yard
- Foundation Description:Slab
- Levels:1 Story
Schools
- High school:Prairie View
- Middle school:Prairie View
- Elementary school:Turnberry
Utilities
- Water:Public
- Sewer:Public Sewer
Finances and disclosures
- Price:$575,000
- Price per sq. ft.:$159.72
- Tax amount:$6,594 (2024)
Features and amenities
- Amenities:Carbon Monoxide Detector(s), Double Pane Windows, Gas Water Heater, Smoke Detector(s), Water Softener
Parking
- Total parking spaces:3
- Parking description:Concrete Driveway
- Garage:Yes
- Garage spaces:3
 Based on information submitted to the MLS GRID as of August 1, 2026 02:36 PM. All data is obtained from various sources and may not have been verified by broker or MLS GRID. Supplied Open House information is subject to change without notice. All information should be independently reviewed and verified for accuracy. Properties may or may not be listed by the office/agent presenting the information.
New listings near 11404 Hannibal Street
- New
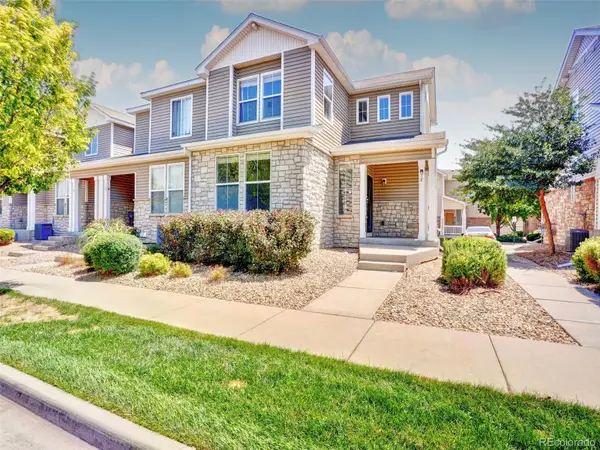 $273,000Active3 beds 3 baths1,568 sq. ft.
9758 Laredo Street #1E, Commerce City, CO 80022
MLS# 4904009Listed by: GOLLAS AND COMPANY INC - New
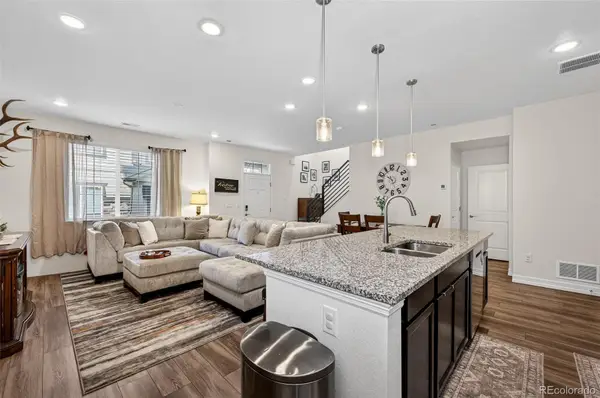 $410,000Active3 beds 3 baths1,654 sq. ft.
16871 E 119th Avenue #D, Commerce City, CO 80022
MLS# 7759183Listed by: MADISON & COMPANY PROPERTIES - New
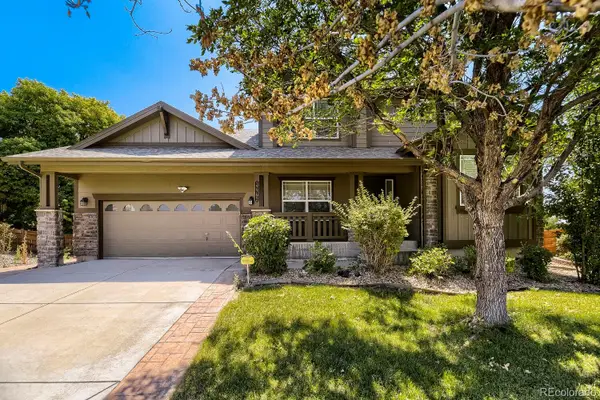 $639,500Active4 beds 4 baths4,663 sq. ft.
17792 E 98th Way, Commerce City, CO 80022
MLS# 8452858Listed by: BROKERS GUILD REAL ESTATE - Open Sat, 1:30 to 3:30pmNew
 $479,900Active4 beds 3 baths2,996 sq. ft.
9542 Richfield Street, Commerce City, CO 80022
MLS# 5404277Listed by: KHAYA REAL ESTATE LLC - New
 $485,000Active3 beds 3 baths1,854 sq. ft.
14886 E 116th Drive, Brighton, CO 80603
MLS# 8088562Listed by: RE/MAX PROFESSIONALS - New
 $385,000Active4 beds 3 baths2,060 sq. ft.
6567 E 62nd Way, Commerce City, CO 80022
MLS# 1986245Listed by: HOMESMART REALTY - New
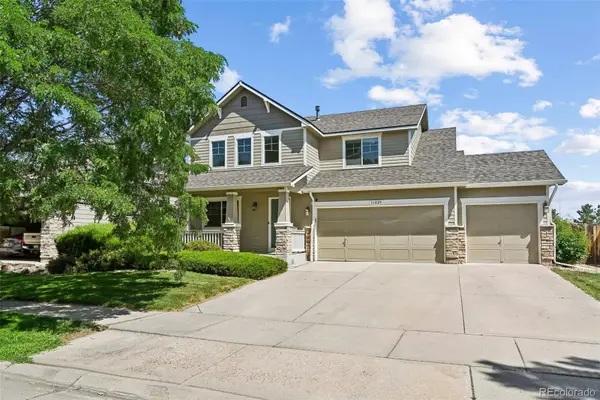 $495,000Active3 beds 3 baths2,366 sq. ft.
11029 E 116th Avenue, Henderson, CO 80640
MLS# 7918106Listed by: LOCAL REALTY CO - Open Sat, 10am to 12:30pmNew
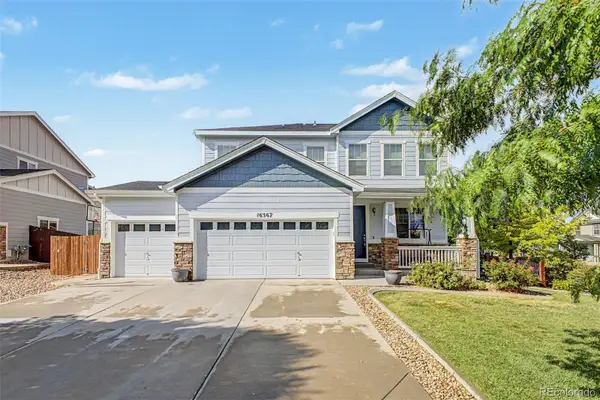 $525,000Active3 beds 3 baths3,184 sq. ft.
16567 E 99th Place, Commerce City, CO 80022
MLS# 2995823Listed by: ESTRADA REAL ESTATE GROUP - New
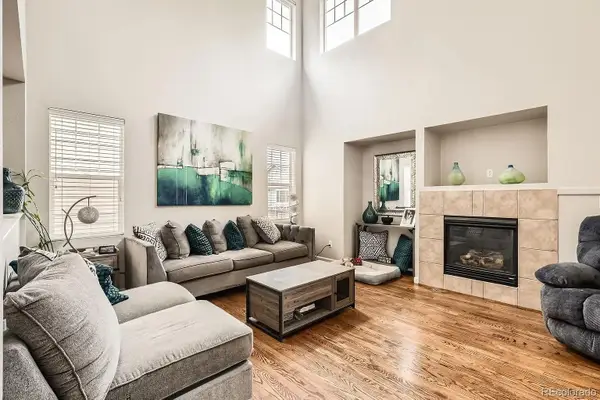 $624,900Active6 beds 4 baths4,199 sq. ft.
12125 Helena Street, Brighton, CO 80603
MLS# 5836030Listed by: RESIDENT REALTY NORTH METRO LLC - New
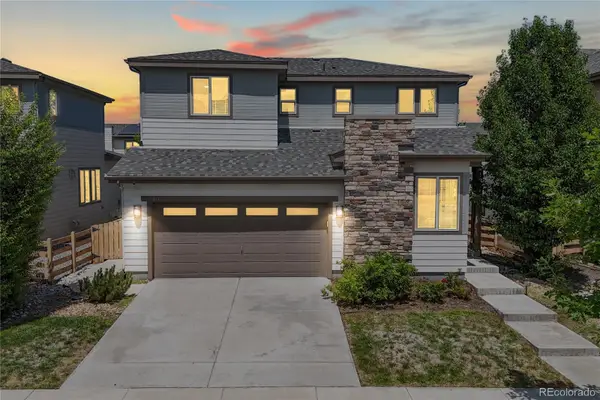 $505,000Active3 beds 3 baths2,734 sq. ft.
18043 E 107th Avenue, Commerce City, CO 80022
MLS# 6948607Listed by: LUXE REALTY, INC.


Protect your home and budget from life's surprises with an Assurant Home Warranty, backed by a partner that supports you through every step of homeownership. Explore Plans.
© 2026 Better Homes and Gardens Real Estate LLC. An Anywhere Real Estate company. All rights reserved. Better Homes and Gardens® Real Estate is a registered trademark owned by Meredith Operations Corporation, licensed to Better Homes and Gardens Real Estate LLC and used with permission. Better Homes and Gardens Real Estate LLC fully supports the principles of the Fair Housing Act and the Equal Opportunity Act. Listing information is deemed reliable but is not guaranteed accurate.
Each office is independently owned and operated.
Any services or products provided by third parties are not provided by, affiliated with or related to Better Homes and Gardens Real Estate LLC, or its affiliated companies.