
11460 Jamaica Street, Commerce City, CO 80640
Local realty services provided by:Better Homes and Gardens Real Estate Kenney & Company
11460 Jamaica Street,Commerce City, CO 80640
$555,000
- 4 Beds
- 3 Baths
- - sq. ft.
- Single family
- Sold
Listed by: jennifer ranum
Office: lori moore realty, llc.
MLS#:6540832
Source:ML
Sorry, we are unable to map this address
Price summary
- Price:$555,000
- Monthly HOA dues:$39
About this home
Welcome home! This family friendly house has exactly what your are looking for! From the moment you approach the cute front porch, you'll know this residence is something special. You are walking distance to a large park with a playground, a NO METRO DISTRICT, low property tax community with great schools nearby.
Once inside this cozy home the main floor welcomes you with durable & stylish luxury vinyl plank flooring that flows effortlessly throughout the open layout. At the heart of the home is a newly updated kitchen, featuring sleek granite countertops, stainless steel appliances and new cabinetry. Retreat to the main-floor primary suite which boasts vaulted ceilings, a beautifully updated en-suite bathroom complete with dual vanities, premium solid-surface counters and a gorgeous stand alone soaking tub. You will have plenty of storage in the walk-in closet too.
Upstairs, you'll find three additional spacious bedrooms and a beautifully updated full bathroom, offering plenty of space for family, guests, or a home office. Need more space? The unfinished basement is a blank canvas, perfectly suited for all your storage needs or its ready to be built out to accommodate your lifestyle.
A spacious backyard is ready for family playtime with a fully fenced backyard and concrete patio. As a bonus feature an electronic dog door inside will lead your furry friend to a separate dog run on the side of the home with turf to make clean up easy. It also includes an 8'x8' Tuff Shed for extra storage.
Just 20 mins from downtown and DIA, this turn-key home has it all!
See More Here: https://luxe-precision-media.aryeo.com/sites/eppvynjn/unbranded...
Contact an agent
Home facts
- Year built:2005
- Listing ID #:6540832
Rooms and interior
- Bedrooms:4
- Total bathrooms:3
- Full bathrooms:2
- Half bathrooms:1
- Flooring:Carpet, Laminate, Tile, Vinyl
- Kitchen Description:Dishwasher, Disposal, Microwave, Oven, Range, Refrigerator, Self Cleaning Oven
- Basement:Yes
- Basement Description:Unfinished
Heating and cooling
- Cooling:Central Air
- Heating:Forced Air, Natural Gas
- Central air:Yes
Structure and exterior
- Roof:Composition, Shingle
- Year built:2005
- Lot Features:Landscaped, Level, Near Public Transit, Sprinklers In Front, Sprinklers In Rear
- Architectural Style:Traditional
- Construction Materials:Frame
- Exterior Features:Dog Run, Front Porch, Patio, Private Yard, Rain Gutters
- Foundation Description:Concrete Perimeter
- Levels:2 Story
Schools
- High school:Prairie View
- Middle school:Prairie View
- Elementary school:John W. Thimmig
Utilities
- Sewer:Community Sewer
Finances and disclosures
- Price:$555,000
- Tax amount:$4,102 (2025)
Features and amenities
- Amenities:Carbon Monoxide Detector(s), Electric Water Heater, Skylight(s), Smoke Detector(s), Video Doorbell, Window Coverings
Parking
- Total parking spaces:2
- Parking description:Insulated Garage
- Garage:Yes
- Garage spaces:2
 Based on information submitted to the MLS GRID as of July 30, 2026 07:59 AM. All data is obtained from various sources and may not have been verified by broker or MLS GRID. Supplied Open House information is subject to change without notice. All information should be independently reviewed and verified for accuracy. Properties may or may not be listed by the office/agent presenting the information.
New listings near 11460 Jamaica Street
- Coming Soon
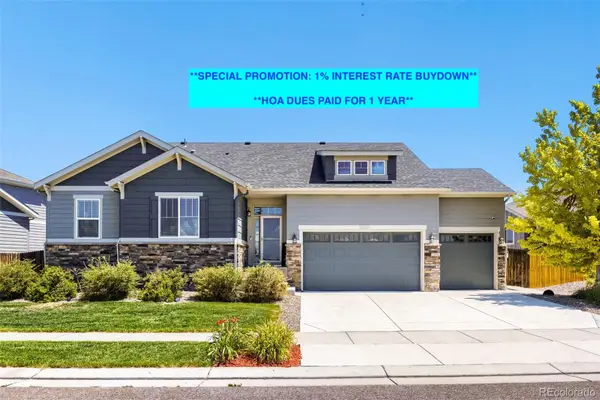 $688,595Coming Soon4 beds 3 baths
11350 Kalispell Street, Commerce City, CO 80022
MLS# 8220290Listed by: WEST AND MAIN HOMES INC - Open Sat, 11am to 1pmNew
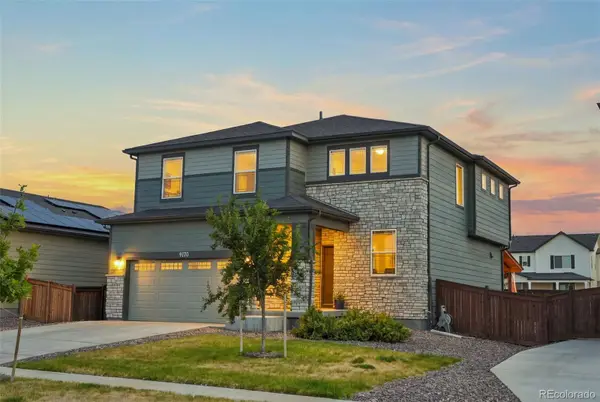 $565,000Active3 beds 3 baths2,740 sq. ft.
9170 Sedalia Street, Commerce City, CO 80022
MLS# 6453523Listed by: WEST AND MAIN HOMES INC - Coming Soon
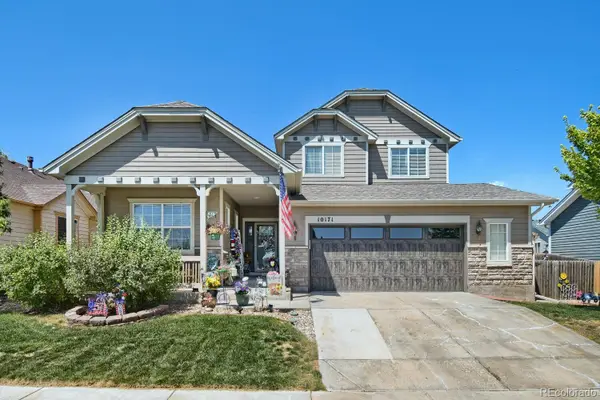 $585,000Coming Soon4 beds 3 baths
10171 Joplin Street, Commerce City, CO 80022
MLS# 6107106Listed by: RESIDENT REALTY COLORADO - New
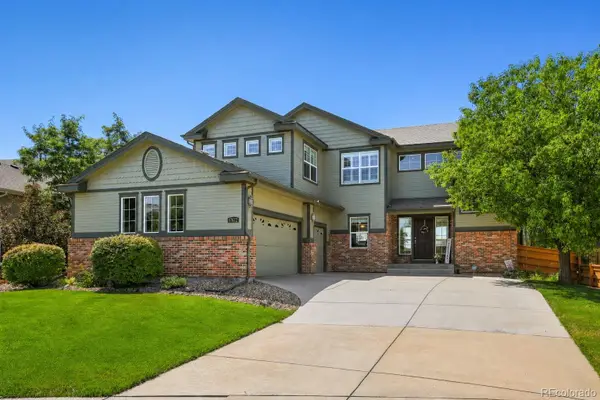 $575,000Active4 beds 3 baths3,944 sq. ft.
17672 E 98th Way, Commerce City, CO 80022
MLS# 6661487Listed by: PRICE & CO. REAL ESTATE - New
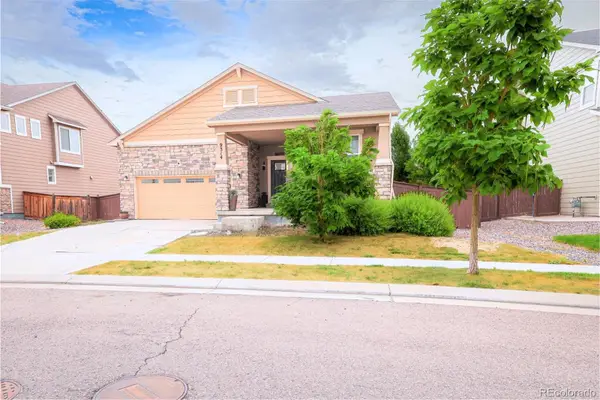 $499,000Active3 beds 2 baths3,439 sq. ft.
9314 Pitkin Street, Commerce City, CO 80022
MLS# 9639763Listed by: KEY TEAM REAL ESTATE CORP. - Coming Soon
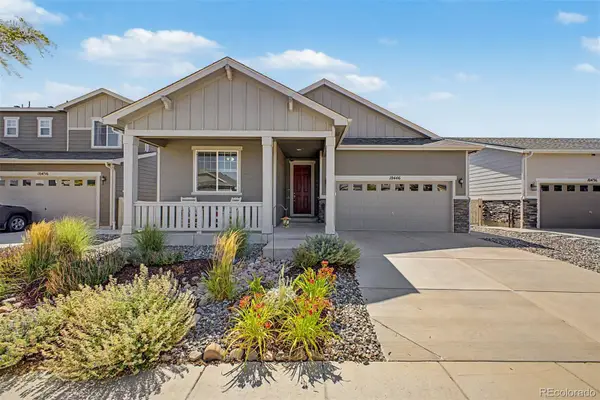 $479,000Coming Soon3 beds 2 baths
10446 Akron Street, Henderson, CO 80640
MLS# 1883014Listed by: EXP REALTY, LLC - New
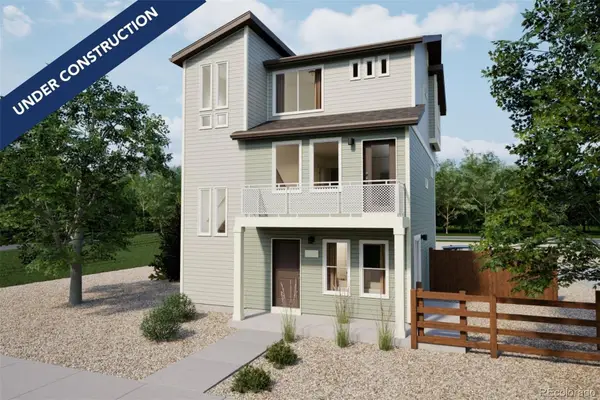 $436,990Active3 beds 3 baths1,643 sq. ft.
12553 E 101st Drive, Commerce City, CO 80022
MLS# 2183582Listed by: OAKWOOD HOMES REAL ESTATE LLC - New
 $399,990Active2 beds 3 baths1,080 sq. ft.
9997 Revere Court, Commerce City, CO 80022
MLS# 2835288Listed by: OAKWOOD HOMES REAL ESTATE LLC - New
 $484,999Active4 beds 4 baths2,321 sq. ft.
10054 Salem Court, Commerce City, CO 80022
MLS# 2898521Listed by: OAKWOOD HOMES REAL ESTATE LLC - New
 $353,990Active2 beds 2 baths1,011 sq. ft.
12537 E 101st Drive, Commerce City, CO 80022
MLS# 5115789Listed by: OAKWOOD HOMES REAL ESTATE LLC


Protect your home and budget from life's surprises with an Assurant Home Warranty, backed by a partner that supports you through every step of homeownership. Explore Plans.
© 2026 Better Homes and Gardens Real Estate LLC. An Anywhere Real Estate company. All rights reserved. Better Homes and Gardens® Real Estate is a registered trademark owned by Meredith Operations Corporation, licensed to Better Homes and Gardens Real Estate LLC and used with permission. Better Homes and Gardens Real Estate LLC fully supports the principles of the Fair Housing Act and the Equal Opportunity Act. Listing information is deemed reliable but is not guaranteed accurate.
Each office is independently owned and operated.
Any services or products provided by third parties are not provided by, affiliated with or related to Better Homes and Gardens Real Estate LLC, or its affiliated companies.