
13066 E 106th Avenue, Commerce City, CO 80022
Local realty services provided by:Better Homes and Gardens Real Estate Kenney & Company
13066 E 106th Avenue,Commerce City, CO 80022
$534,000
- 5 Beds
- 4 Baths
- 3,259 sq. ft.
- Single family
- Active
Listed by: minh pham
Office: viet real estate
MLS#:1655383
Source:ML
Price summary
- Price:$534,000
- Price per sq. ft.:$163.85
About this home
Welcome to this spacious and beautifully maintained 5-bedroom, 3-bathroom home offering the perfect combination of comfort, functionality, and energy efficiency. The open-concept layout provides plenty of room to gather, entertain, or work from home, while the generous living spaces make everyday living a breeze. Step outside to enjoy the backyard, ideal for relaxing or hosting family and friends. Solar panels are included, helping reduce utility costs and adding long-term value. Conveniently located near parks, schools, shopping, dining, and major commuter routes, this move-in-ready home is one you won't want to miss!
Contact an agent
Home facts
- Year built:2007
- Subdivision & Development:Linden Filing 1 Amd 1
- Listing ID #:1655383
Rooms and interior
- Bedrooms:5
- Total bathrooms:4
- Full bathrooms:2
- Half bathrooms:1
- Flooring:Carpet, Tile, Vinyl
- Kitchen Description:Cooktop, Dishwasher, Disposal, Microwave, Refrigerator, Wine Cooler
- Basement:Yes
- Basement Description:Finished
- Living area:3,259 sq. ft.
Heating and cooling
- Cooling:Central Air
- Heating:Forced Air
- Central air:Yes
Structure and exterior
- Roof:Composition
- Year built:2007
- Building area:3,259 sq. ft.
- Lot area:0.15 Acres
- Construction Materials:Frame
- Levels:2 Story
Schools
- High school:Prairie View
- Middle school:Prairie View
- Elementary school:Turnberry
Utilities
- Water:Public
- Sewer:Public Sewer
Finances and disclosures
- Price:$534,000
- Price per sq. ft.:$163.85
- Tax amount:$7,422 (2025)
Features and amenities
- Laundry features:In Unit
- Amenities:Wine Cooler
Parking
- Total parking spaces:3
- Parking description:3 Carport Space(s)
- Carport spaces:3
 Based on information submitted to the MLS GRID as of September 16, 2026 02:39 PM. All data is obtained from various sources and may not have been verified by broker or MLS GRID. Supplied Open House information is subject to change without notice. All information should be independently reviewed and verified for accuracy. Properties may or may not be listed by the office/agent presenting the information.
New listings near 13066 E 106th Avenue
- Coming Soon
 $570,000Coming Soon3 beds 3 baths2,998 sq. ft.
9078 Salida Street, Commerce City, CO 80022
MLS# IR1068640Listed by: RE/MAX NEXUS - Coming Soon
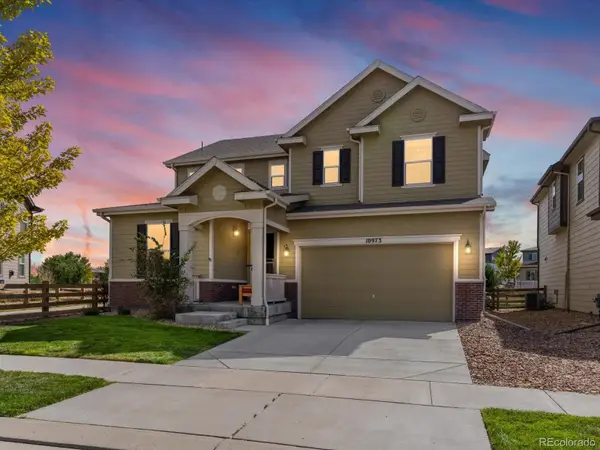 $525,000Coming Soon3 beds 3 baths3,404 sq. ft.
10973 Sedalia Way, Commerce City, CO 80022
MLS# 8968187Listed by: THRIVE REAL ESTATE GROUP - New
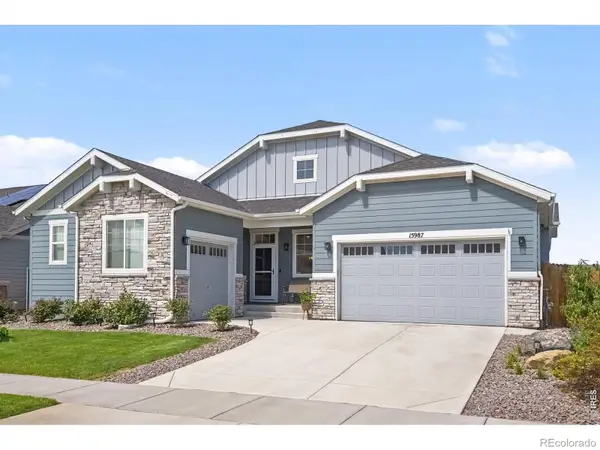 $699,999Active3 beds 3 baths4,455 sq. ft.
15987 E 115th Place, Commerce City, CO 80022
MLS# 7313843Listed by: KELLER WILLIAMS PREFERRED REALTY - New
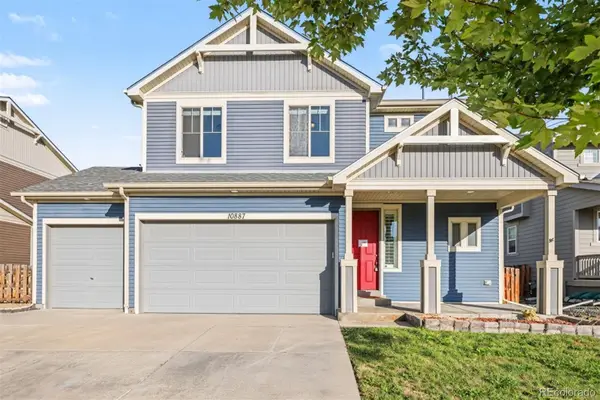 $495,900Active3 beds 3 baths2,856 sq. ft.
10887 Ursula Street, Commerce City, CO 80022
MLS# 4783049Listed by: KELLER WILLIAMS DTC - New
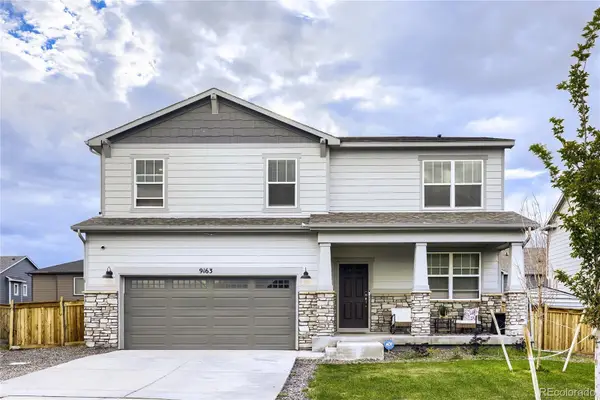 $535,000Active6 beds 4 baths3,539 sq. ft.
9163 Richfield Street, Commerce City, CO 80022
MLS# 6930652Listed by: KELLER WILLIAMS TRILOGY - New
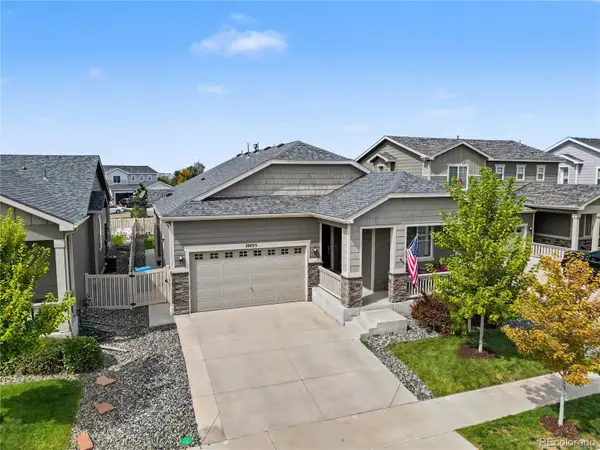 $474,900Active3 beds 2 baths1,531 sq. ft.
10455 Akron Street, Commerce City, CO 80640
MLS# 3402942Listed by: MODUS REAL ESTATE - New
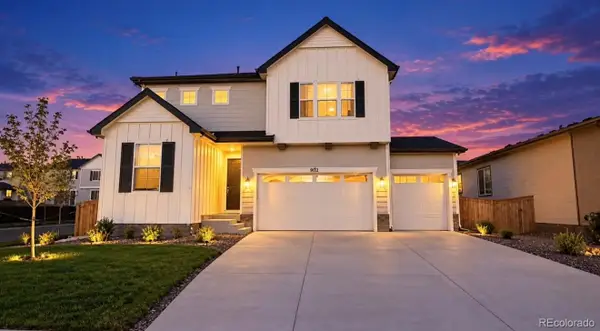 $639,000Active4 beds 3 baths2,792 sq. ft.
9142 Telluride Court, Commerce City, CO 80022
MLS# 3627472Listed by: VIET REAL ESTATE 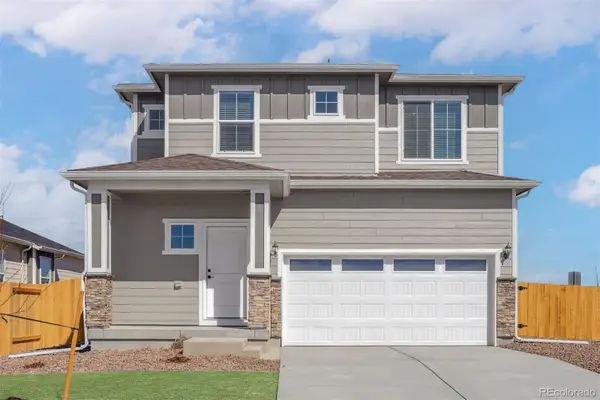 $521,900Pending3 beds 3 baths1,660 sq. ft.
17783 E 94th Place, Commerce City, CO 80022
MLS# 6661610Listed by: LGI REALTY - COLORADO, LLC- New
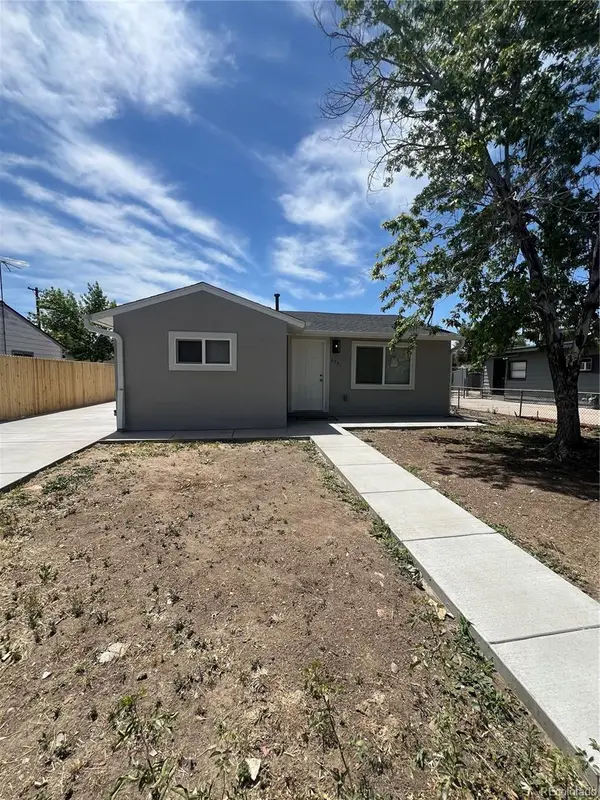 $369,900Active3 beds 1 baths822 sq. ft.
6751 Birch Street, Commerce City, CO 80022
MLS# 5312762Listed by: AMERICAN HOME AGENTS - New
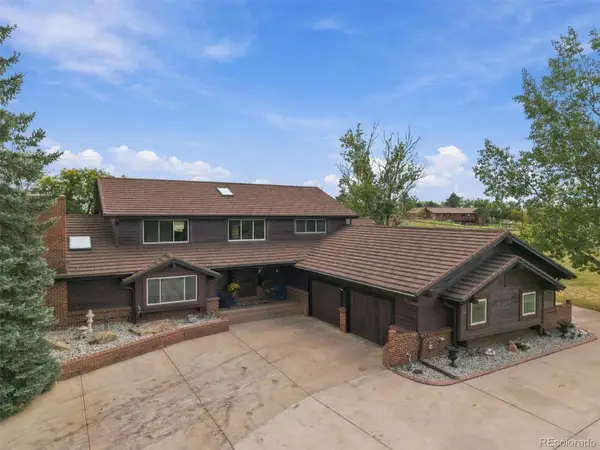 $1,400,000Active4 beds 3 baths4,932 sq. ft.
11375 Lewistown Street, Commerce City, CO 80022
MLS# 7412963Listed by: LOKATION REAL ESTATE


Protect your home and budget from life's surprises with an Assurant Home Warranty, backed by a partner that supports you through every step of homeownership. Explore Plans.
© 2026 Better Homes and Gardens Real Estate LLC. An Anywhere Real Estate company. All rights reserved. Better Homes and Gardens® Real Estate is a registered trademark owned by Meredith Operations Corporation, licensed to Better Homes and Gardens Real Estate LLC and used with permission. Better Homes and Gardens Real Estate LLC fully supports the principles of the Fair Housing Act and the Equal Opportunity Act. Listing information is deemed reliable but is not guaranteed accurate.
Each office is independently owned and operated.
Any services or products provided by third parties are not provided by, affiliated with or related to Better Homes and Gardens Real Estate LLC, or its affiliated companies.