
14881 E 116th Drive, Commerce City, CO 80603
Local realty services provided by:Better Homes and Gardens Real Estate Kenney & Company
14881 E 116th Drive,Commerce City, CO 80603
$444,900
- 3 Beds
- 2 Baths
- 1,325 sq. ft.
- Single family
- Pending
Listed by: jc denver home team
Office: keller williams realty urban elite
MLS#:7099179
Source:ML
Price summary
- Price:$444,900
- Price per sq. ft.:$335.77
- Monthly HOA dues:$35
About this home
Special program available for Income Qualified buyers. The program provides assistance with down payment, closing costs, and prepaids-contact us for a lender that can help. This well-maintained, single-level ranch in Commerce City offers comfortable living with thoughtful updates and exceptional access to everyday conveniences and recreation. Pride of ownership shines! Tall, vaulted ceilings make the space live larger than the square footage suggests. Sellers have invested over $13,000 in improvements. The kitchen features a new sink and faucet along with a full suite of new stainless steel appliances including refrigerator, oven, microwave, and dishwasher. Both bathrooms have been refreshed with new toilets and shower heads, and the primary bath also includes a new sink and faucet. The interior was repainted in 2023, all interior door handles were replaced, and lighting upgrades include a new living room ceiling fan and entry fixture. Exterior improvements completed in 2024 include new front-yard sod, landscaping, plants, and mulch for strong curb appeal. The home also includes a LG smart washer and dryer with storage drawers added in February 2023. With modern updates, functional single-level living, and access to parks, trails, and amenities, this home offers a practical and inviting opportunity in a growing community. Located just minutes from I-76, commuting and travel are simple while still enjoying a small, neighborhood setting. Daily errands are easy with a grocery store only two miles away, and outdoor recreation is abundant with a neighborhood park featuring a playground and open field, plus nearby Villages East Park and Reunion Park for additional green space. Nature lovers will appreciate the extensive trail systems, wildlife viewing, and fishing opportunities at Barr Lake State Park, while fitness and sports enthusiasts can take advantage of the facilities at Bison Ridge Rec Center. This exact model has sold for $450k+, so this is a great value....
Contact an agent
Home facts
- Year built:2001
- Listing ID #:7099179
Rooms and interior
- Bedrooms:3
- Total bathrooms:2
- Full bathrooms:2
- Flooring:Laminate, Tile
- Kitchen Description:Dishwasher, Eat-in Kitchen, Microwave, Pantry, Range, Refrigerator
- Living area:1,325 sq. ft.
Heating and cooling
- Cooling:Central Air
- Heating:Forced Air
- Central air:Yes
Structure and exterior
- Roof:Shake
- Year built:2001
- Building area:1,325 sq. ft.
- Lot area:0.13 Acres
- Construction Materials:Brick, Frame, Wood Siding
- Exterior Features:Front Porch, Patio, Private Yard
- Levels:1 Story
Schools
- High school:Prairie View
- Middle school:Prairie View
- Elementary school:Turnberry
Utilities
- Water:Public
- Sewer:Public Sewer
Finances and disclosures
- Price:$444,900
- Price per sq. ft.:$335.77
- Tax amount:$4,786 (2024)
Features and amenities
- Laundry features:Dryer, Washer
- Amenities:Gas Water Heater
Parking
- Total parking spaces:2
- Garage:Yes
- Garage spaces:2
 Based on information submitted to the MLS GRID as of May 22, 2026 07:52 AM. All data is obtained from various sources and may not have been verified by broker or MLS GRID. Supplied Open House information is subject to change without notice. All information should be independently reviewed and verified for accuracy. Properties may or may not be listed by the office/agent presenting the information.
New listings near 14881 E 116th Drive
- New
 $499,900Active3 beds 4 baths2,868 sq. ft.
10990 Memphis Court, Commerce City, CO 80022
MLS# 4014462Listed by: HOMESMART - New
 $574,900Active4 beds 3 baths1,851 sq. ft.
17713 E 94th Place, Commerce City, CO 80022
MLS# 2780028Listed by: LGI REALTY - COLORADO, LLC - New
 $575,000Active5 beds 4 baths2,344 sq. ft.
16103 E 111th Drive, Commerce City, CO 80022
MLS# 3449289Listed by: RE/MAX ALLIANCE - OLDE TOWN - Open Sat, 12 to 3pmNew
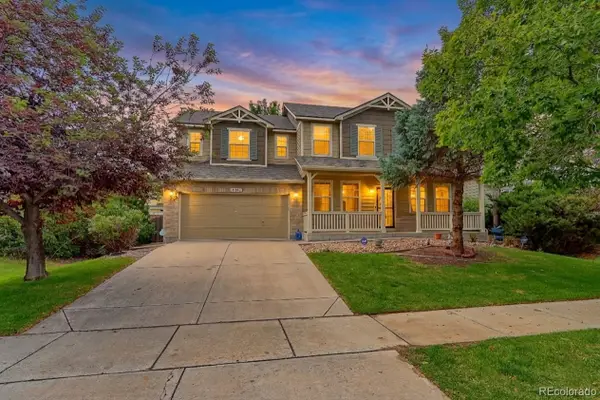 $629,900Active3 beds 4 baths4,649 sq. ft.
11026 E 115th Place, Commerce City, CO 80640
MLS# 4647012Listed by: RE/MAX NORTHWEST INC - New
 $525,000Active3 beds 4 baths2,375 sq. ft.
10051 Truckee Street, Commerce City, CO 80022
MLS# 4816147Listed by: COMPASS - DENVER - New
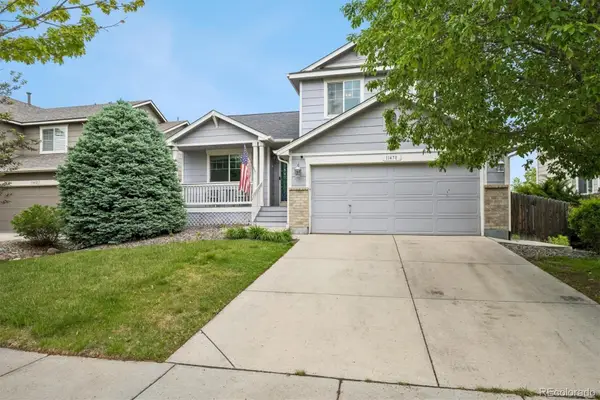 $450,000Active3 beds 3 baths2,001 sq. ft.
11470 Kenton Street, Commerce City, CO 80640
MLS# 5126342Listed by: RE/MAX MOMENTUM - New
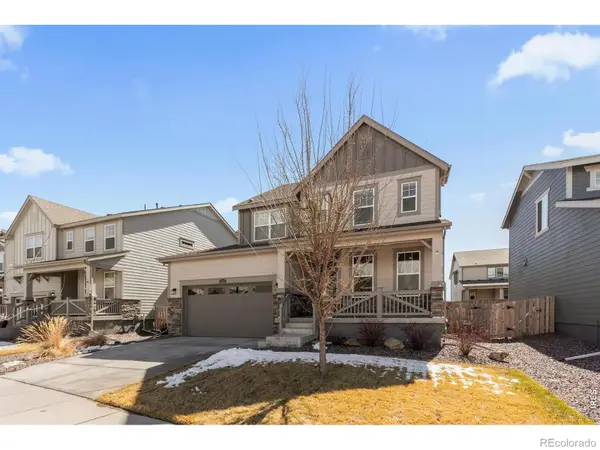 $579,000Active4 beds 4 baths3,863 sq. ft.
13284 E 109th Avenue, Commerce City, CO 80022
MLS# IR1059694Listed by: SYMBIO - New
 $535,000Active3 beds 3 baths3,234 sq. ft.
13056 E 106th Avenue, Commerce City, CO 80022
MLS# 4605499Listed by: ORCHARD BROKERAGE LLC - New
 $499,999Active3 beds 3 baths2,666 sq. ft.
10178 Uravan Street, Commerce City, CO 80022
MLS# 7788462Listed by: MB VIP REALTY LLC - Open Sun, 1 to 4pmNew
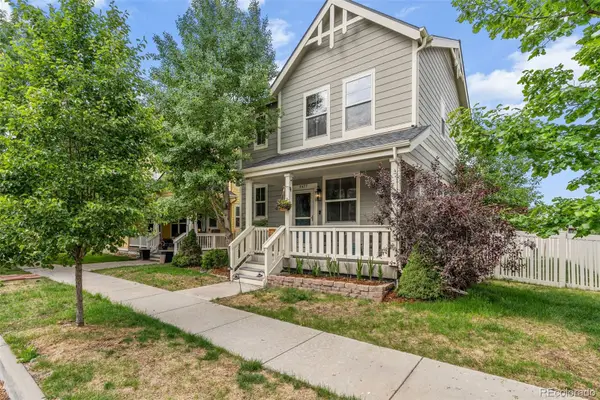 $500,000Active3 beds 4 baths1,960 sq. ft.
9457 E 108th Drive, Commerce City, CO 80640
MLS# 3286622Listed by: BERKSHIRE HATHAWAY HOMESERVICES COLORADO REAL ESTATE, LLC ERIE


Protect your home and budget from life's surprises with an Assurant Home Warranty, backed by a partner that supports you through every step of homeownership. Explore Plans.
© 2026 Better Homes and Gardens Real Estate LLC. An Anywhere Real Estate company. All rights reserved. Better Homes and Gardens® Real Estate is a registered trademark owned by Meredith Operations Corporation, licensed to Better Homes and Gardens Real Estate LLC and used with permission. Better Homes and Gardens Real Estate LLC fully supports the principles of the Fair Housing Act and the Equal Opportunity Act. Listing information is deemed reliable but is not guaranteed accurate.
Each office is independently owned and operated.
Any services or products provided by third parties are not provided by, affiliated with or related to Better Homes and Gardens Real Estate LLC, or its affiliated companies.