
17177 E 103rd Avenue, Commerce City, CO 80022
Local realty services provided by:Better Homes and Gardens Real Estate Kenney & Company
17177 E 103rd Avenue,Commerce City, CO 80022
$530,000
- 3 Beds
- 3 Baths
- 2,734 sq. ft.
- Single family
- Active
Listed by: stephanie olson
Office: ember + stone realty llc.
MLS#:6647651
Source:ML
Price summary
- Price:$530,000
- Price per sq. ft.:$193.86
- Monthly HOA dues:$45.67
About this home
Mountain views, indoor/outdoor living, and paid off solar panels! This 3 bed, 2.5 bath Reunion home is move-in ready and loaded with upgrades that actually make life better.
The entryway impresses with soaring ceilings and an office right where it makes sense. Durable LVP flooring runs throughout, and the wide open layout connects the kitchen, dining, and living areas effortlessly. The kitchen shines with quartz countertops, large island, nearly new gas range, dishwasher and microwave all under a year old, a reverse osmosis water system, and a pantry. The cozy fireplace anchors the living room, and the oversized sliding glass door off the dining area, where you can see the mountains from your table, opens to a spacious covered and lighted patio, bringing the outside in and making this home feel far larger than its footprint.
Upstairs, the primary suite truly delivers. Dual shower heads, double sinks, a large walk-in closet, and a private en-suite designed for relaxing at the end of the day. Laundry is conveniently located just steps away with the front-loading washer and dryer included. Two additional well-sized bedrooms and a full shared bath complete the upper level.
The unfinished basement is already stubbed for a bathroom and ready for your vision, whether that is extra living space, a home gym, or a media room.
The extras here seal the deal: $20k worth of solar panels keeping electricity costs low from day one, a whole house water softener, fiber internet, epoxy coated garage floors, and a kitchen refrigerator with built in Keurig.
Quick E-470 access puts the city within easy reach and DIA is under 20 minutes away. Reunion offers resort style amenities including pools, parks, trails, and a full rec center, and a neighborhood coffee shop, making it one of Commerce City's most sought after addresses....
Contact an agent
Home facts
- Year built:2020
- Listing ID #:6647651
Rooms and interior
- Bedrooms:3
- Total bathrooms:3
- Full bathrooms:1
- Half bathrooms:1
- Flooring:Carpet, Tile, Vinyl
- Kitchen Description:Dishwasher, Disposal, Eat-in Kitchen, Kitchen Island, Microwave, Pantry, Range, Refrigerator, Self Cleaning Oven, Water Softener
- Basement:Yes
- Basement Description:Bath/Stubbed, Interior Entry, Sump Pump, Unfinished
- Living area:2,734 sq. ft.
Heating and cooling
- Cooling:Central Air
- Heating:Forced Air, Natural Gas
- Central air:Yes
Structure and exterior
- Roof:Composition
- Year built:2020
- Building area:2,734 sq. ft.
- Lot area:0.13 Acres
- Lot Features:Landscaped, Level, Master Planned, Sprinklers In Front, Sprinklers In Rear
- Architectural Style:Contemporary
- Construction Materials:Frame, Stone, Wood Siding
- Exterior Features:Covered, Front Porch, Patio, Private Yard, Rain Gutters
- Levels:2 Story
Schools
- High school:Prairie View
- Middle school:Otho Stuart
- Elementary school:Southlawn
Utilities
- Water:Public
- Sewer:Public Sewer
Finances and disclosures
- Price:$530,000
- Price per sq. ft.:$193.86
- Tax amount:$7,025 (2024)
Features and amenities
- Laundry features:Dryer, Laundry Closet, Washer
- Amenities:Carbon Monoxide Detector(s), Gas Water Heater, Smoke Detector(s), Sump Pump, Video Doorbell, Water Softener, Window Coverings, Window Treatments
Parking
- Total parking spaces:2
- Parking description:Concrete Driveway, Dry Walled, Floor Coating, Lighted
- Garage:Yes
- Garage spaces:2
 Based on information submitted to the MLS GRID as of May 23, 2026 02:21 PM. All data is obtained from various sources and may not have been verified by broker or MLS GRID. Supplied Open House information is subject to change without notice. All information should be independently reviewed and verified for accuracy. Properties may or may not be listed by the office/agent presenting the information.
New listings near 17177 E 103rd Avenue
- New
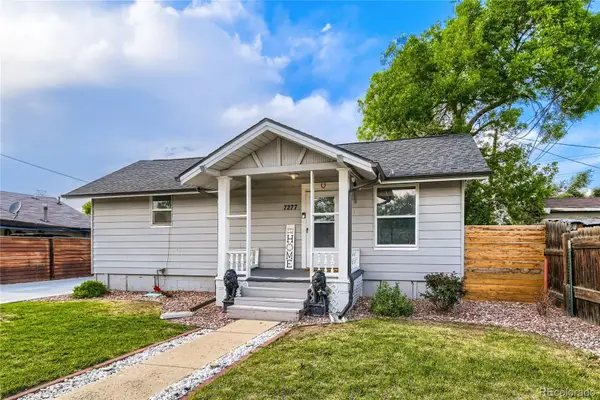 $470,000Active4 beds 2 baths1,378 sq. ft.
7277 E 68th Place, Commerce City, CO 80022
MLS# 7773661Listed by: KELLER WILLIAMS TRILOGY - New
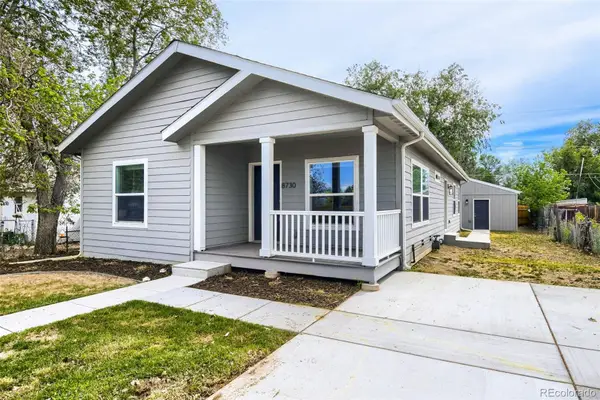 $420,999Active3 beds 2 baths1,439 sq. ft.
8730 Tamarac Street, Commerce City, CO 80022
MLS# 8240729Listed by: IDEAL REALTY LLC - New
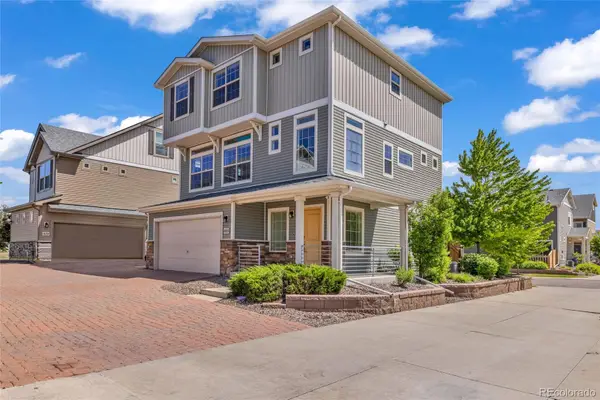 $499,000Active3 beds 3 baths2,200 sq. ft.
18183 E 104th Way, Commerce City, CO 80022
MLS# 7482048Listed by: EXP REALTY, LLC - New
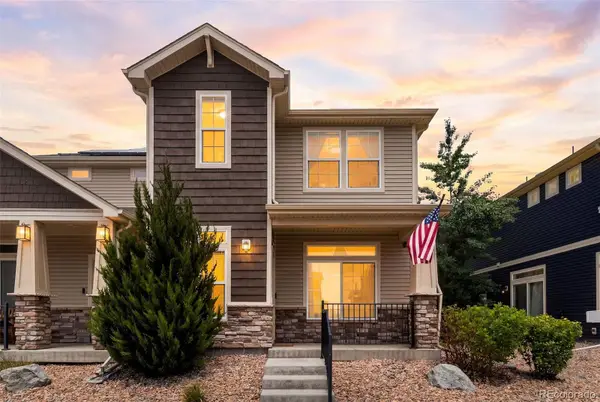 $405,000Active4 beds 2 baths1,646 sq. ft.
17753 E 103rd Avenue, Commerce City, CO 80022
MLS# 9004321Listed by: COMPASS COLORADO, LLC - BOULDER - New
 $500,000Active4 beds 3 baths2,034 sq. ft.
15131 E 117th Avenue, Commerce City, CO 80603
MLS# 5185453Listed by: BERKSHIRE HATHAWAY HOMESERVICES COLORADO REAL ESTATE, LLC - New
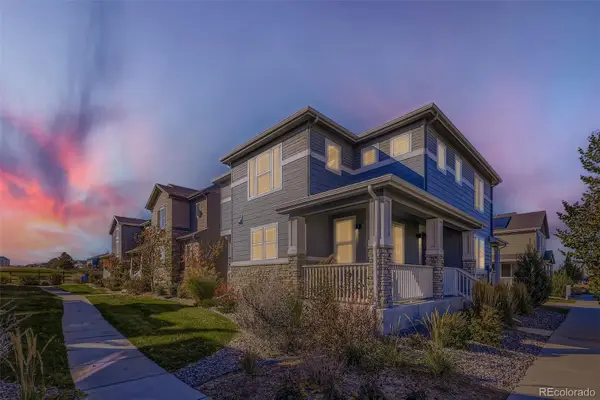 $475,000Active3 beds 3 baths1,996 sq. ft.
16584 E 118th Drive, Commerce City, CO 80022
MLS# 6225084Listed by: BROKERS GUILD HOMES - Open Sat, 12 to 2pmNew
 $398,000Active3 beds 3 baths1,540 sq. ft.
17820 E 96th Place, Commerce City, CO 80022
MLS# 1526781Listed by: KEY TEAM REAL ESTATE CORP. - Coming Soon
 $465,000Coming Soon3 beds 3 baths
13980 E 104th Drive, Commerce City, CO 80022
MLS# 5471578Listed by: KELLER WILLIAMS REALTY DOWNTOWN LLC - New
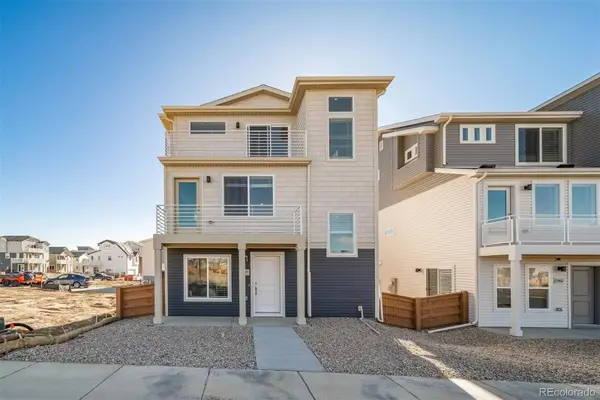 $449,990Active3 beds 3 baths1,643 sq. ft.
12545 E 101st Drive, Commerce City, CO 80022
MLS# 7537289Listed by: OAKWOOD HOMES REAL ESTATE LLC - New
 $499,900Active3 beds 4 baths2,868 sq. ft.
10990 Memphis Court, Commerce City, CO 80022
MLS# 4014462Listed by: HOMESMART


Protect your home and budget from life's surprises with an Assurant Home Warranty, backed by a partner that supports you through every step of homeownership. Explore Plans.
© 2026 Better Homes and Gardens Real Estate LLC. An Anywhere Real Estate company. All rights reserved. Better Homes and Gardens® Real Estate is a registered trademark owned by Meredith Operations Corporation, licensed to Better Homes and Gardens Real Estate LLC and used with permission. Better Homes and Gardens Real Estate LLC fully supports the principles of the Fair Housing Act and the Equal Opportunity Act. Listing information is deemed reliable but is not guaranteed accurate.
Each office is independently owned and operated.
Any services or products provided by third parties are not provided by, affiliated with or related to Better Homes and Gardens Real Estate LLC, or its affiliated companies.