
18745 E 98th, Commerce City, CO 80022
Local realty services provided by:Better Homes and Gardens Real Estate Kenney & Company
18745 E 98th,Commerce City, CO 80022
$370,000
- 3 Beds
- 3 Baths
- 1,468 sq. ft.
- Single family
- Active
Listed by: jodi bright
Office: d.r. horton realty, llc.
MLS#:3308719
Source:ML
Price summary
- Price:$370,000
- Price per sq. ft.:$252.04
- Monthly HOA dues:$50
About this home
Below market rates are available with builder lender.
Welcome home to the Melbourne at Settlers Crossing! This thoughtfully designed 3-bedroom, 2.5 bath paired home offers 1,468 sq. ft. of stylish, functional living space. The open concept main level features low maintenance plank flooring and a beautiful kitchen with quartz countertops, gray cabinetry with crown molding, stainless-steel Whirlpool appliances, and a spacious eat-in island. Upstairs, the primary suite includes a private bath with quartz countertops, dual undermount sinks, and a generous walk-in closet. Two additional bedrooms, a full bath, and conveniently located upstairs laundry complete the second floor. Enjoy modern convenience with included Smart Home technology, a tankless water heater, keyless entry, video doorbell, smart thermostat, Wi-Fi-enabled garage door opener, and more. Discover modern, low maintenance living in the desirable Settlers Crossing community! ***Photos are representative and not of actual property***...
Contact an agent
Home facts
- Year built:2026
- Subdivision & Development:Settlers Crossing
- Listing ID #:3308719
Rooms and interior
- Bedrooms:3
- Total bathrooms:3
- Full bathrooms:1
- Half bathrooms:1
- Flooring:Carpet, Vinyl
- Kitchen Description:Dishwasher, Kitchen Island, Pantry, Refrigerator, Self Cleaning Oven, Smart Appliances
- Basement Description:Crawl Space
- Living area:1,468 sq. ft.
Heating and cooling
- Cooling:Central Air
- Heating:Forced Air, Natural Gas
Structure and exterior
- Roof:Shingle
- Year built:2026
- Building area:1,468 sq. ft.
- Lot Features:Master Planned, Sprinklers In Front
- Construction Materials:Cement Siding, Concrete, Frame
- Exterior Features:Front Porch, Rain Gutters, Smart Irrigation
- Levels:2 Story
Schools
- High school:Prairie View
- Middle school:Otho Stuart
- Elementary school:Second Creek
Utilities
- Water:Public
- Sewer:Public Sewer
Finances and disclosures
- Price:$370,000
- Price per sq. ft.:$252.04
- Tax amount:$3,005
Features and amenities
- Laundry features:Dryer, Washer
- Amenities:Double Pane Windows, Smart Appliances, Sump Pump, Tankless Water Heater
- Smart home:Yes
Parking
- Garage spaces:2
 Based on information submitted to the MLS GRID as of November 9, 2026 08:45 PM. All data is obtained from various sources and may not have been verified by broker or MLS GRID. Supplied Open House information is subject to change without notice. All information should be independently reviewed and verified for accuracy. Properties may or may not be listed by the office/agent presenting the information.
New listings near 18745 E 98th
- Coming Soon
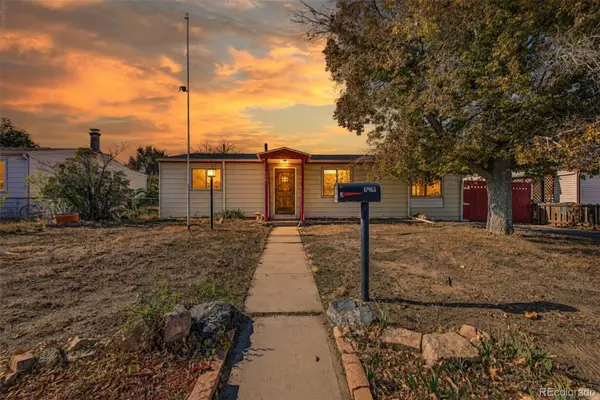 $389,900Coming Soon4 beds 1 baths1,484 sq. ft.
6461 Hudson, Commerce City, CO 80022
MLS# 8147533Listed by: REAL BROKER, LLC DBA REAL - Coming Soon
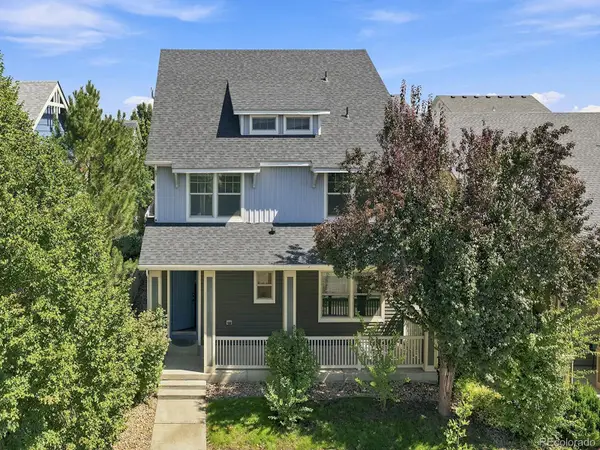 $539,000Coming Soon4 beds 4 baths2,834 sq. ft.
9665 E 105th, Commerce City, CO 80640
MLS# 4301984Listed by: EXP REALTY, LLC - New
 $465,000Active3 beds 3 baths1,996 sq. ft.
11904 Norfolk, Commerce City, CO 80022
MLS# 4189473Listed by: EXP REALTY, LLC - New
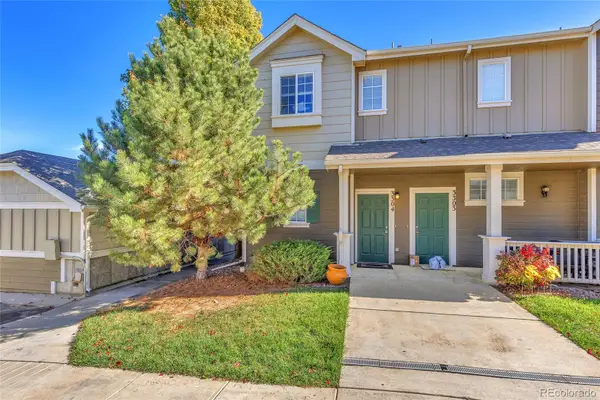 $315,000Active2 beds 3 baths1,282 sq. ft.
14700 E 104th #3304, Commerce City, CO 80022
MLS# 8190048Listed by: COMPASS - DENVER - New
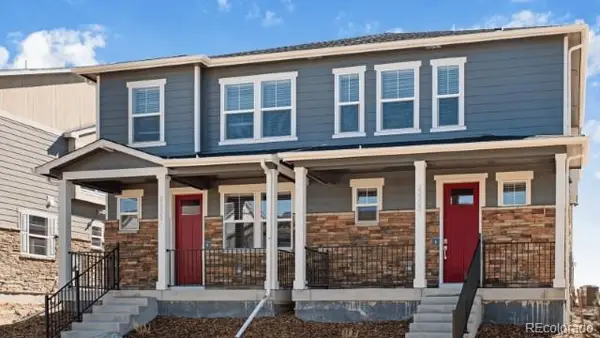 $375,000Active3 beds 3 baths1,512 sq. ft.
9881 Bahama, Commerce City, CO 80022
MLS# 2229075Listed by: D.R. HORTON REALTY, LLC - New
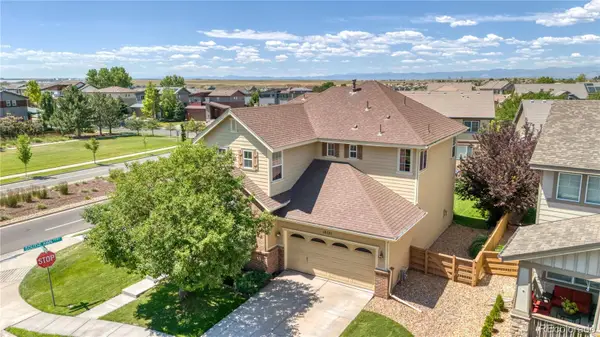 $525,000Active3 beds 3 baths2,242 sq. ft.
10121 Rifle, Commerce City, CO 80022
MLS# 5677201Listed by: REALTY OF AMERICA LLC - New
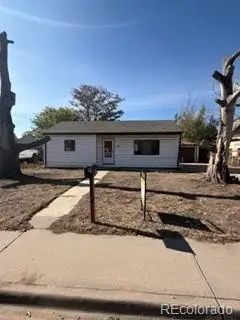 $224,500Active2 beds 1 baths784 sq. ft.
6861 Locust, Commerce City, CO 80022
MLS# 7688337Listed by: MARKET PLACE REALTY 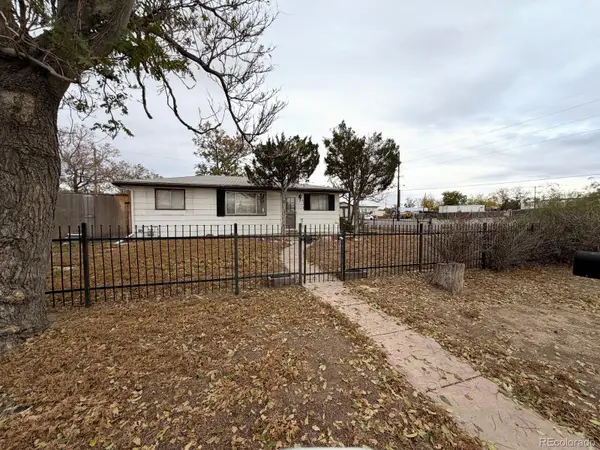 $219,800Pending2 beds 1 baths946 sq. ft.
5610 Niagara, Commerce City, CO 80022
MLS# 3143118Listed by: MB THE BRIAN PETRELLI TEAM- New
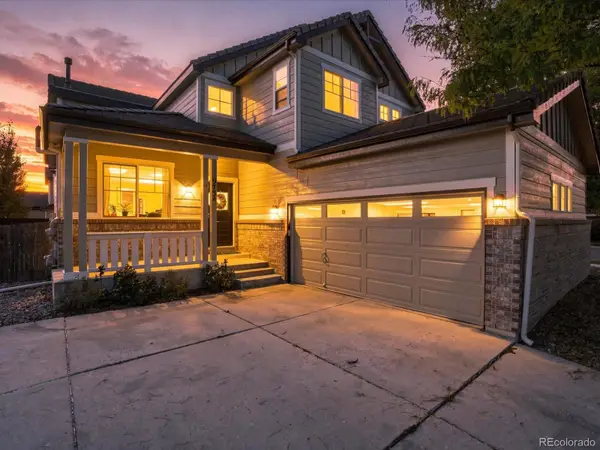 $525,000Active5 beds 3 baths2,060 sq. ft.
9734 Norfolk, Commerce City, CO 80022
MLS# 5244366Listed by: AMY RYAN GROUP


Protect your home and budget from life's surprises with an Assurant Home Warranty, backed by a partner that supports you through every step of homeownership. Explore Plans.
© 2026 Better Homes and Gardens Real Estate LLC. An Anywhere Real Estate company. All rights reserved. Better Homes and Gardens® Real Estate is a registered trademark owned by Meredith Operations Corporation, licensed to Better Homes and Gardens Real Estate LLC and used with permission. Better Homes and Gardens Real Estate LLC fully supports the principles of the Fair Housing Act and the Equal Opportunity Act. Listing information is deemed reliable but is not guaranteed accurate.
Each office is independently owned and operated.
Any services or products provided by third parties are not provided by, affiliated with or related to Better Homes and Gardens Real Estate LLC, or its affiliated companies.