
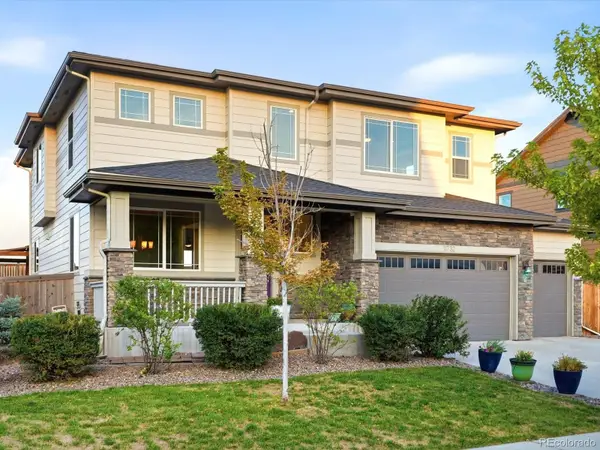
5189 E 63rd Place, Commerce City, CO 80022
Local realty services provided by:Better Homes and Gardens Real Estate Kenney & Company
Listed by: michael coleman
Office: your castle realty llc.
MLS#:2529677
Source:ML
Price summary
- Price:$569,069
- Price per sq. ft.:$302.05
- Monthly HOA dues:$185
About this home
What if you didn’t have to choose between the energy of Denver and coming home to your own private escape? Welcome to La Casa Bonita, created for someone who wants more than four walls. A place to live well, entertain often and genuinely love coming home.
Just 10 minutes from RiNo, LoHi and Downtown, this former model home offers the style, space and outdoor living you’d expect at a much higher price point. The current owner took an already upgraded home and made it unforgettable.
Inside, art, thoughtful design and custom finishes give the home warmth and personality. The chef’s kitchen anchors the main level and was made for everything from morning coffee to a house full of friends.
Upstairs are two spacious bedrooms and an oversized primary retreat with a spa-inspired bath featuring imported custom tile, dual shower heads and an enormous walk-in closet.
Then step outside. Over $50,000 has been invested in landscaping and outdoor living. The fully fenced yard is a rare find in the community and features lush landscaping, flowers, a Campania fountain, string lights and a brand-new 7-person Seville hot tub.
Imagine Friday night at home, drink in hand, watching the game from the hot tub on the 70-inch outdoor TV. Summer dinners under the lights. Dogs running in the yard. Friends gathered around the fountain. This is your own little piece of paradise in the city.
Even the temperature-controlled garage offers flexibility for your vehicles, gym, studio or workspace.
Available for purchase or as a fully furnished 1- or 2-year lease at $5,500/month with utilities included, offering a unique opportunity to experience La Casa Bonita before potentially making it your own.
Some homes check the boxes. Others make you picture your life there. Come experience La Casa Bonita....
Contact an agent
Home facts
- Year built:2021
- Subdivision & Development:Grey Hound Park C1
- Listing ID #:2529677
Rooms and interior
- Bedrooms:3
- Total bathrooms:3
- Full bathrooms:2
- Half bathrooms:1
- Flooring:Carpet, Laminate, Tile
- Kitchen Description:Cooktop, Dishwasher, Disposal, Eat-in Kitchen, Freezer, Kitchen Island, Microwave, Oven, Pantry, Range, Refrigerator, Water Softener
- Living area:1,884 sq. ft.
Heating and cooling
- Cooling:Central Air
- Heating:Forced Air, Natural Gas
- Central air:Yes
Structure and exterior
- Roof:Shingle
- Year built:2021
- Building area:1,884 sq. ft.
- Lot area:0.08 Acres
- Lot Features:Greenbelt, Irrigated, Landscaped, Many Trees, Master Planned, Near Public Transit, Sprinklers In Front
- Architectural Style:Contemporary
- Construction Materials:Frame
- Exterior Features:Covered, Fire Pit, Front Porch, Garden, Lighting, Private Yard, Rain Gutters, Smart Irrigation, Spa/Hot Tub, Water Feature
- Levels:2 Story
Schools
- High school:Adams City
- Middle school:Kearney
- Elementary school:Central
Utilities
- Water:Public
- Sewer:Public Sewer
Finances and disclosures
- Price:$569,069
- Price per sq. ft.:$302.05
- Tax amount:$3,685 (2025)
Features and amenities
- Laundry features:Dryer, In Unit, Washer
- Amenities:Double Pane Windows, Smart Cameras, Smart Locks, Smoke Detector(s), Video Doorbell, Water Softener, Window Coverings, Window Treatments
Parking
- Total parking spaces:2
- Parking description:Exterior Access Door, Floor Coating, Heated Garage, Insulated Garage, Lighted, Oversized, Smart Garage Door
- Garage:Yes
- Garage spaces:2
 Based on information submitted to the MLS GRID as of August 25, 2026 03:55 AM. All data is obtained from various sources and may not have been verified by broker or MLS GRID. Supplied Open House information is subject to change without notice. All information should be independently reviewed and verified for accuracy. Properties may or may not be listed by the office/agent presenting the information.
New listings near 5189 E 63rd Place
- Coming Soon
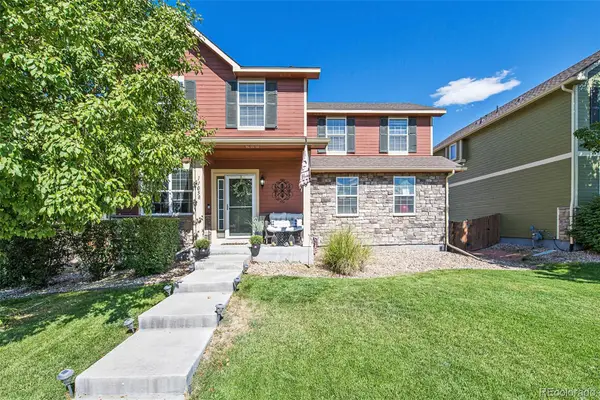 $500,000Coming Soon4 beds 3 baths2,279 sq. ft.
11058 Oswego Street, Commerce City, CO 80640
MLS# 5213326Listed by: IGO REALTY - Coming Soon
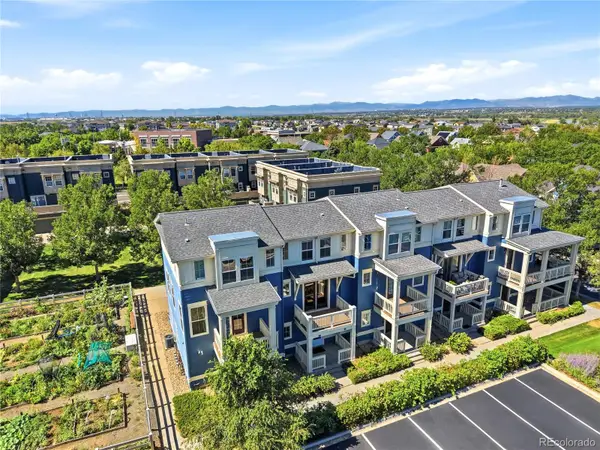 $289,000Coming Soon2 beds 2 baths1,060 sq. ft.
9368 E 107th Place, Henderson, CO 80640
MLS# 3466075Listed by: KELLER WILLIAMS DTC - Coming Soon
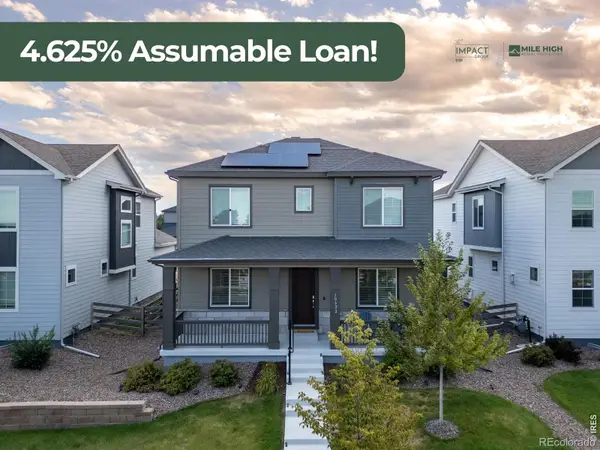 $615,000Coming Soon4 beds 4 baths2,951 sq. ft.
10622 Truckee Street, Commerce City, CO 80022
MLS# IR1066860Listed by: EXP REALTY LLC - Coming Soon
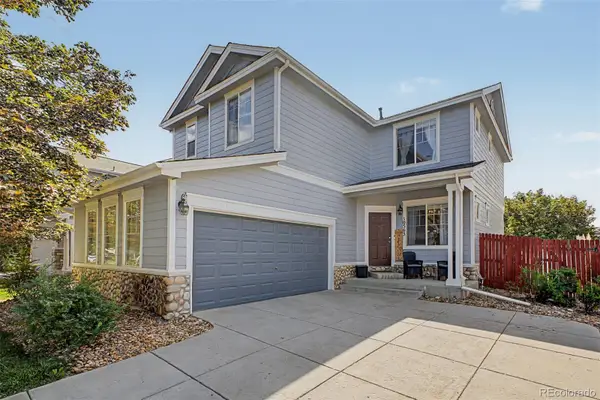 $525,000Coming Soon4 beds 4 baths2,415 sq. ft.
10563 Victor Street, Commerce City, CO 80022
MLS# 6677258Listed by: EXP REALTY, LLC - New
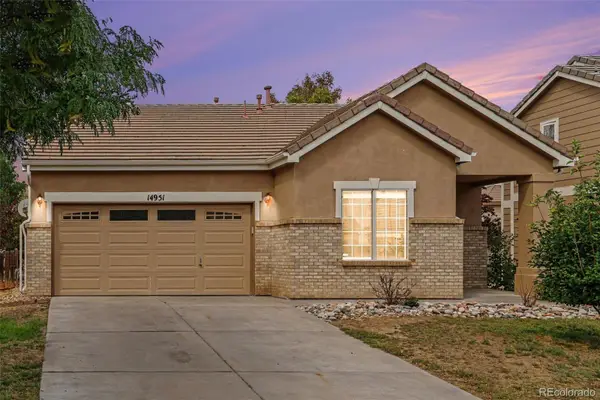 $460,000Active3 beds 2 baths1,325 sq. ft.
14951 E 116th Drive, Brighton, CO 80603
MLS# 9007810Listed by: BERKSHIRE HATHAWAY HOMESERVICES COLORADO REAL ESTATE, LLC - BRIGHTON - New
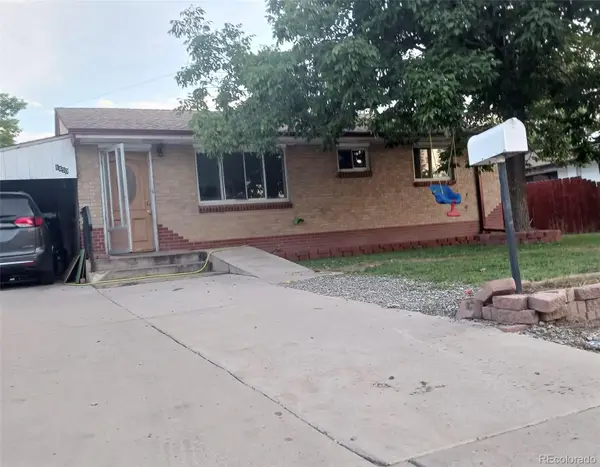 $340,000Active4 beds 2 baths1,768 sq. ft.
6450 E 68th Avenue, Commerce City, CO 80022
MLS# 9399969Listed by: HOMESMART - Open Sat, 11am to 2pmNew
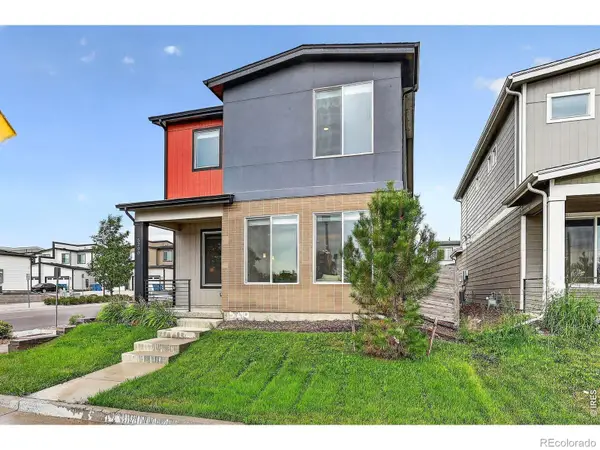 $510,000Active5 beds 3 baths1,988 sq. ft.
5290 E 64th Avenue, Commerce City, CO 80022
MLS# IR1067099Listed by: VELOCITY RE & INVESTMENTS INC - New
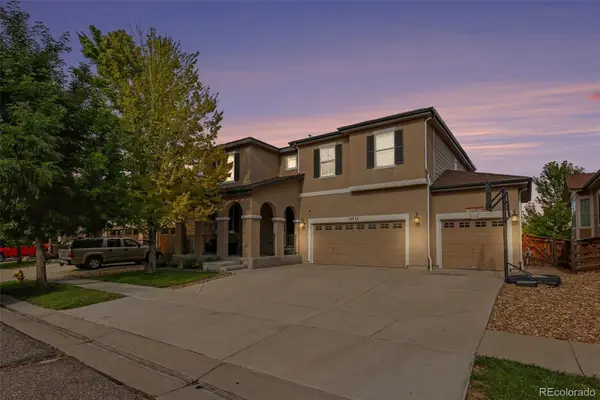 $639,900Active5 beds 4 baths3,726 sq. ft.
10934 Pitkin Street, Commerce City, CO 80022
MLS# 8651327Listed by: KELLER WILLIAMS ADVANTAGE REALTY LLC - New
 $634,000Active4 beds 3 baths4,273 sq. ft.
11732 Ouray Court, Commerce City, CO 80022
MLS# 3608334Listed by: EXP REALTY, LLC


Protect your home and budget from life's surprises with an Assurant Home Warranty, backed by a partner that supports you through every step of homeownership. Explore Plans.
© 2026 Better Homes and Gardens Real Estate LLC. An Anywhere Real Estate company. All rights reserved. Better Homes and Gardens® Real Estate is a registered trademark owned by Meredith Operations Corporation, licensed to Better Homes and Gardens Real Estate LLC and used with permission. Better Homes and Gardens Real Estate LLC fully supports the principles of the Fair Housing Act and the Equal Opportunity Act. Listing information is deemed reliable but is not guaranteed accurate.
Each office is independently owned and operated.
Any services or products provided by third parties are not provided by, affiliated with or related to Better Homes and Gardens Real Estate LLC, or its affiliated companies.