
5411 Leyden Street, Commerce City, CO 80022
Local realty services provided by:Better Homes and Gardens Real Estate Kenney & Company
5411 Leyden Street,Commerce City, CO 80022
$549,999
- 4 Beds
- 1 Baths
- 2,002 sq. ft.
- Single family
- Active
Listed by: jacob antillon jr
Office: keller williams advantage realty llc.
MLS#:3546622
Source:ML
Price summary
- Price:$549,999
- Price per sq. ft.:$274.72
About this home
Exceptional opportunity in Commerce City! Situated on an expansive 15,000+ sq. ft. lot, this two-story home offers outstanding potential with the possibility of subdividing the property into two separate lots (buyer to verify all subdivision requirements and approvals with Commerce City).
The property features a detached 2-car garage, an additional 1-car garage, and a storage shed, providing abundant space for vehicles, hobbies, or extra storage. Enjoy lower utility costs with owned solar panels that are approximately three years old and will transfer to the new owner fully paid off.
Numerous major updates have already been completed, including a newer roof (approximately 5–6 years), Hardie® fiber cement siding (approximately 10 years), Champion dual-pane windows (approximately 13 years), furnace and central A/C (approximately 5 years), water heater (approximately 10 years), and a remodeled kitchen (approximately 6–7 years).
Conveniently located with quick access to Highway 270, Quebec Street, and Dick's Sporting Goods Park, offering an easy commute to Downtown Denver. Whether you're looking for a move-in ready home, additional land, or future development potential, this property presents a unique opportunity....
Contact an agent
Home facts
- Year built:1942
- Listing ID #:3546622
Rooms and interior
- Bedrooms:4
- Total bathrooms:1
- Flooring:Carpet, Wood
- Kitchen Description:Dishwasher, Disposal, Freezer, Microwave, Range, Refrigerator
- Basement:Yes
- Basement Description:Partial
- Living area:2,002 sq. ft.
Heating and cooling
- Cooling:Central Air
- Heating:Forced Air
- Central air:Yes
Structure and exterior
- Roof:Composition
- Year built:1942
- Building area:2,002 sq. ft.
- Lot area:0.36 Acres
- Architectural Style:Traditional
- Construction Materials:Cement Siding, Frame
- Exterior Features:Covered, Front Porch, Patio, Private Yard
- Foundation Description:Block, Concrete Perimeter
- Levels:2 Story
Schools
- High school:Adams City
- Middle school:Kearney
- Elementary school:Rose Hill
Utilities
- Water:Public
- Sewer:Public Sewer
Finances and disclosures
- Price:$549,999
- Price per sq. ft.:$274.72
- Tax amount:$1,678 (2025)
Features and amenities
- Laundry features:Dryer, Laundry Closet, Washer
- Amenities:Carbon Monoxide Detector(s), Double Pane Windows, Smoke Detector(s)
Parking
- Total parking spaces:3
- Parking description:Gravel
- Garage:Yes
- Garage spaces:3
 Based on information submitted to the MLS GRID as of July 14, 2026 02:59 AM. All data is obtained from various sources and may not have been verified by broker or MLS GRID. Supplied Open House information is subject to change without notice. All information should be independently reviewed and verified for accuracy. Properties may or may not be listed by the office/agent presenting the information.
New listings near 5411 Leyden Street
- New
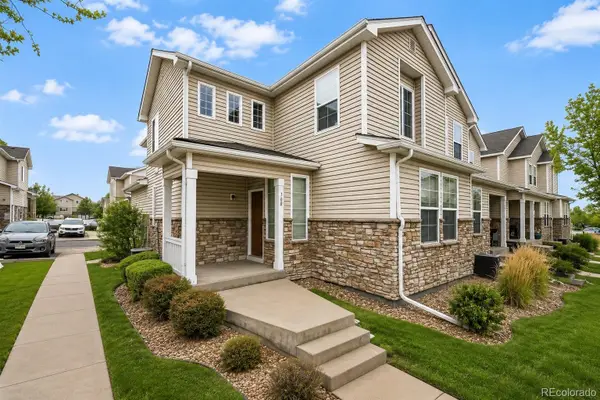 $405,000Active3 beds 3 baths1,568 sq. ft.
9758 Laredo Street #30E, Commerce City, CO 80022
MLS# 2265235Listed by: HOMESMART - Coming Soon
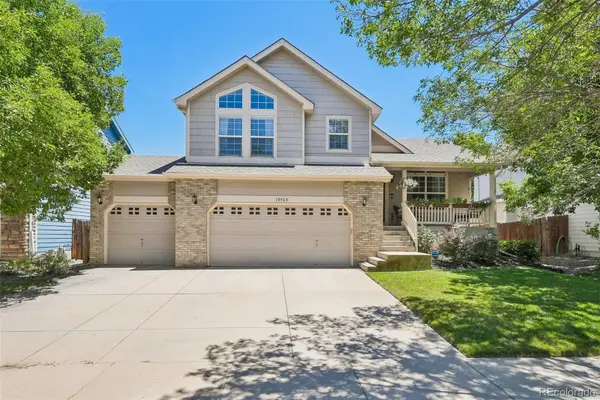 $510,000Coming Soon3 beds 3 baths
10564 Ursula Street, Commerce City, CO 80022
MLS# 6231298Listed by: RHAE GROUP REALTY - Coming Soon
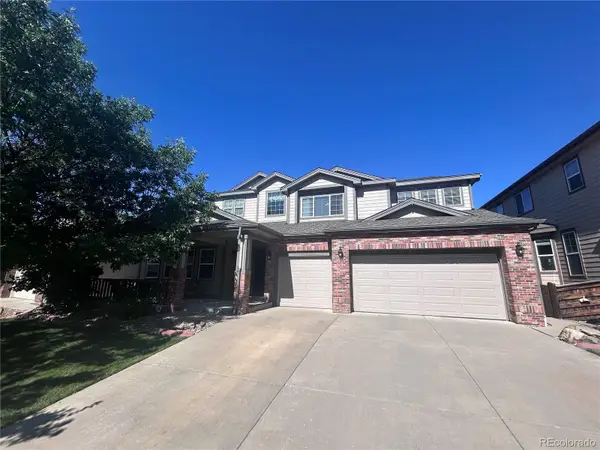 $690,000Coming Soon6 beds 4 baths
9949 Richfield Street, Commerce City, CO 80022
MLS# 7898947Listed by: AMY RYAN GROUP - Coming Soon
 $505,000Coming Soon4 beds 4 baths
9656 Kalispell Street, Commerce City, CO 80022
MLS# 7437614Listed by: EXP REALTY, LLC - New
 $449,000Active3 beds 3 baths1,711 sq. ft.
5342 E 64 Avenue, Commerce City, CO 80022
MLS# 9300203Listed by: INVALESCO REAL ESTATE - Coming SoonOpen Sun, 1 to 3pm
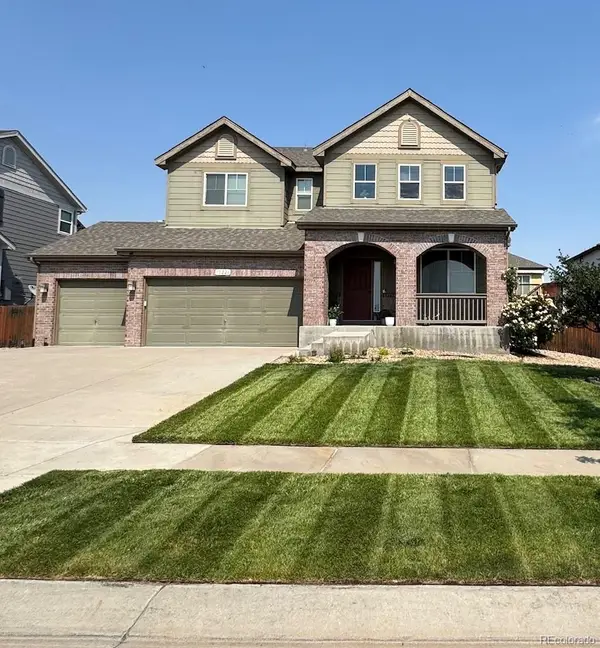 $559,000Coming Soon3 beds 3 baths
10226 Olathe Street, Commerce City, CO 80022
MLS# 5120205Listed by: KELLER WILLIAMS ADVANTAGE REALTY LLC - New
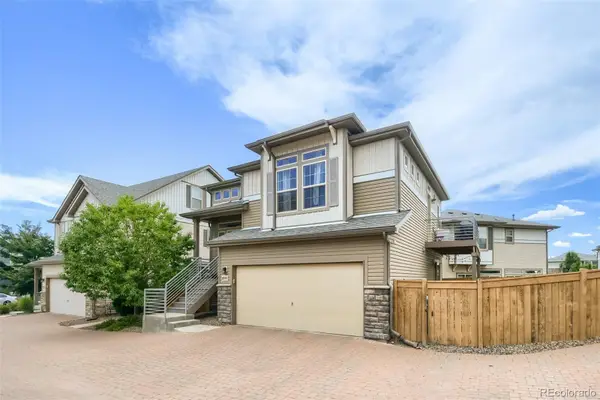 $399,900Active2 beds 2 baths1,350 sq. ft.
18040 E 106th Avenue, Commerce City, CO 80022
MLS# 2310444Listed by: TELOS REAL ESTATE ADVISORS, LLC - New
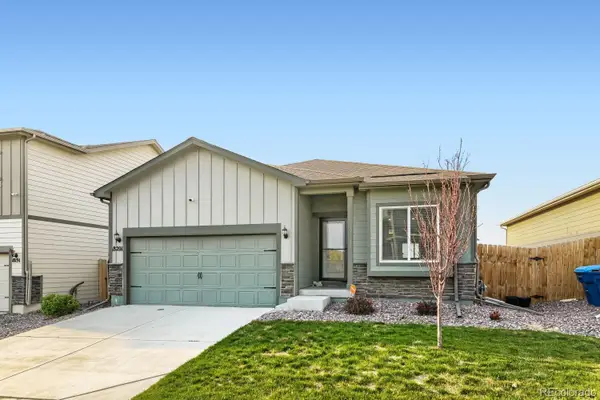 $460,000Active3 beds 2 baths1,472 sq. ft.
18201 E 89th Place, Commerce City, CO 80022
MLS# 5363955Listed by: FATHOM REALTY COLORADO LLC - New
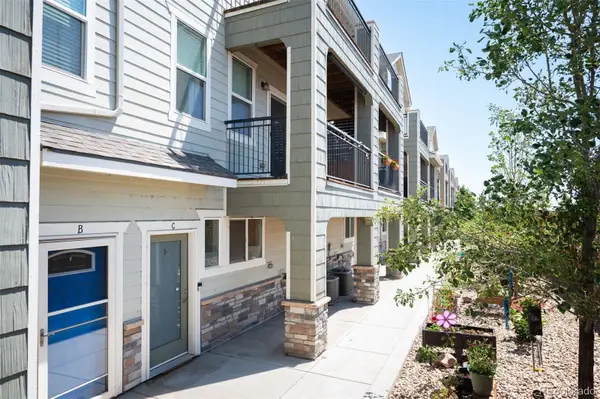 $335,000Active2 beds 4 baths1,588 sq. ft.
11250 Florence Street #C, Henderson, CO 80640
MLS# 5368911Listed by: LIV SOTHEBY'S INTERNATIONAL REALTY


Protect your home and budget from life's surprises with an Assurant Home Warranty, backed by a partner that supports you through every step of homeownership. Explore Plans.
© 2026 Better Homes and Gardens Real Estate LLC. An Anywhere Real Estate company. All rights reserved. Better Homes and Gardens® Real Estate is a registered trademark owned by Meredith Operations Corporation, licensed to Better Homes and Gardens Real Estate LLC and used with permission. Better Homes and Gardens Real Estate LLC fully supports the principles of the Fair Housing Act and the Equal Opportunity Act. Listing information is deemed reliable but is not guaranteed accurate.
Each office is independently owned and operated.
Any services or products provided by third parties are not provided by, affiliated with or related to Better Homes and Gardens Real Estate LLC, or its affiliated companies.