
9665 E 105th Avenue, Commerce City, CO 80640
Local realty services provided by:Better Homes and Gardens Real Estate Kenney & Company
Upcoming open houses
- Sat, Sep 1904:00 pm - 06:00 pm
- Sun, Sep 2001:00 pm - 04:00 pm
Listed by: chad cavey
Office: hart realty group
MLS#:9382854
Source:ML
Price summary
- Price:$555,000
- Price per sq. ft.:$159.12
About this home
More Space. More Possibilities. More Home Than You Expect.
If you've been searching for room to live, work, host and spread out, this home deserves a closer look. With 5 bedrooms, 4 baths, a dedicated main-floor office and 2,834 sq. ft. of finished living space across three levels—PLUS a 654 sq. ft. unfinished basement—there's considerably more here than you might expect. Check out the Brand new Virtual Tour!!!
The open main level connects the kitchen, dining and living areas for easy everyday living and entertaining. The spacious kitchen features stainless steel appliances, a large island and pantry. A separate, spacious office provides dedicated workspace without sacrificing a bedroom.
Upstairs, the primary suite features TWO separate walk-in closets, while upper-level laundry adds everyday convenience.
Then there's the third floor—one of this home's best surprises. With a bedroom/flex space and its own half bath, this separate level is ideal for guests, a game/media room, home office, teen retreat, hobby space or additional living area.
Downstairs, the 654 sq. ft. unfinished basement offers substantial storage plus room for a home gym, workshop, hobby area or future finished space.
Important updates are already handled, including a brand-new roof with 50-year shingles and transferable warranty. The interior was professionally painted from top to bottom—including walls, ceilings and closets—and professionally deep cleaned for a fresh, move-in-ready feel.
The home also meets the seller's Certified Preowned Home criteria, with the furnace, water heater, sewer line and roof inspected, giving buyers valuable information about major systems before purchasing.
Outside, enjoy a private fenced space that's easy to maintain, an attached 2-car garage and additional parking options.
There is more to this home than you expect. Come see what all that extra space could mean for you....
Contact an agent
Home facts
- Year built:2013
- Subdivision & Development:Belle Creek
- Listing ID #:9382854
Rooms and interior
- Bedrooms:5
- Total bathrooms:4
- Full bathrooms:1
- Half bathrooms:2
- Flooring:Laminate
- Kitchen Description:Convection Oven, Cooktop, Dishwasher, Disposal, Kitchen Island, Oven, Range, Self Cleaning Oven
- Basement:Yes
- Basement Description:Unfinished
- Living area:3,488 sq. ft.
Heating and cooling
- Cooling:Central Air
- Heating:Active Solar, Forced Air, Natural Gas
- Central air:Yes
Structure and exterior
- Roof:Composition
- Year built:2013
- Building area:3,488 sq. ft.
- Lot area:0.08 Acres
- Lot Features:Landscaped
- Construction Materials:Concrete, Frame, Wood Siding
- Exterior Features:Patio, Private Yard, Rain Gutters
- Foundation Description:Concrete Perimeter
- Levels:3 or More Stories
Schools
- High school:Riverdale Ridge
- Middle school:Prairie View
- Elementary school:Thimmig
Utilities
- Water:Public
- Sewer:Public Sewer
Finances and disclosures
- Price:$555,000
- Price per sq. ft.:$159.12
- Tax amount:$6,552 (2025)
Features and amenities
- Amenities:Gas Water Heater, Smart Locks, Smoke Detector(s), Window Coverings
Parking
- Total parking spaces:5
- Garage:Yes
- Garage spaces:2
 Based on information submitted to the MLS GRID as of September 16, 2026 02:39 PM. All data is obtained from various sources and may not have been verified by broker or MLS GRID. Supplied Open House information is subject to change without notice. All information should be independently reviewed and verified for accuracy. Properties may or may not be listed by the office/agent presenting the information.
New listings near 9665 E 105th Avenue
- Coming Soon
 $570,000Coming Soon3 beds 3 baths2,998 sq. ft.
9078 Salida Street, Commerce City, CO 80022
MLS# IR1068640Listed by: RE/MAX NEXUS - New
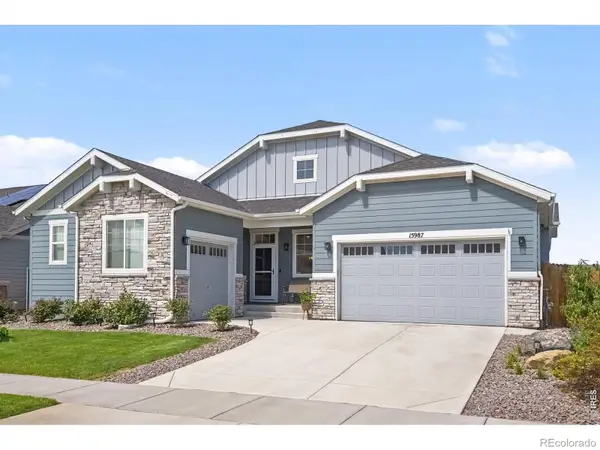 $699,999Active3 beds 3 baths4,455 sq. ft.
15987 E 115th Place, Commerce City, CO 80022
MLS# 7313843Listed by: KELLER WILLIAMS PREFERRED REALTY - New
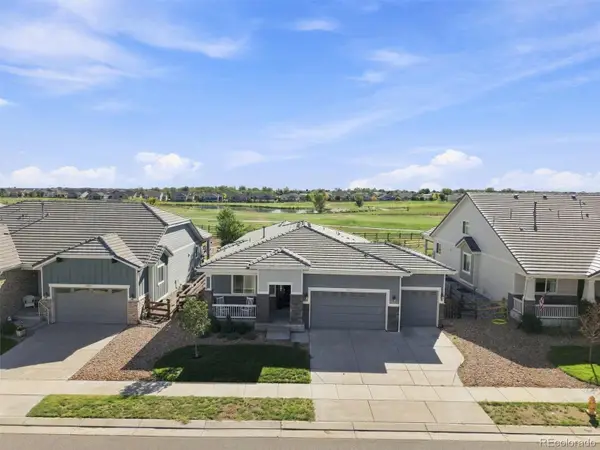 $659,000Active3 beds 2 baths3,620 sq. ft.
11386 Helena Street, Commerce City, CO 80022
MLS# 6207156Listed by: RE/MAX PROFESSIONALS - New
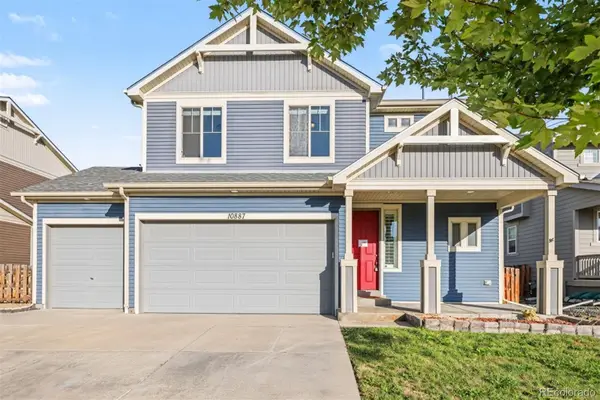 $495,900Active3 beds 3 baths2,856 sq. ft.
10887 Ursula Street, Commerce City, CO 80022
MLS# 4783049Listed by: KELLER WILLIAMS DTC - New
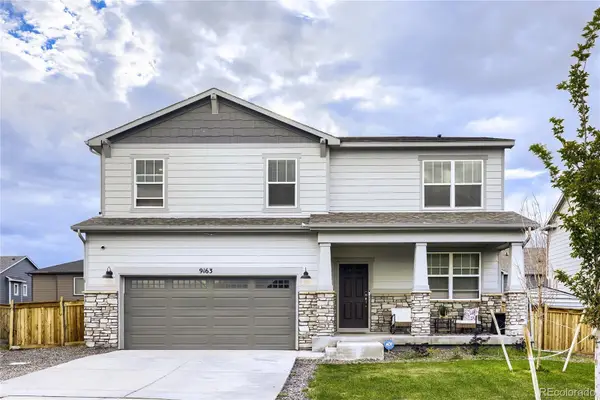 $535,000Active6 beds 4 baths3,539 sq. ft.
9163 Richfield Street, Commerce City, CO 80022
MLS# 6930652Listed by: KELLER WILLIAMS TRILOGY - New
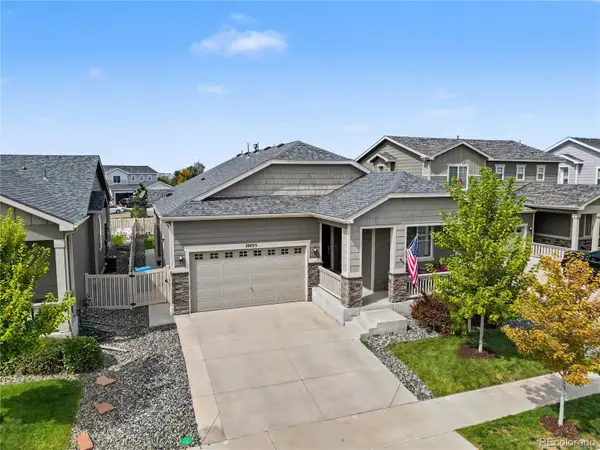 $474,900Active3 beds 2 baths1,531 sq. ft.
10455 Akron Street, Commerce City, CO 80640
MLS# 3402942Listed by: MODUS REAL ESTATE - New
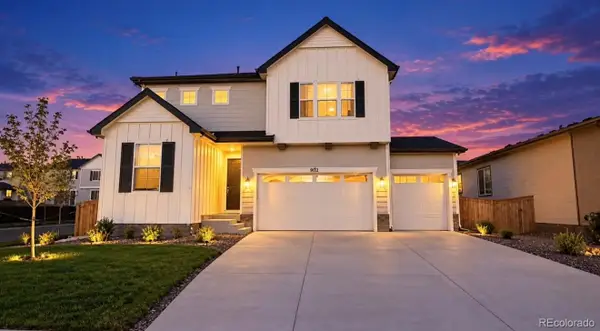 $639,000Active4 beds 3 baths2,792 sq. ft.
9142 Telluride Court, Commerce City, CO 80022
MLS# 3627472Listed by: VIET REAL ESTATE 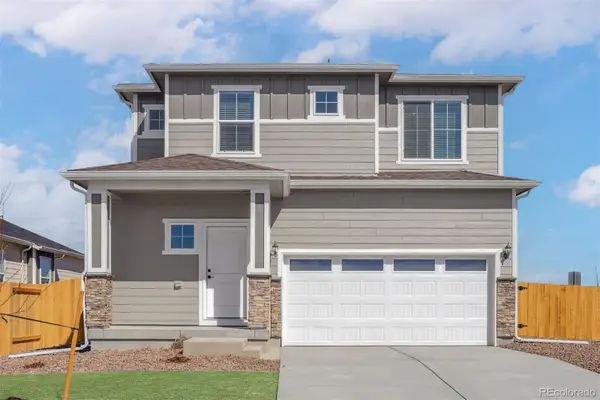 $521,900Pending3 beds 3 baths1,660 sq. ft.
17783 E 94th Place, Commerce City, CO 80022
MLS# 6661610Listed by: LGI REALTY - COLORADO, LLC- New
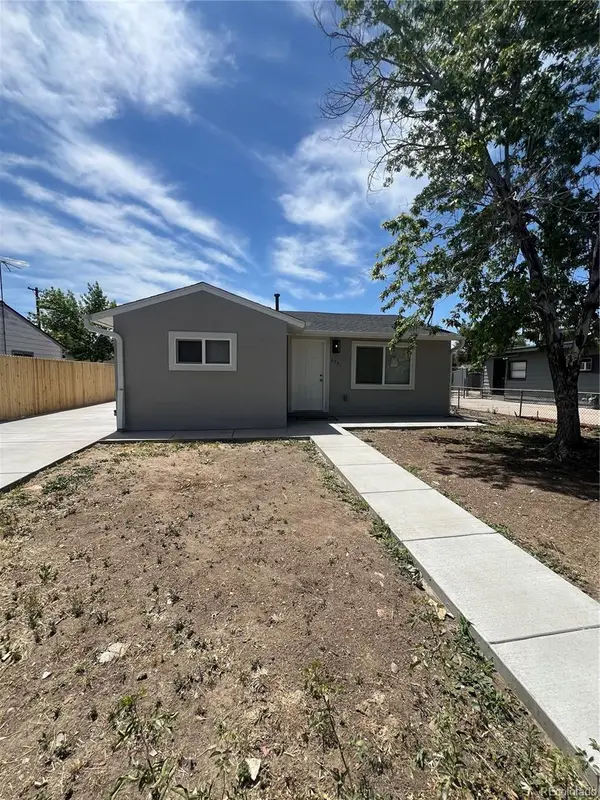 $369,900Active3 beds 1 baths822 sq. ft.
6751 Birch Street, Commerce City, CO 80022
MLS# 5312762Listed by: AMERICAN HOME AGENTS - New
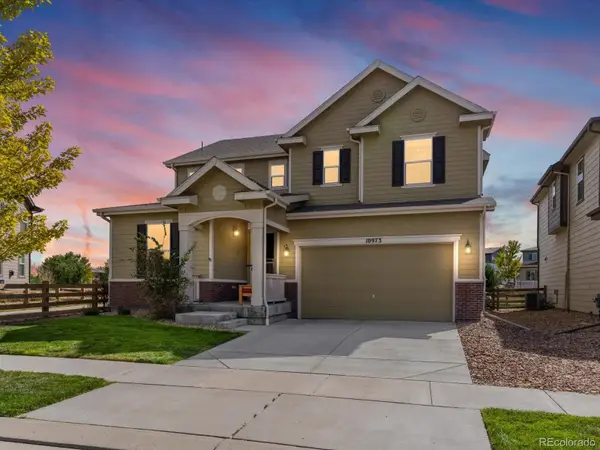 $525,000Active3 beds 3 baths3,404 sq. ft.
10973 Sedalia Way, Commerce City, CO 80022
MLS# 8968187Listed by: THRIVE REAL ESTATE GROUP


Protect your home and budget from life's surprises with an Assurant Home Warranty, backed by a partner that supports you through every step of homeownership. Explore Plans.
© 2026 Better Homes and Gardens Real Estate LLC. An Anywhere Real Estate company. All rights reserved. Better Homes and Gardens® Real Estate is a registered trademark owned by Meredith Operations Corporation, licensed to Better Homes and Gardens Real Estate LLC and used with permission. Better Homes and Gardens Real Estate LLC fully supports the principles of the Fair Housing Act and the Equal Opportunity Act. Listing information is deemed reliable but is not guaranteed accurate.
Each office is independently owned and operated.
Any services or products provided by third parties are not provided by, affiliated with or related to Better Homes and Gardens Real Estate LLC, or its affiliated companies.