
9979 Richfield, Commerce City, CO 80022
Local realty services provided by:Better Homes and Gardens Real Estate Kenney & Company
Listed by: gissel rosario
Office: smart city realty, llc.
MLS#:1773723
Source:ML
Price summary
- Price:$705,000
- Price per sq. ft.:$153.36
- Monthly HOA dues:$40.67
About this home
Welcome home! If you're looking for a place with plenty of space, great entertaining areas, and the flexibility to make it your own, this one is worth a look! There's so much to appreciate here, from the spacious layout and multiple living areas to the updates that have already been taken care of. Love having friends and family over? You're going to appreciate the entertainment space! Whether it's football Sundays, game nights, or just getting everyone together, the wet bar with two mini refrigerators, a keg setup, and pool table makes hosting that much more fun. There's also a dedicated study with French doors that can be whatever you need it to be, whether that's a home office, workout room, craft space, or somewhere to enjoy your favorite hobbies. The home has also seen some great updates, including new flooring, fresh interior paint and a new water heater. Even the garage has a little something extra, with epoxy flooring and overhead storage to help keep everything organized. And that's what makes this home so appealing. There's plenty of room to come together, but also enough space for everyone to have their own little corner. It's comfortable, versatile, and ready for you to put your personal touch on it. Come see it for yourself and imagine making it home!...
Contact an agent
Home facts
- Year built:2006
- Subdivision & Development:Reunion C
- Listing ID #:1773723
Rooms and interior
- Bedrooms:5
- Total bathrooms:4
- Full bathrooms:2
- Half bathrooms:1
- Flooring:Carpet, Tile, Vinyl
- Bathrooms Description:Five Piece Bath
- Kitchen Description:Convection Oven, Cooktop, Dishwasher, Disposal, Double Oven, Eat-in Kitchen, Microwave, Pantry, Refrigerator, Self Cleaning Oven
- Basement Description:Finished, Full, Sump Pump
- Living area:4,597 sq. ft.
Heating and cooling
- Cooling:Central Air
- Heating:Forced Air, Natural Gas
Structure and exterior
- Roof:Composition
- Year built:2006
- Building area:4,597 sq. ft.
- Lot Features:Landscaped, Level, Sprinklers In Front, Sprinklers In Rear
- Architectural Style:Traditional
- Construction Materials:Cement Siding, Frame, Stone
- Exterior Features:Balcony, Covered, Deck, Fire Pit, Front Porch, Private Yard, Spa/Hot Tub
- Levels:2 Story
Schools
- High school:Prairie View
- Middle school:Otho Stuart
- Elementary school:Second Creek
Utilities
- Water:Public
- Sewer:Public Sewer
Finances and disclosures
- Price:$705,000
- Price per sq. ft.:$153.36
- Tax amount:$10,073
Features and amenities
- Laundry features:Dryer, Washer
- Amenities:Double Pane Windows, Humidifier, Sump Pump
Parking
- Garage spaces:3
 Based on information submitted to the MLS GRID as of November 6, 2026 05:00 PM. All data is obtained from various sources and may not have been verified by broker or MLS GRID. Supplied Open House information is subject to change without notice. All information should be independently reviewed and verified for accuracy. Properties may or may not be listed by the office/agent presenting the information.
New listings near 9979 Richfield
- Coming Soon
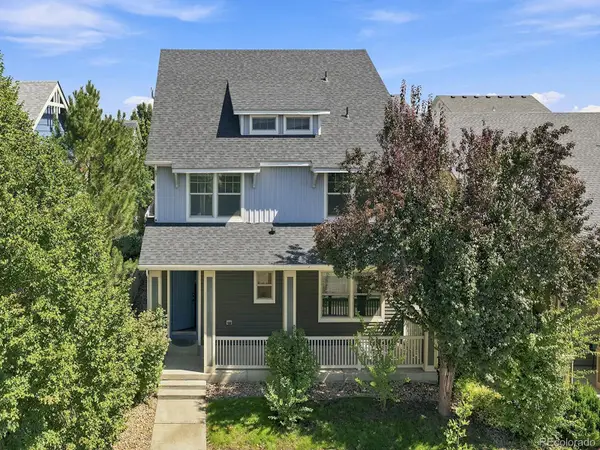 $539,000Coming Soon4 beds 4 baths2,834 sq. ft.
9665 E 105th, Commerce City, CO 80640
MLS# 4301984Listed by: EXP REALTY, LLC - Coming Soon
 $399,900Coming Soon4 beds 1 baths1,272 sq. ft.
7911 Niagara, Commerce City, CO 80022
MLS# 2613679Listed by: MARKET PLACE REALTY - New
 $219,800Active2 beds 1 baths946 sq. ft.
5610 Niagara, Commerce City, CO 80022
MLS# 3143118Listed by: MB THE BRIAN PETRELLI TEAM - New
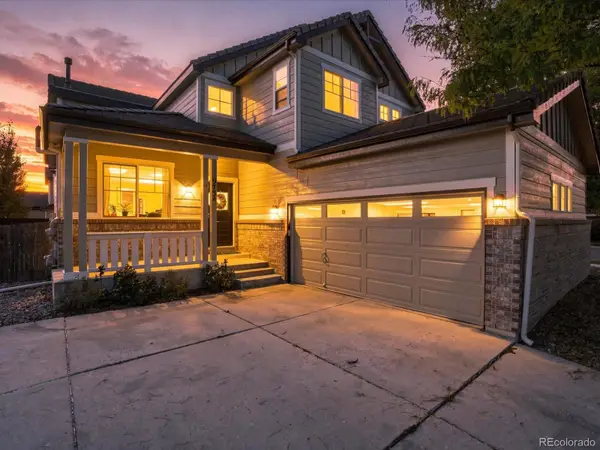 $525,000Active5 beds 3 baths2,060 sq. ft.
9734 Norfolk, Commerce City, CO 80022
MLS# 5244366Listed by: AMY RYAN GROUP - New
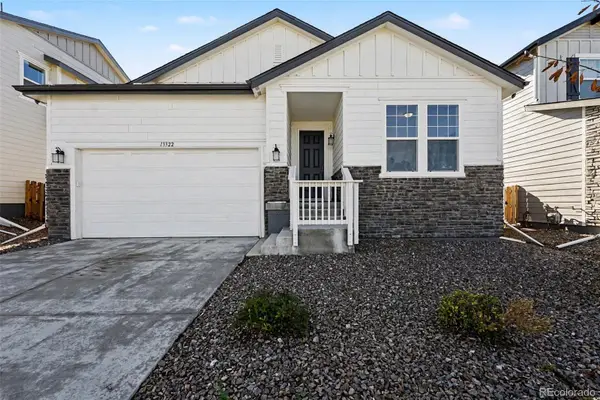 $485,000Active3 beds 2 baths1,702 sq. ft.
13322 E 110th, Commerce City, CO 80022
MLS# 9459819Listed by: REAL BROKER, LLC DBA REAL - New
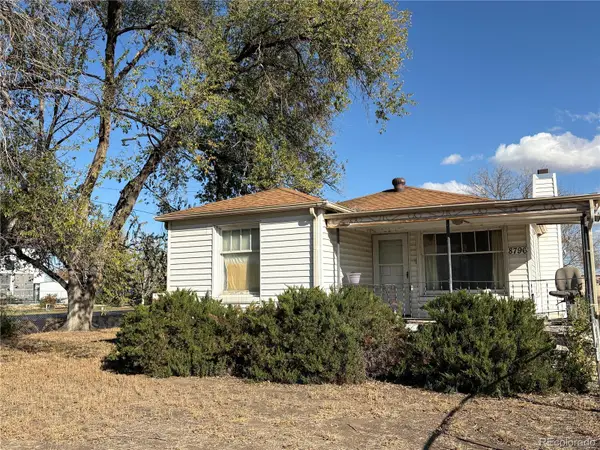 $350,000Active4 beds 2 baths1,005 sq. ft.
8796 Ulster, Commerce City, CO 80022
MLS# 3466683Listed by: YOUR CASTLE REAL ESTATE INC - New
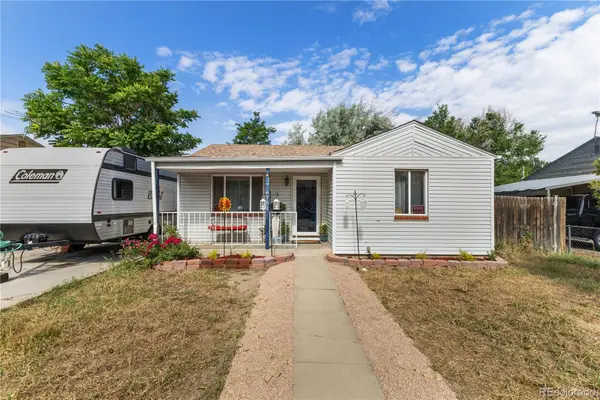 $339,990Active2 beds 1 baths730 sq. ft.
6751 Locust, Commerce City, CO 80022
MLS# 5441023Listed by: KELLER WILLIAMS REALTY DOWNTOWN LLC - New
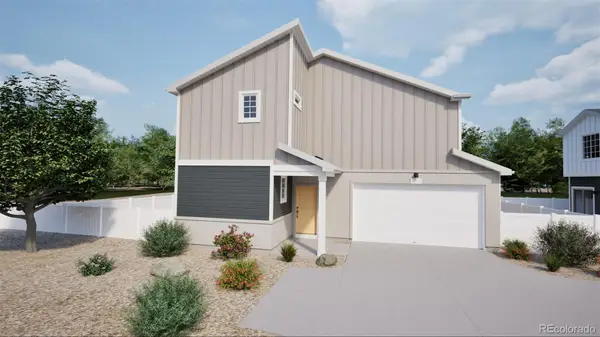 $530,745Active4 beds 4 baths2,321 sq. ft.
10176 Salem, Commerce City, CO 80022
MLS# 7568729Listed by: OAKWOOD HOMES REAL ESTATE LLC - New
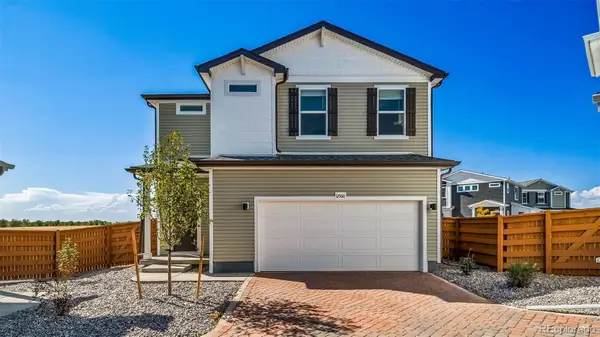 $444,600Active3 beds 3 baths1,436 sq. ft.
10021 Revere, Commerce City, CO 80022
MLS# 7814486Listed by: OAKWOOD HOMES REAL ESTATE LLC


Protect your home and budget from life's surprises with an Assurant Home Warranty, backed by a partner that supports you through every step of homeownership. Explore Plans.
© 2026 Better Homes and Gardens Real Estate LLC. An Anywhere Real Estate company. All rights reserved. Better Homes and Gardens® Real Estate is a registered trademark owned by Meredith Operations Corporation, licensed to Better Homes and Gardens Real Estate LLC and used with permission. Better Homes and Gardens Real Estate LLC fully supports the principles of the Fair Housing Act and the Equal Opportunity Act. Listing information is deemed reliable but is not guaranteed accurate.
Each office is independently owned and operated.
Any services or products provided by third parties are not provided by, affiliated with or related to Better Homes and Gardens Real Estate LLC, or its affiliated companies.