
1023 Mexican Ridge, Como, CO 80432
Local realty services provided by:Better Homes and Gardens Real Estate Kenney & Company
1023 Mexican Ridge,Como, CO 80432
$875,000
- 1 Beds
- 1 Baths
- 1,080 sq. ft.
- Single family
- Active
Listed by: austin dondanville
Office: paffrath & thomas real estate
MLS#:3551238
Source:ML
Price summary
- Price:$875,000
- Price per sq. ft.:$810.19
- Monthly HOA dues:$37.5
About this home
LIMITED TIME OFFER! CLOSE BY THE END OF THE YEAR TO TAKE ADVANTAGE OF THIS SPECIAL PRICING. OWNERS ARE MOTIVATED TO SELL NOW. IF YOU'RE LOOKING FOR A LIMITED TIME SALE PRICE ON A BEAUTIFUL PROPERTY IN A GATED COMMUNITY, THIS IS YOUR OPPORTUNITY. NEWLY CONSTRUCTED AND NEVER LIVED IN! Introducing 1023 Mexican Ridge Circle, where 41.55 acres of off grid living collides with mountain modern luxury and towering views. This Park County ranchette comes fully equipped with a newly built residence, a custom finished shed, a shipping container to store all your toys, a view deck perched near the top of the property, and 1,300+ feet of gravel driveway/roads. Not a detail was missed in the construction of this home. Built with 8 inch d-logs, high altitude 400 series Anderson windows and doors, an 18 panel solar system, Starlink high speed internet, a Generac generator, mini split A/C and heat unit upstairs, full SimpliSafe security system, and so much more. Please ask for the full spec/features list. This property offers tons of outdoor recreational opportunities no matter what your hobbies entail. The lot is beautifully sloped, filled with aspens, and has stunning western exposure creating breathtaking sunsets over the snowcapped peaks in the distance. All this privacy and seclusion has easy access to the Denver front range, the charming town of Fairplay, and the nearby world-class ski area Breckenridge. So what are you waiting for? Schedule a tour today and come see what is truly one of the most unique opportunities currently available in Park County....
Contact an agent
Home facts
- Year built:2018
- Subdivision & Development:BAR D
- Listing ID #:3551238
Rooms and interior
- Bedrooms:1
- Total bathrooms:1
- Flooring:Tile
- Kitchen Description:Cooktop, Dishwasher, Disposal, Microwave, Oven, Refrigerator
- Basement Description:Crawl Space
- Living area:1,080 sq. ft.
Heating and cooling
- Cooling:Air Conditioning-Room
- Heating:Forced Air, Wood Stove
Structure and exterior
- Roof:Metal
- Year built:2018
- Building area:1,080 sq. ft.
- Lot Features:Many Trees, Mountainous, Secluded
- Architectural Style:Mountain Contemporary
- Construction Materials:Log
- Exterior Features:Covered, Deck, Front Porch, Lighting, Patio, Wrap Around
- Levels:2 Story
Schools
- High school:South Park
- Middle school:South Park
- Elementary school:Edith Teter
Utilities
- Water:Well
- Sewer:Septic Tank
Finances and disclosures
- Price:$875,000
- Price per sq. ft.:$810.19
- Tax amount:$1,870
Features and amenities
- Laundry features:Dryer, Washer
- Amenities:Gas Water Heater
 Based on information submitted to the MLS GRID as of November 3, 2026 06:46 PM. All data is obtained from various sources and may not have been verified by broker or MLS GRID. Supplied Open House information is subject to change without notice. All information should be independently reviewed and verified for accuracy. Properties may or may not be listed by the office/agent presenting the information.
New listings near 1023 Mexican Ridge
- New
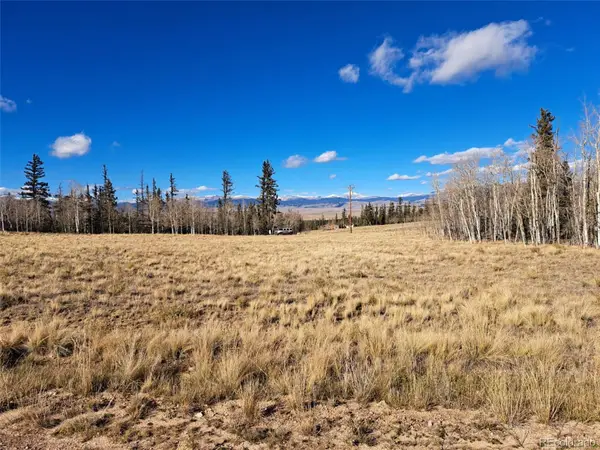 $42,000Active0 Acres
982 Warpath, Como, CO 80432
MLS# 3263213Listed by: JEFFERSON REAL ESTATE - New
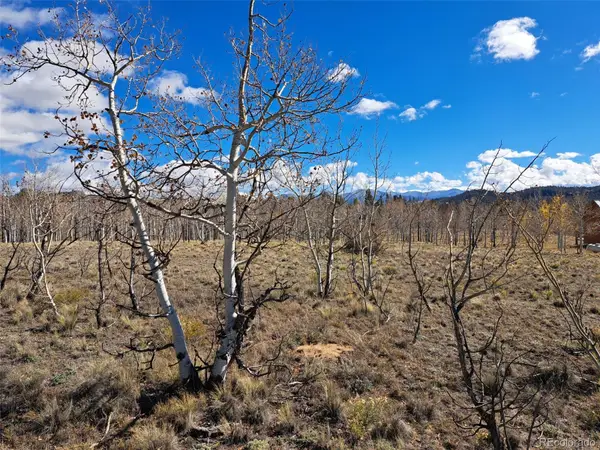 $45,000Active0 Acres
180 N Quarter Horse, Como, CO 80432
MLS# 6022856Listed by: JEFFERSON REAL ESTATE - New
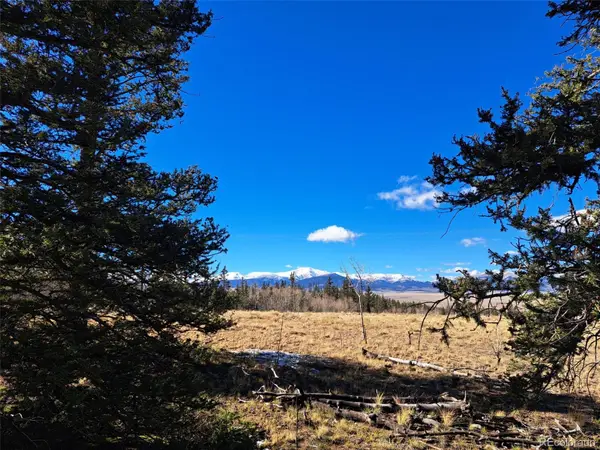 $39,000Active0 Acres
1068 Warpath, Como, CO 80432
MLS# 7718938Listed by: JEFFERSON REAL ESTATE - New
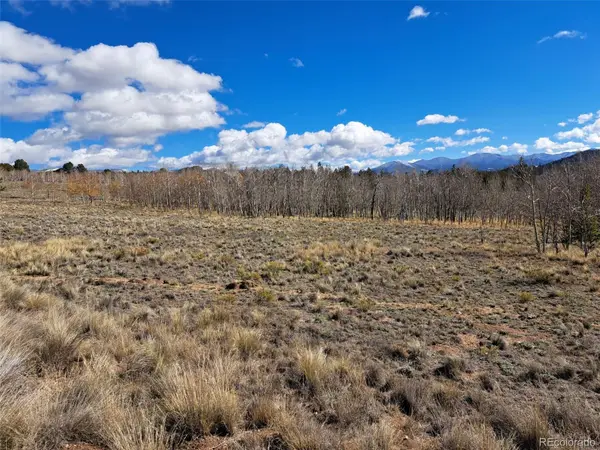 $45,000Active0 Acres
108 N Quarter Horse, Como, CO 80432
MLS# 8392477Listed by: JEFFERSON REAL ESTATE - New
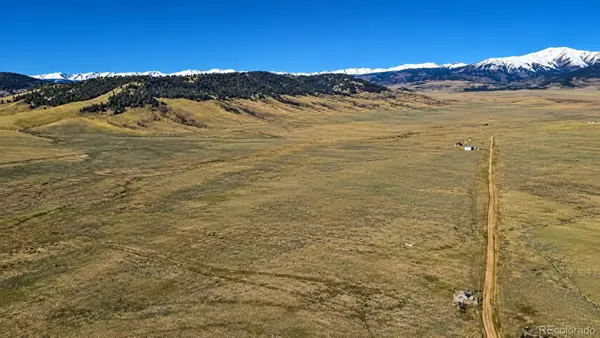 $115,000Active0 Acres
449 S Park, Como, CO 80432
MLS# 8131499Listed by: HIGH COUNTRY MOUNTAIN BROKERS - New
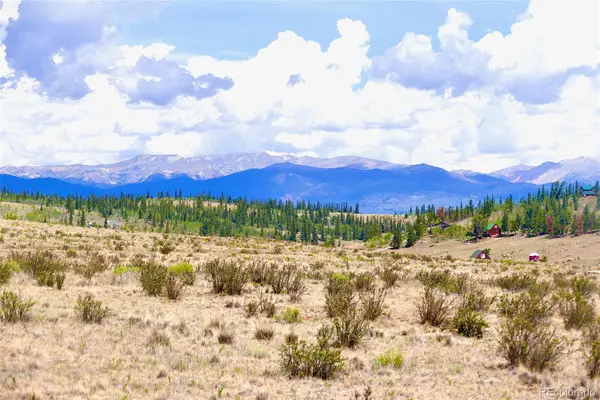 $49,900Active0 Acres
152 Hopi, Como, CO 80456
MLS# 5144793Listed by: SEVEN6 REAL ESTATE - New
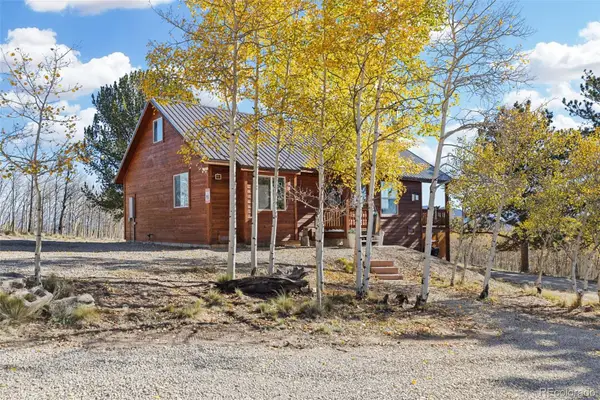 $485,000Active3 beds 1 baths1,163 sq. ft.
20 Willet, Como, CO 80456
MLS# 2947780Listed by: EXP REALTY, LLC 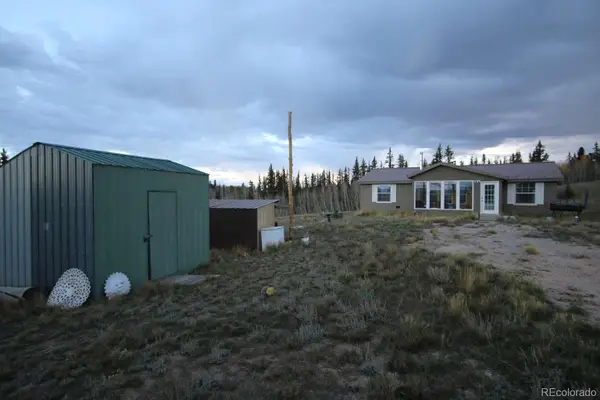 $280,000Active3 beds 2 baths1,215 sq. ft.
280 Apache, Jefferson, CO 80456
MLS# 5924511Listed by: LOWES FLAT FEE REALTY $19,900Active0 Acres
1878 Kiowa, Como, CO 80432
MLS# 9321424Listed by: JEFFERSON REAL ESTATE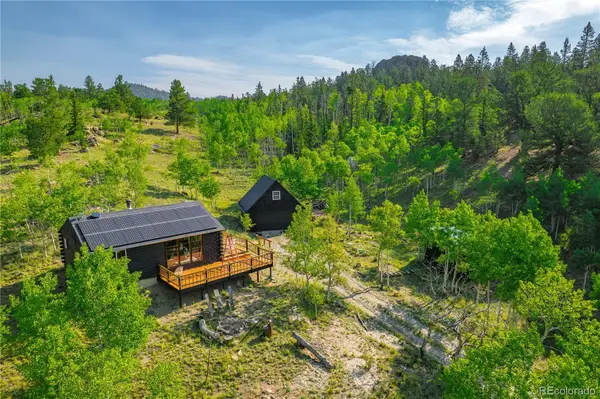 $350,000Active1 beds 1 baths660 sq. ft.
1391 Ute, Como, CO 80432
MLS# 6338701Listed by: HIGH COUNTRY MOUNTAIN BROKERS


Protect your home and budget from life's surprises with an Assurant Home Warranty, backed by a partner that supports you through every step of homeownership. Explore Plans.
© 2026 Better Homes and Gardens Real Estate LLC. An Anywhere Real Estate company. All rights reserved. Better Homes and Gardens® Real Estate is a registered trademark owned by Meredith Operations Corporation, licensed to Better Homes and Gardens Real Estate LLC and used with permission. Better Homes and Gardens Real Estate LLC fully supports the principles of the Fair Housing Act and the Equal Opportunity Act. Listing information is deemed reliable but is not guaranteed accurate.
Each office is independently owned and operated.
Any services or products provided by third parties are not provided by, affiliated with or related to Better Homes and Gardens Real Estate LLC, or its affiliated companies.