
4018 Arrowhead Drive, Como, CO 80456
Local realty services provided by:Better Homes and Gardens Real Estate Kenney & Company
Listed by: rebecca jones egloff
Office: liv sotheby's international realty
MLS#:6229642
Source:ML
Price summary
- Price:$599,900
- Price per sq. ft.:$239.48
- Monthly HOA dues:$3.75
About this home
Welcome to your Colorado retreat, where Rocky Mountain views, peaceful surroundings + endless adventure come together. Situated in the heart of Como, this spacious 2,500+ sq-ft home is the ideal basecamp for year-round recreation. Whether you’re searching for a full-time residence, weekend getaway, or income-producing STR (AirDna estimate 41k) this cabin checks all of the boxes. The main level features an open floorpan w/vaulted, tongue + groove ceilings, a cozy wood stove, + expansive windows that frame spectacular mountain vistas + fill the home w/natural light-creating the perfect gathering place after a day on the trails or the slopes. 2 comfortable bedrooms + a full bath round out the floor. The lofted area with a view of the nearby rock outcroppings, serves as an additional sleeping space. The walk-out basement has exceptional flexibility w/an open-concept living/sleeping area + bath-a space that’s ideal for guests or extended family. An attached 1-car garage provides convenient storage for vehicles + all your mountain gear. Step outside to enjoy crisp alpine air, unforgettable sunsets, and some of Colorado’s most incredible star-filled night skies. W/direct access to nearby Pike National Forest, outdoor enthusiasts will appreciate endless hiking, ATV trails, wildlife viewing, + year-round recreation right outside their door. Just a short drive from Fairplay, this home also offers convenient access to world-class skiing in Breckenridge, Gold Medal fishing at Spinney Mountain Reservoir, Eleven Mile Reservoir, + Tarryall Reservoir, as well as whitewater rafting in Buena Vista. All of this is within easy reach of Denver and DIA, (no I-70) making it an ideal escape without sacrificing accessibility. Offering the mountain lifestyle buyers dream about—without the resort-town price tag. Community amenities include RV storage, dump station, water fill station, comfort station w/showers + laundry, hiking trails, parks, picnic areas, frisbee golf, + a community center....
Contact an agent
Home facts
- Year built:2000
- Subdivision & Development:Indian Mountain
- Listing ID #:6229642
Rooms and interior
- Bedrooms:4
- Total bathrooms:2
- Full bathrooms:1
- Flooring:Carpet, Laminate, Tile
- Kitchen Description:Dishwasher, Microwave, Range, Refrigerator
- Basement:Yes
- Basement Description:Finished
- Living area:2,505 sq. ft.
Heating and cooling
- Heating:Baseboard, Electric, Wood Stove
Structure and exterior
- Roof:Metal
- Year built:2000
- Building area:2,505 sq. ft.
- Lot area:2.27 Acres
- Lot Features:Many Trees, Meadow
- Architectural Style:Mountain Contemporary
- Construction Materials:Frame
- Exterior Features:Balcony, Deck, Patio
- Levels:2 Story
Schools
- High school:South Park
- Middle school:South Park
- Elementary school:Edith Teter
Utilities
- Water:Well
- Sewer:Septic Tank
Finances and disclosures
- Price:$599,900
- Price per sq. ft.:$239.48
- Tax amount:$2,361 (2025)
Features and amenities
- Laundry features:Dryer, Washer
- Amenities:Smart Locks
Parking
- Total parking spaces:1
- Garage:Yes
- Garage spaces:1
 Based on information submitted to the MLS GRID as of September 16, 2026 02:39 PM. All data is obtained from various sources and may not have been verified by broker or MLS GRID. Supplied Open House information is subject to change without notice. All information should be independently reviewed and verified for accuracy. Properties may or may not be listed by the office/agent presenting the information.
New listings near 4018 Arrowhead Drive
- New
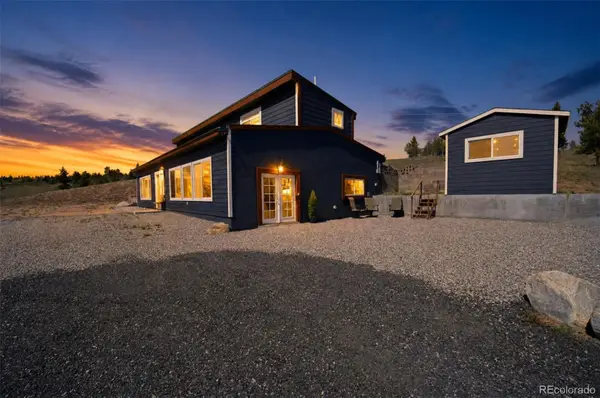 $635,000Active3 beds 4 baths2,300 sq. ft.
4814 Arrowhead Drive, Jefferson, CO 80456
MLS# 8419123Listed by: KFINN PROPERTIES, LLC - New
 $52,000Active2 Acres
649 Vulture Lane, Como, CO 80432
MLS# 5533231Listed by: JEFFERSON REAL ESTATE 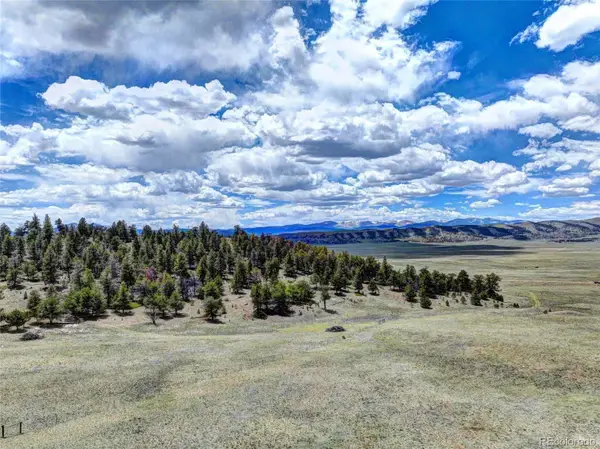 $122,900Pending35 Acres
120 Vista Grande Court, Como, CO 80456
MLS# 2511920Listed by: JEFFERSON REAL ESTATE- New
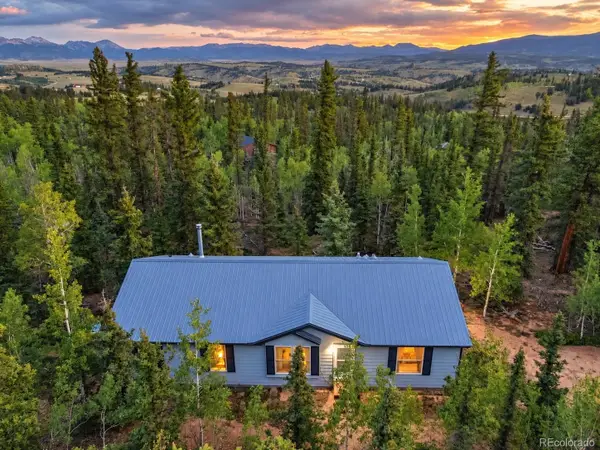 $349,900Active3 beds 2 baths1,456 sq. ft.
647 Wampum Lane, Como, CO 80432
MLS# 8298886Listed by: JEFFERSON REAL ESTATE 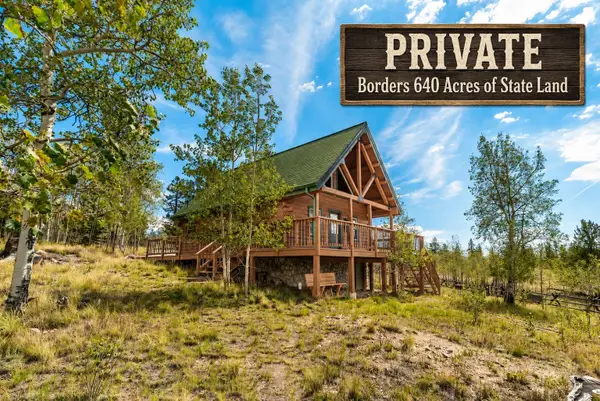 $469,900Active2 beds 1 baths920 sq. ft.
485 Longbow Drive, Como, CO 80456
MLS# S1071424Listed by: JEFFERSON REAL ESTATE, INC. $49,999Active2 Acres
540 Turk Pony Way, Como, CO 80432
MLS# 8123844Listed by: WHITETAIL PROPERTIES REAL ESTATE LLC $649,900Active160 Acres
860 Shoshone Drive, Como, CO 80432
MLS# S1071374Listed by: JEFFERSON REAL ESTATE, INC. $639,900Active2 beds 2 baths1,726 sq. ft.
177 Longbow Drive, Como, CO 80456
MLS# 4596806Listed by: MHC REALTY GROUP LLC $585,000Active3 beds 3 baths1,581 sq. ft.
1011 Teton Trail, Como, CO 80456
MLS# 2888827Listed by: SPIRIT BEAR REALTY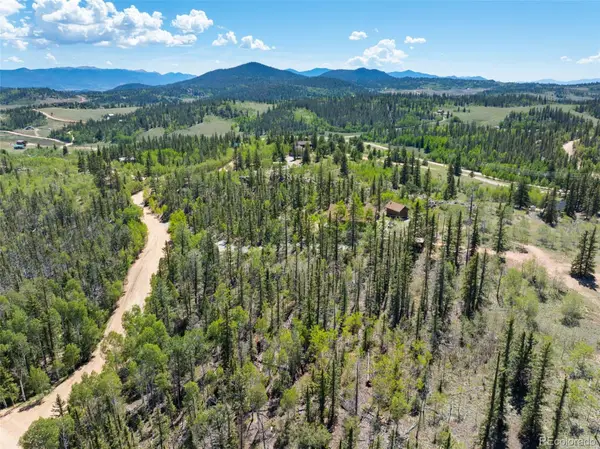 $28,000Active1.09 Acres
1049 Teton Trail, Como, CO 80456
MLS# 4061302Listed by: SPIRIT BEAR REALTY


Protect your home and budget from life's surprises with an Assurant Home Warranty, backed by a partner that supports you through every step of homeownership. Explore Plans.
© 2026 Better Homes and Gardens Real Estate LLC. An Anywhere Real Estate company. All rights reserved. Better Homes and Gardens® Real Estate is a registered trademark owned by Meredith Operations Corporation, licensed to Better Homes and Gardens Real Estate LLC and used with permission. Better Homes and Gardens Real Estate LLC fully supports the principles of the Fair Housing Act and the Equal Opportunity Act. Listing information is deemed reliable but is not guaranteed accurate.
Each office is independently owned and operated.
Any services or products provided by third parties are not provided by, affiliated with or related to Better Homes and Gardens Real Estate LLC, or its affiliated companies.