
46 Wampum Lane, Como, CO 80432
Local realty services provided by:Better Homes and Gardens Real Estate Kenney & Company
46 Wampum Lane,Como, CO 80432
$467,900
- 3 Beds
- 2 Baths
- 2,016 sq. ft.
- Single family
- Active
Listed by: kevin copeland, tammy l. copeland
Office: jefferson real estate, inc.
MLS#:S1069052
Source:CO_SAR
Price summary
- Price:$467,900
- Price per sq. ft.:$232.09
- Monthly HOA dues:$3.75
About this home
Nestled in the peaceful landscape of Indian Mountain, this inviting mountain retreat captures the beauty, privacy, and outdoor lifestyle that make Colorado mountain living so special. With captivating views of the majestic Continental Divide, the home offers a setting where quiet mornings, fresh mountain air, and wide-open scenery become part of everyday life.
Inside, warm mountain character is found throughout with rustic log accents, intricate custom tile work, and soaring vaulted T&G ceilings. The spacious great room and oversized living room provide comfortable places to gather, relax, entertain, or unwind after a day spent exploring the surrounding mountains. French doors create an easy connection between indoor and outdoor living, opening to a sprawling deck where the Continental Divide views take center stage. This outdoor space is ideal for morning coffee, evening sunsets, grilling, wildlife watching, or simply soaking in the calm mountain atmosphere.
The property also offers the practical features mountain buyers appreciate, including a covered patio and storage area, a convenient storage shed, and plenty of parking for guests, trailers, or recreational vehicles. The gently sloping driveway adds to the ease of use, making the property feel welcoming and accessible.
Located just a short drive from National Forest access, the home is well positioned for hiking, exploring, riding, and year-round outdoor adventure. Fairplay is only about 25 minutes away, offering shopping, dining, services, and local events when you want the convenience of town while still enjoying the quiet of Indian Mountain.
With its blend of mountain charm, functional space, outdoor access, sweeping views, and peaceful surroundings, this Indian Mountain retreat offers the ideal escape for those looking to embrace the serenity and lifestyle of the Colorado Rockies....
Contact an agent
Home facts
- Year built:2003
- Subdivision & Development:INDIAN MOUNTAIN
- Listing ID #:S1069052
- Added:125 day(s) ago
- Updated:September 23, 2026 at 03:21 PM
Rooms and interior
- Bedrooms:3
- Total bathrooms:2
- Full bathrooms:1
- Flooring:Carpet, Tile, Wood
- Kitchen Description:Dishwasher, Microwave, Refrigerator
- Basement:Yes
- Basement Description:Finished
- Living area:2,016 sq. ft.
Heating and cooling
- Heating:Forced Air, Propane, Wood Stove
Structure and exterior
- Roof:Metal
- Year built:2003
- Building area:2,016 sq. ft.
- Lot area:2.69 Acres
- Construction Materials:Frame, Log, Stone
- Exterior Features:Barbecue, Deck
- Foundation Description:Poured
- Levels:2 Story
Schools
- High school:South Park
- Middle school:South Park
- Elementary school:Edith Teter
Utilities
- Water:Private, Well
- Sewer:Septic Tank
Finances and disclosures
- Price:$467,900
- Price per sq. ft.:$232.09
- Tax amount:$2,028 (2025)
Features and amenities
- Appliances:Dishwasher, Microwave, Refrigerator
New listings near 46 Wampum Lane
 $59,900Pending2.35 Acres
126 S Quarter Horse Road, Como, CO 80432
MLS# S1071647Listed by: JEFFERSON REAL ESTATE, INC.- New
 $69,900Active6.19 Acres
194 Bufflehead Circle, Como, CO 80432
MLS# S1071649Listed by: JEFFERSON REAL ESTATE, INC. - New
 $39,900Active3 Acres
491 Longbow Drive W, Como, CO 80432
MLS# S1071645Listed by: JEFFERSON REAL ESTATE, INC. - New
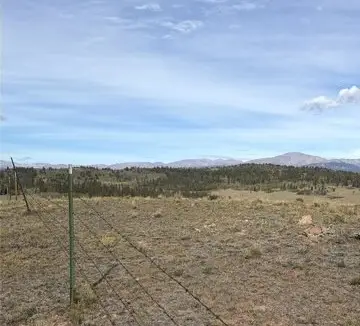 $52,000Active2 Acres
649 Vulture Lane, Como, CO 80432
MLS# S1071587Listed by: JEFFERSON REAL ESTATE, INC. 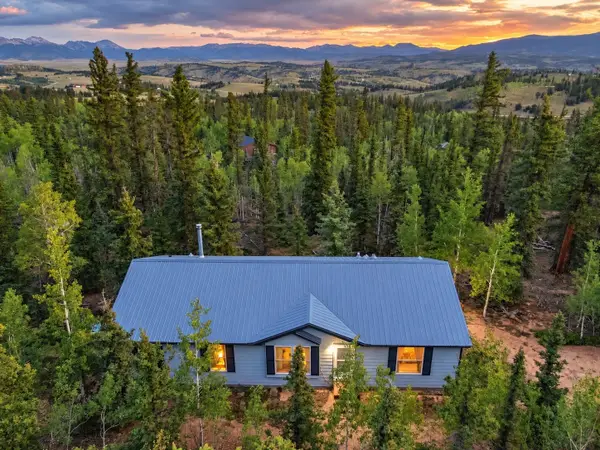 $349,900Active3 beds 2 baths1,456 sq. ft.
647 Wampum Lane, Como, CO 80432
MLS# S1071476Listed by: JEFFERSON REAL ESTATE, INC.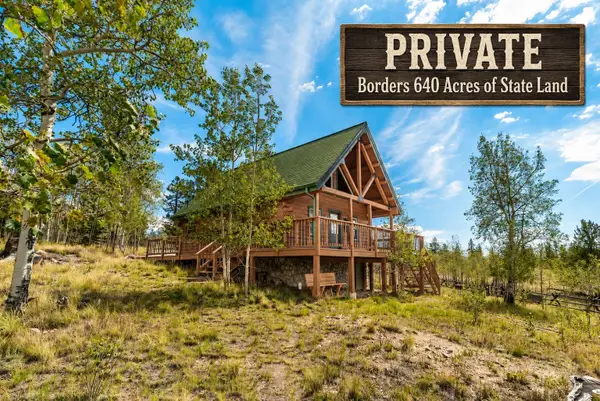 $469,900Active2 beds 1 baths920 sq. ft.
485 Longbow Drive, Como, CO 80456
MLS# S1071424Listed by: JEFFERSON REAL ESTATE, INC. $649,900Active160 Acres
860 Shoshone Drive, Como, CO 80432
MLS# S1071374Listed by: JEFFERSON REAL ESTATE, INC.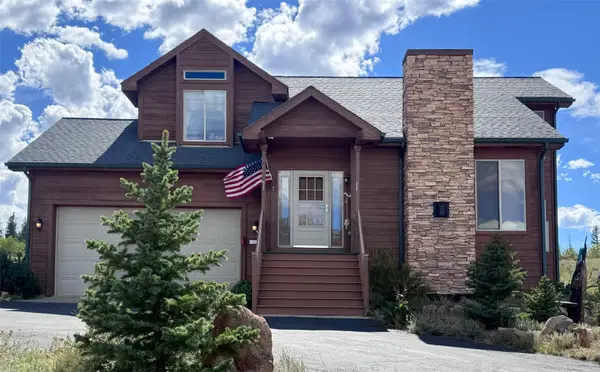 $726,000Active3 beds 4 baths2,044 sq. ft.
1127 Arrowhead Drive, Como, CO 80432
MLS# S1071334Listed by: BROKER'S GUILD REAL ESTATE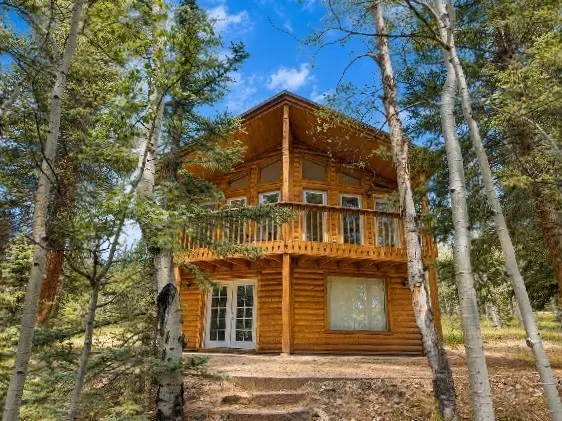 $372,500Active3 beds 2 baths1,824 sq. ft.
38 Grebe Lane, Como, CO 80432
MLS# S1071276Listed by: JEFFERSON REAL ESTATE, INC.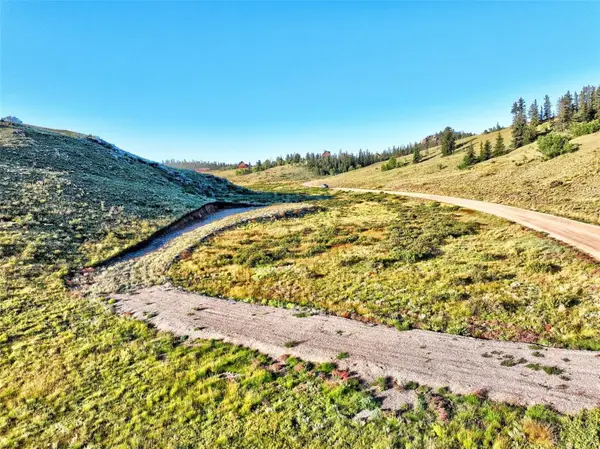 $40,000Active4 Acres
3547 Arrowhead Drive, Como, CO 80432
MLS# S1071258Listed by: JEFFERSON REAL ESTATE, INC.


Protect your home and budget from life's surprises with an Assurant Home Warranty, backed by a partner that supports you through every step of homeownership. Explore Plans.
© 2026 Better Homes and Gardens Real Estate LLC. An Anywhere Real Estate company. All rights reserved. Better Homes and Gardens® Real Estate is a registered trademark owned by Meredith Operations Corporation, licensed to Better Homes and Gardens Real Estate LLC and used with permission. Better Homes and Gardens Real Estate LLC fully supports the principles of the Fair Housing Act and the Equal Opportunity Act. Listing information is deemed reliable but is not guaranteed accurate.
Each office is independently owned and operated.
Any services or products provided by third parties are not provided by, affiliated with or related to Better Homes and Gardens Real Estate LLC, or its affiliated companies.