
485 Longbow Drive, Como, CO 80456
Local realty services provided by:Better Homes and Gardens Real Estate Kenney & Company
Listed by: kevin copeland
Office: jefferson real estate, inc.
MLS#:S1071424
Source:CO_SAR
Price summary
- Price:$469,900
- Price per sq. ft.:$510.76
About this home
Set on 3.57 acres and directly bordering 640 acres of Colorado State land, this meticulously maintained authentic log home offers privacy, dramatic rock outcroppings, year-round access, and sweeping views of the snowcapped Continental Divide. Watch afternoon storms roll across the Divide, then settle in beneath Colorado’s dark night skies as stars fill the horizon. Pike National Forest is only five minutes away, Tarryall Reservoir is approximately 20 minutes away, and Breckenridge is within about 60 minutes.
The 2-bedroom, 1-bath home features 920 square feet of warm, thoughtfully designed living space, plus a spacious loft. The post-and-beam-style interior, vaulted ceilings, rich hardwood floors, beautiful cabinetry, and gas fireplace create an unmistakably rustic mountain atmosphere. The open-concept great room flows onto more than 300 square feet of covered deck, extending the living space outdoors and providing an inviting sitting area where you can entertain, unwind in any weather, and enjoy the ever-changing mountain scenery.
A tall crawl space provides abundant storage and may offer potential for a workshop or hobby area. The home is being sold mostly furnished with quality mountain furnishings, allowing you to begin enjoying the property immediately.
Located in the amenity-rich Indian Mountain community, owners enjoy access to RV storage, a dump and water-fill station, a comfort station with showers and laundry facilities, hiking trails, parks, disc golf, and a community center. With 3.57 acres, direct access to 640 acres of State land, and outstanding recreation nearby, this authentic mountain retreat is private, peaceful, and ready for adventure....
Contact an agent
Home facts
- Year built:2003
- Subdivision & Development:INDIAN MOUNTAIN
- Listing ID #:S1071424
- Added:3 day(s) ago
- Updated:September 06, 2026 at 02:44 PM
Rooms and interior
- Bedrooms:2
- Total bathrooms:1
- Full bathrooms:1
- Rooms Total:4
- Flooring:Carpet, Wood
- Kitchen Description:Gas Cooktop, Microwave, Microwave Hood Fan
- Living area:920 sq. ft.
Heating and cooling
- Heating:Baseboard, Electric
Structure and exterior
- Roof:Asphalt
- Year built:2003
- Building area:920 sq. ft.
- Lot area:3.57 Acres
- Exterior Features:Deck
Utilities
- Water:Well
- Sewer:Septic Available, Septic Tank
Finances and disclosures
- Price:$469,900
- Price per sq. ft.:$510.76
- Tax amount:$1,947 (2025)
Features and amenities
- Appliances:Microwave, Satellite Dish
- Amenities:Vaulted Ceiling(s)
Parking
- Parking description:Off Street
New listings near 485 Longbow Drive
- New
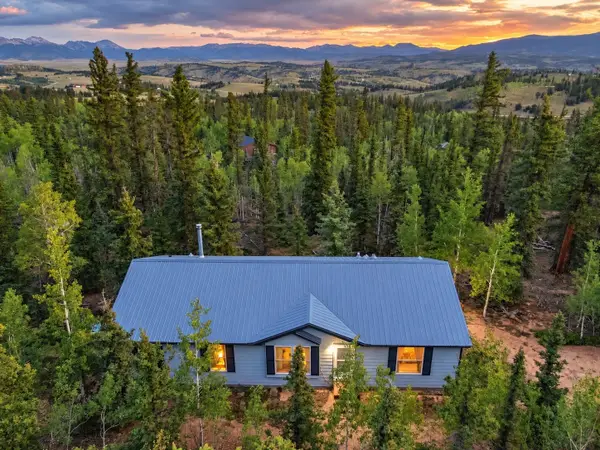 $349,900Active3 beds 2 baths1,456 sq. ft.
647 Wampum Lane, Como, CO 80432
MLS# S1071476Listed by: JEFFERSON REAL ESTATE, INC. - New
 $49,999Active2 Acres
540 Turk Pony Way, Como, CO 80432
MLS# 8123844Listed by: WHITETAIL PROPERTIES REAL ESTATE LLC
- New
 $649,900Active160 Acres
860 Shoshone Drive, Como, CO 80432
MLS# S1071374Listed by: JEFFERSON REAL ESTATE, INC. - New
 $639,900Active2 beds 2 baths1,726 sq. ft.
177 Longbow Drive, Como, CO 80456
MLS# 4596806Listed by: MHC REALTY GROUP LLC - New
 $585,000Active3 beds 3 baths1,581 sq. ft.
1011 Teton Trail, Como, CO 80456
MLS# 2888827Listed by: SPIRIT BEAR REALTY - New
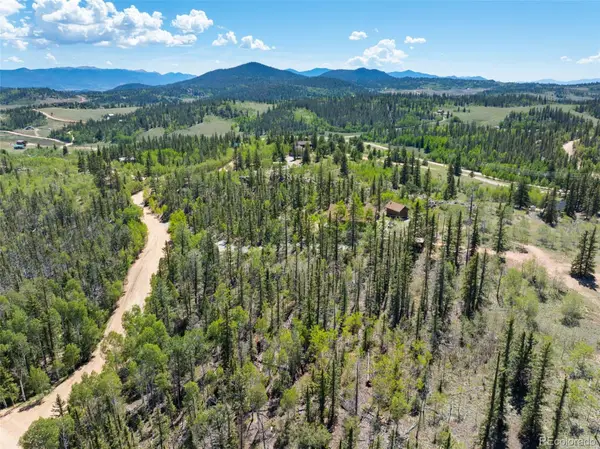 $28,000Active1.09 Acres
1049 Teton Trail, Como, CO 80456
MLS# 4061302Listed by: SPIRIT BEAR REALTY - New
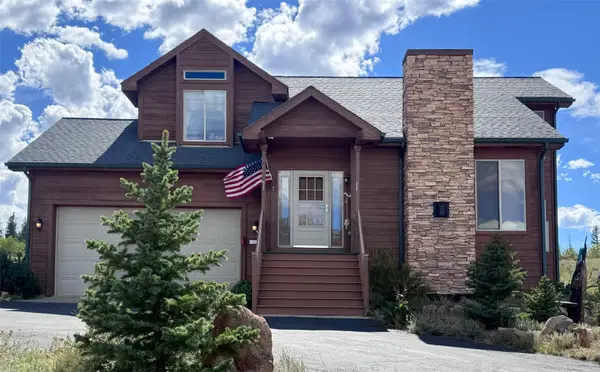 $726,000Active3 beds 4 baths2,044 sq. ft.
1127 Arrowhead Drive, Como, CO 80432
MLS# S1071334Listed by: BROKER'S GUILD REAL ESTATE - New
 $925,000Active4 beds 4 baths3,096 sq. ft.
1478 W Longbow Drive, Como, CO 80456
MLS# 8226064Listed by: BROKERS GUILD REAL ESTATE  $49,999Active2 Acres
429 Turk Pony Way, Como, CO 80432
MLS# 2277138Listed by: WHITETAIL PROPERTIES REAL ESTATE LLC


Protect your home and budget from life's surprises with an Assurant Home Warranty, backed by a partner that supports you through every step of homeownership. Explore Plans.
© 2026 Better Homes and Gardens Real Estate LLC. An Anywhere Real Estate company. All rights reserved. Better Homes and Gardens® Real Estate is a registered trademark owned by Meredith Operations Corporation, licensed to Better Homes and Gardens Real Estate LLC and used with permission. Better Homes and Gardens Real Estate LLC fully supports the principles of the Fair Housing Act and the Equal Opportunity Act. Listing information is deemed reliable but is not guaranteed accurate.
Each office is independently owned and operated.
Any services or products provided by third parties are not provided by, affiliated with or related to Better Homes and Gardens Real Estate LLC, or its affiliated companies.