
10997 Vickery Avenue, Conifer, CO 80433
Local realty services provided by:Better Homes and Gardens Real Estate Kenney & Company
Upcoming open houses
- Sat, Jul 1811:00 am - 02:00 pm
Listed by: melissa bailey
Office: exp realty, llc.
MLS#:7286075
Source:ML
Price summary
- Price:$1,149,000
About this home
Why settle for compromises when you can have it all? Finding the perfect mountain home often means choosing between modern finishes or privacy, new construction or acreage, or a peaceful setting and an easy commute. At 10997 Vickery Ave, you don't have to compromise. Completed in 2026, this custom home offers 3,195 SF on 1.78 private, forested acres tucked at the end of a paved driveway where towering pines—not neighboring homes—become your backdrop. Continuous hickory hardwood floors flow throughout the main level, while the chef's kitchen features a premium Thermador appliance package, including a Pro Harmony gas range, Freedom refrigerator, Star Sapphire dishwasher, custom cabinetry, and quartz countertops. The open-concept living and dining areas open to an expansive balcony overlooking the forest—perfect for morning coffee, entertaining, or watching deer and elk wander by. The upstairs primary suite offers forest views, dual walk-in closets, private balcony, and luxurious five-piece bath with radiant heated floors, jetted soaking tub, walk-in shower, and private water closet. Three additional bedrooms upstairs provide flexibility for family, guests, or home offices, while the walkout lower level adds a spacious recreation area, fifth bedroom, full bath, and direct outdoor access. Unlike many mountain homes, this property offers the peace of mind of brand-new construction, fire-mitigated surroundings, thoughtfully completed infrastructure including EV-ready garage wiring, modern finishes, and low-maintenance living without sacrificing privacy or character. Generous parking, RV parking, and future expansion potential (subject to Jeffco approval) make it ideal for a detached garage, workshop, or additional living space (ADU). Located 20min from C-470, you'll enjoy mountain tranquility while remaining conveniently connected to Denver. Luxury. Privacy. Modern construction. Convenience. This is the mountain home buyers have been waiting for—without the compromises....
Contact an agent
Home facts
- Year built:2026
- Listing ID #:7286075
Rooms and interior
- Bedrooms:5
- Total bathrooms:4
- Full bathrooms:2
- Half bathrooms:1
- Flooring:Carpet, Tile, Vinyl, Wood
- Bathrooms Description:Five Piece Bath
- Kitchen Description:Dishwasher, Disposal, Microwave, Oven, Pantry, Range, Refrigerator
- Basement:Yes
- Basement Description:Finished, Full, Walk-Out Access
Heating and cooling
- Cooling:Central Air
- Heating:Forced Air, Heat Pump, Propane, Radiant Floor
- Central air:Yes
Structure and exterior
- Roof:Composition
- Year built:2026
- Lot Features:Level, Many Trees, Meadow, Mountainous, Secluded
- Architectural Style:Mountain Contemporary
- Construction Materials:Frame, Vinyl Siding
- Exterior Features:Balcony, Deck, Front Porch
- Foundation Description:Concrete Perimeter
- Levels:2 Story
Schools
- High school:Conifer
- Middle school:West Jefferson
- Elementary school:West Jefferson
Utilities
- Water:Well
- Sewer:Septic Tank
Finances and disclosures
- Price:$1,149,000
- Tax amount:$947 (2025)
Features and amenities
- Amenities:Carbon Monoxide Detector(s), Double Pane Windows, Electric Water Heater, Radon Detector, Smoke Detector(s), Video Doorbell
Parking
- Total parking spaces:8
- Parking description:Asphalt, Dry Walled, Electric Vehicle Charging Station(s), Exterior Access Door, Smart Garage Door
- Garage:Yes
- Garage spaces:2
 Based on information submitted to the MLS GRID as of July 14, 2026 04:16 PM. All data is obtained from various sources and may not have been verified by broker or MLS GRID. Supplied Open House information is subject to change without notice. All information should be independently reviewed and verified for accuracy. Properties may or may not be listed by the office/agent presenting the information.
New listings near 10997 Vickery Avenue
- New
 $785,000Active3 beds 3 baths2,790 sq. ft.
11743 Braun Way, Conifer, CO 80433
MLS# 9094611Listed by: YOUR CASTLE REAL ESTATE INC - New
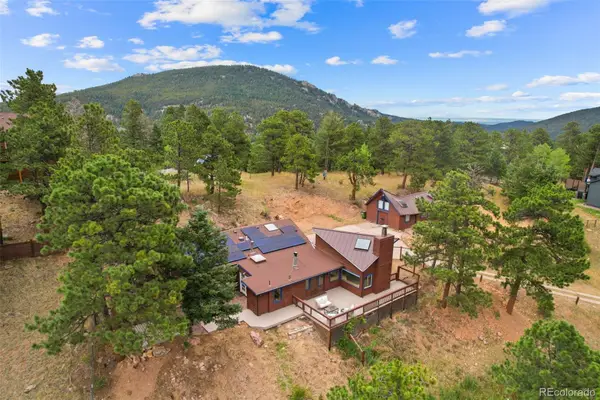 $899,000Active3 beds 3 baths2,860 sq. ft.
9149 Fallen Rock Road, Conifer, CO 80433
MLS# 8178281Listed by: SPIRIT BEAR REALTY - New
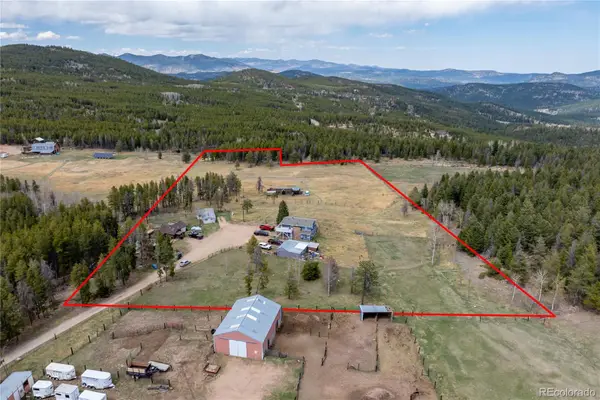 $900,000Active7.8 Acres
31511 Shadow Mountain Drive, Conifer, CO 80433
MLS# 7446884Listed by: RE/MAX ALLIANCE - New
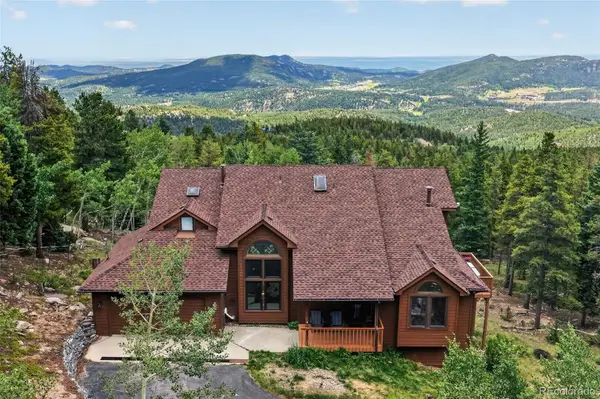 $1,150,000Active4 beds 4 baths4,240 sq. ft.
31547 Conifer Mountain Drive, Conifer, CO 80433
MLS# 6354321Listed by: WOODLAND PROPERTIES, LLC - New
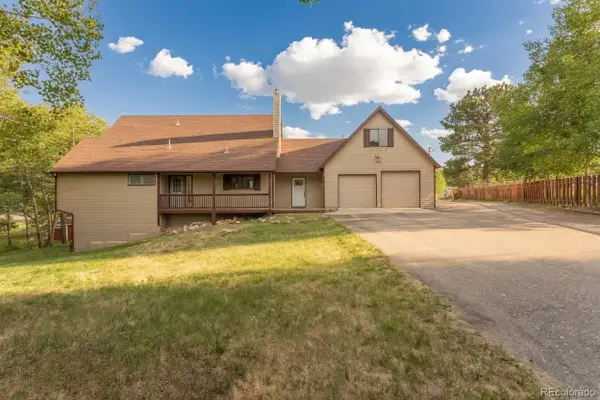 $719,000Active4 beds 4 baths2,600 sq. ft.
26292 Vosler Street, Conifer, CO 80433
MLS# 1731296Listed by: STRATEGIC REAL ESTATE AND DEVELOPMENT SERVICES - New
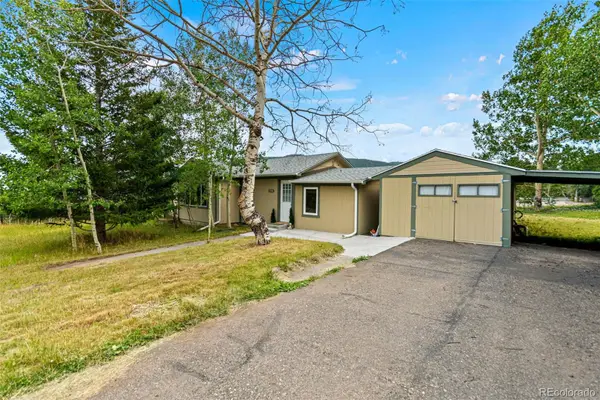 $550,000Active3 beds 2 baths1,888 sq. ft.
26274 Cornelius Street, Conifer, CO 80433
MLS# 5470743Listed by: RE/MAX ALLIANCE - New
 $785,000Active3 beds 3 baths3,007 sq. ft.
11156 Wallace Avenue, Conifer, CO 80433
MLS# 1775074Listed by: ENGEL & VOLKERS DENVER - New
 $899,000Active5 beds 3 baths2,249 sq. ft.
31289 Florence Road, Conifer, CO 80433
MLS# 3363581Listed by: THE COLORADO SCENE REALTY - New
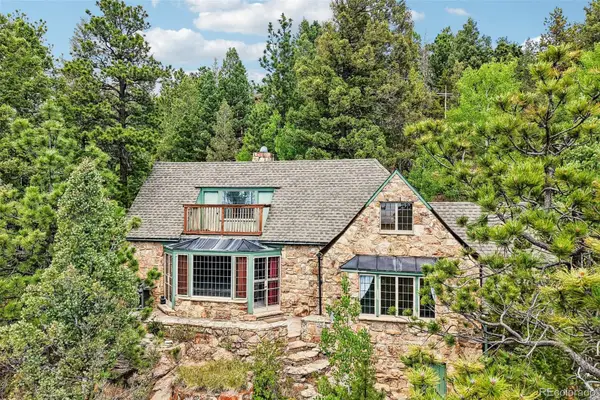 $625,000Active3 beds 2 baths1,672 sq. ft.
11793 Braun Way, Conifer, CO 80433
MLS# 5231755Listed by: RE/MAX ALLIANCE


Protect your home and budget from life's surprises with an Assurant Home Warranty, backed by a partner that supports you through every step of homeownership. Explore Plans.
© 2026 Better Homes and Gardens Real Estate LLC. An Anywhere Real Estate company. All rights reserved. Better Homes and Gardens® Real Estate is a registered trademark owned by Meredith Operations Corporation, licensed to Better Homes and Gardens Real Estate LLC and used with permission. Better Homes and Gardens Real Estate LLC fully supports the principles of the Fair Housing Act and the Equal Opportunity Act. Listing information is deemed reliable but is not guaranteed accurate.
Each office is independently owned and operated.
Any services or products provided by third parties are not provided by, affiliated with or related to Better Homes and Gardens Real Estate LLC, or its affiliated companies.