
13082 S Wamblee Valley, Conifer, CO 80433
Local realty services provided by:Better Homes and Gardens Real Estate Kenney & Company
Listed by: daryl lynn parness
Office: re/max professionals
MLS#:2402229
Source:ML
Price summary
- Price:$775,000
- Price per sq. ft.:$217.45
About this home
If you enjoy entertaining family and friends all year round, you will not find a more perfect home. This split level ranch boasts a party size family room and a home theater with tiered seating for 19 and full wet bar. It is perfect for Bronco games and movies for all ages. You might prefer to relax in the indoor hot tub. Outdoor areas offer the choice of a place in the sun or to barbecue on the huge wrap around deck. If you prefer shade, the gazebo is a great spot to chat with friends or just sit with a good book. This unique home sits on 3+ gentle and usable acres with spectacular mountain views that go on and on, including those of Pikes Peak. It affords the ease of working in Denver while enjoying the seclusion and peace of living in the mountains. The location is also perfect for heading to major ski areas, National Forests and Staunton State Park. Own your own little slice of heaven. More of this home pluses are an attached green house for growing flowers and herbs all year long, a steam shower and fenced dog run. You will not find better for the money. Come to peaceful Conifer where you can sell the lawn mower and rub elbows with mother nature....
Contact an agent
Home facts
- Year built:1961
- Subdivision & Development:Richmond Hill
- Listing ID #:2402229
Rooms and interior
- Bedrooms:3
- Total bathrooms:3
- Full bathrooms:2
- Half bathrooms:1
- Flooring:Carpet, Laminate, Tile
- Kitchen Description:Bar Fridge, Cooktop, Dishwasher, Disposal, Eat-in Kitchen, Microwave, Oven, Pantry, Refrigerator
- Basement Description:Finished
- Living area:3,564 sq. ft.
Heating and cooling
- Heating:Forced Air, Natural Gas, Passive Solar
Structure and exterior
- Roof:Composition
- Year built:1961
- Building area:3,564 sq. ft.
- Lot Features:Meadow, Rolling Slope, Suitable For Grazing
- Architectural Style:Mountain Contemporary, Rustic Contemporary
- Construction Materials:Frame, Wood Siding
- Exterior Features:Deck, Dog Run, Front Porch, Garden, Gas Grill, Gas Valve, Lighting, Patio, Private Yard, Rain Gutters, Wrap Around
Schools
- High school:Conifer
- Middle school:West Jefferson
- Elementary school:Elk Creek
Utilities
- Water:Well
- Sewer:Septic Tank
Finances and disclosures
- Price:$775,000
- Price per sq. ft.:$217.45
- Tax amount:$4,086
Features and amenities
- Laundry features:In Unit
- Amenities:Bar Fridge, Bay Window(s), Double Pane Windows, Electric Water Heater, Skylight(s), Window Coverings
Parking
- Garage spaces:3
 Based on information submitted to the MLS GRID as of October 27, 2026 06:03 PM. All data is obtained from various sources and may not have been verified by broker or MLS GRID. Supplied Open House information is subject to change without notice. All information should be independently reviewed and verified for accuracy. Properties may or may not be listed by the office/agent presenting the information.
New listings near 13082 S Wamblee Valley
- New
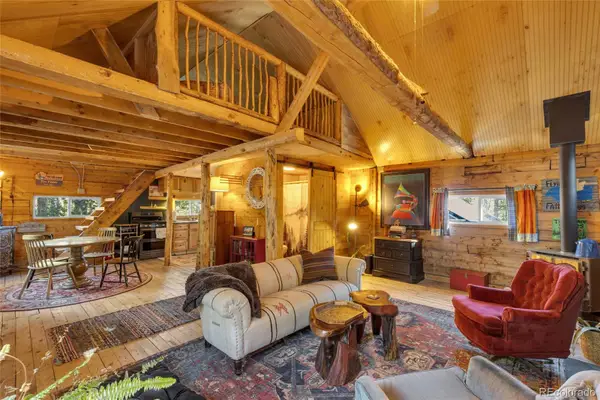 $475,000Active1 beds 1 baths945 sq. ft.
10960 Webb, Conifer, CO 80433
MLS# 4036012Listed by: EXP REALTY, LLC - New
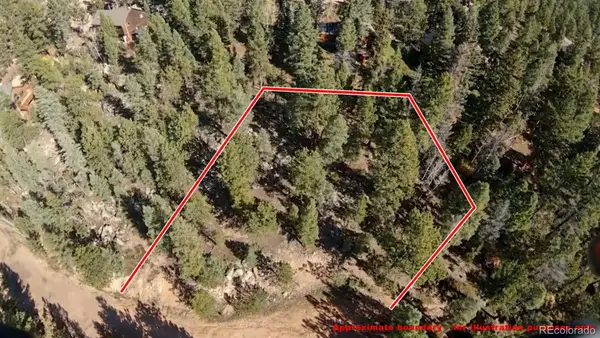 $35,000Active0 Acres
12282 Hosman, Conifer, CO 80433
MLS# 5681280Listed by: KELLER WILLIAMS FOOTHILLS REALTY - New
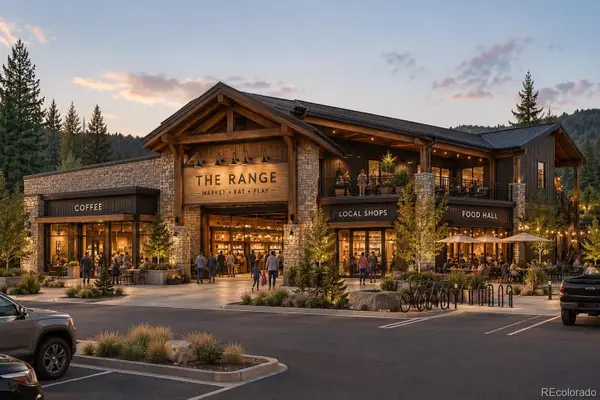 $750,000Active0 Acres
11000 Kitty, Conifer, CO 80433
MLS# 7999799Listed by: REAL BROKER, LLC DBA REAL - New
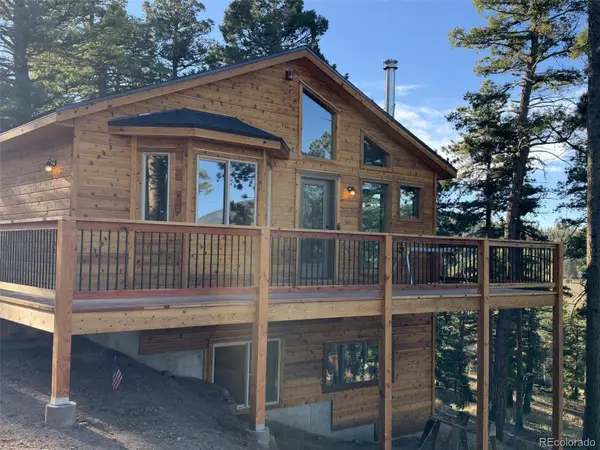 $795,000Active3 beds 3 baths2,144 sq. ft.
10198 Hutch, Conifer, CO 80433
MLS# 1621090Listed by: TALL COUNTRY REALTY - New
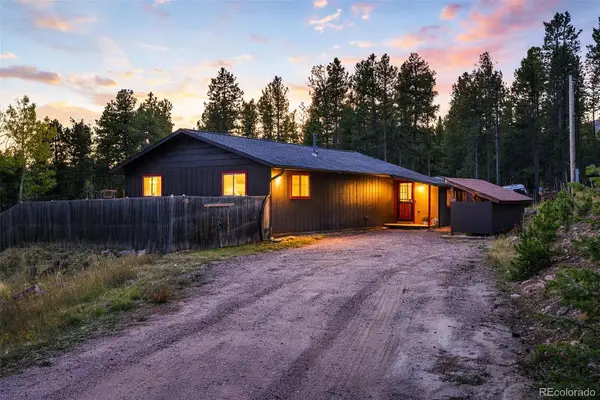 $525,000Active3 beds 1 baths1,211 sq. ft.
9264 Sandy, Conifer, CO 80433
MLS# 3567939Listed by: VINTAGE HOMES OF DENVER, INC. - New
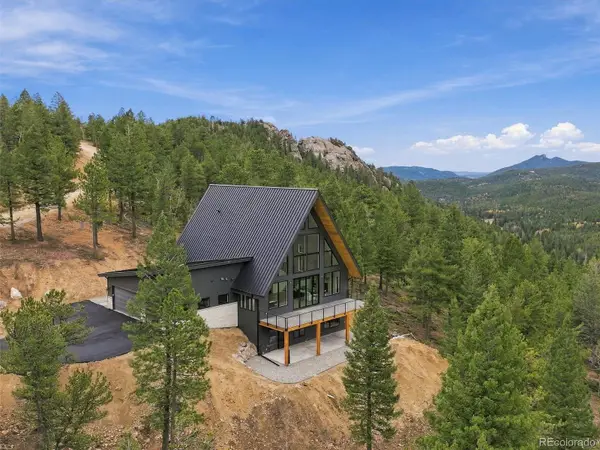 $2,500,000Active4 beds 4 baths4,330 sq. ft.
31174 Forest Shadow, Conifer, CO 80433
MLS# 3006145Listed by: COMPASS - DENVER - New
 $750,000Active4 beds 2 baths1,965 sq. ft.
26491 Vosler, Conifer, CO 80433
MLS# 7663760Listed by: KELLER WILLIAMS FOOTHILLS REALTY - New
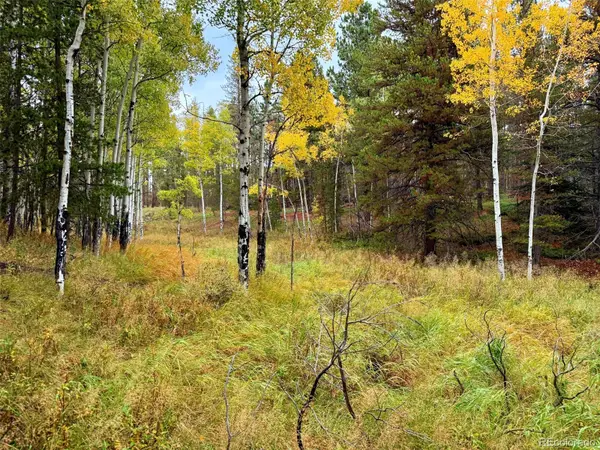 $129,900Active0 Acres
7X Wallace, Conifer, CO 80433
MLS# 8774621Listed by: EXP REALTY, LLC - New
 $485,000Active2 beds 1 baths786 sq. ft.
28421 Evergreen, Conifer, CO 80433
MLS# 8058981Listed by: BERKSHIRE HATHAWAY HOMESERVICES ELEVATED LIVING RE 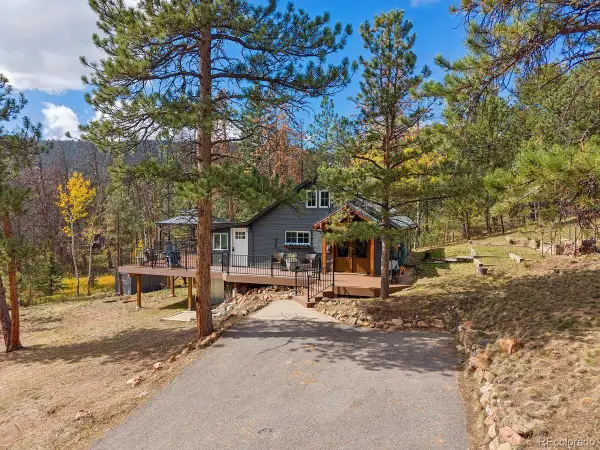 $550,000Active1 beds 1 baths892 sq. ft.
10291 Blue Sky, Conifer, CO 80433
MLS# 8865305Listed by: LIV SOTHEBY'S INTERNATIONAL REALTY


Protect your home and budget from life's surprises with an Assurant Home Warranty, backed by a partner that supports you through every step of homeownership. Explore Plans.
© 2026 Better Homes and Gardens Real Estate LLC. An Anywhere Real Estate company. All rights reserved. Better Homes and Gardens® Real Estate is a registered trademark owned by Meredith Operations Corporation, licensed to Better Homes and Gardens Real Estate LLC and used with permission. Better Homes and Gardens Real Estate LLC fully supports the principles of the Fair Housing Act and the Equal Opportunity Act. Listing information is deemed reliable but is not guaranteed accurate.
Each office is independently owned and operated.
Any services or products provided by third parties are not provided by, affiliated with or related to Better Homes and Gardens Real Estate LLC, or its affiliated companies.