
31582 Pike View Drive, Conifer, CO 80433
Local realty services provided by:Better Homes and Gardens Real Estate Kenney & Company
Upcoming open houses
- Sat, Aug 0812:00 pm - 02:00 pm
Listed by: moore at re/max alliance, louis moore ii
Office: re/max alliance
MLS#:7827381
Source:ML
Price summary
- Price:$740,000
- Price per sq. ft.:$427.5
About this home
**Open House Sa 12-2** Panoramic Pikes Peak vistas, 4-bed, paid-off solar, six covered/garage/RV parking spaces, public utilities, newer roof & Blue Ribbon two-year Gold home warranty. Panoramic Pikes Peak views await from this beautifully maintained four-bedroom mountain retreat perched at nearly 9000 feet in coveted Kings Valley. Surrounded by towering pines, dramatic rock outcroppings, and exceptional privacy, this home delivers the Colorado lifestyle buyers dream about with public water, public sewer, no HOA, easy year-round access. The impressive approach features a huge asphalt driveway with RV parking, an attached heated two-car garage, additional covered parking, and a freshly painted wraparound deck designed to capture breathtaking panoramic views. Inside, the warm and inviting great room is filled with natural light and features a wood-burning fireplace with access to expansive outdoor living spaces. The charming kitchen, stainless steel appliances, abundant cabinetry, pendant lighting, parquet flooring, and a sunny dining area opening directly to the deck and oversized fenced dog run. The spacious primary suite enjoys spectacular mountain views, while the lower level provides flexible living space for guests, multigenerational living, or a private home office. Solar panels keep electric bills low. Smart home switches, smart thermostat, double-pane windows, and solid wood doors. The south-facing driveway melts quickly during winter, and Pike View Dr., among 1st roads, is plowed as a school bus route. Enjoy quick access to Staunton State Park, Flying J Ranch, Beaver Ranch, Myers Ranch, Reynolds Ranch, hiking, mountain biking, and the Beaver Ranch Dog Park. Conveniently located near top-rated Conifer schools, shopping, restaurants, the Park and Ride, and Hwy 285 for an easy commute to Denver. Million-dollar Pikes Peak views, mountain privacy, modern efficiency, and outstanding year-round accessibility make this one of the best values!...
Contact an agent
Home facts
- Year built:1976
- Subdivision & Development:Kings Valley Custom
- Listing ID #:7827381
Rooms and interior
- Bedrooms:4
- Total bathrooms:2
- Full bathrooms:1
- Flooring:Carpet, Laminate, Tile, Wood
- Kitchen Description:Butcher Counters, Dishwasher, Kitchen Island, Microwave, Oven, Pantry, Range, Refrigerator
- Basement:Yes
- Basement Description:Finished, Walk-Out Access
- Living area:1,731 sq. ft.
Heating and cooling
- Heating:Hot Water, Natural Gas, Passive Solar
Structure and exterior
- Roof:Composition
- Year built:1976
- Building area:1,731 sq. ft.
- Lot area:0.41 Acres
- Lot Features:Near Public Transit, Rock Outcropping, Rolling Slope, Sloped
- Architectural Style:Mountain Contemporary
- Construction Materials:Frame
- Exterior Features:Deck, Lighting, Private Yard, Wrap Around
- Foundation Description:Slab
- Levels:Tri-Level
Schools
- High school:Conifer
- Middle school:West Jefferson
- Elementary school:Elk Creek
Utilities
- Water:Public
- Sewer:Public Sewer
Finances and disclosures
- Price:$740,000
- Price per sq. ft.:$427.5
- Tax amount:$4,147 (2025)
Features and amenities
- Laundry features:Dryer, Washer
- Amenities:Double Pane Windows, Window Coverings
- Smart home:Yes
Parking
- Total parking spaces:6
- Parking description:3 Carport Space(s), Asphalt, Exterior Access Door, Lighted
- Garage:Yes
- Garage spaces:2
- Carport spaces:3
 Based on information submitted to the MLS GRID as of August 5, 2026 02:48 PM. All data is obtained from various sources and may not have been verified by broker or MLS GRID. Supplied Open House information is subject to change without notice. All information should be independently reviewed and verified for accuracy. Properties may or may not be listed by the office/agent presenting the information.
New listings near 31582 Pike View Drive
- New
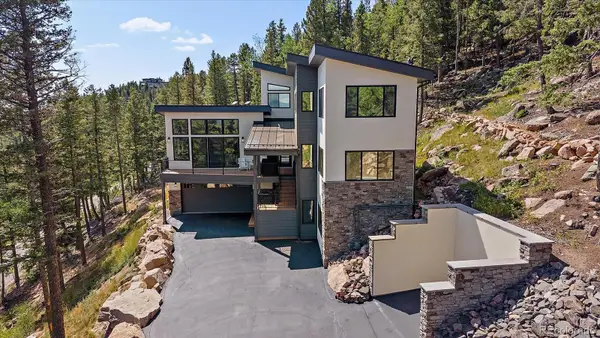 $2,200,000Active4 beds 4 baths4,221 sq. ft.
10269 Christopher Drive, Conifer, CO 80433
MLS# 5635214Listed by: BERKSHIRE HATHAWAY HOMESERVICES ELEVATED LIVING RE - Open Sat, 10am to 1pmNew
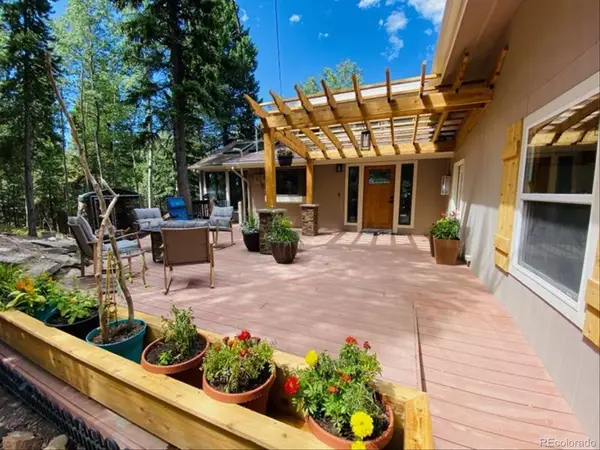 $849,000Active3 beds 2 baths2,160 sq. ft.
11471 Marks Drive, Conifer, CO 80433
MLS# 2586950Listed by: MADISON & COMPANY PROPERTIES - New
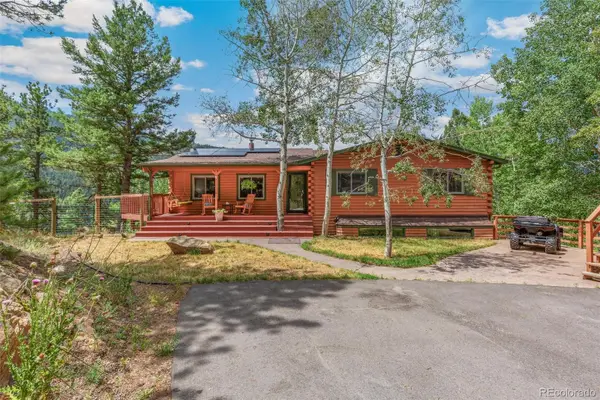 $1,050,000Active4 beds 3 baths3,187 sq. ft.
24333 Bent Feather Road, Conifer, CO 80433
MLS# 2467053Listed by: COMPASS - DENVER - New
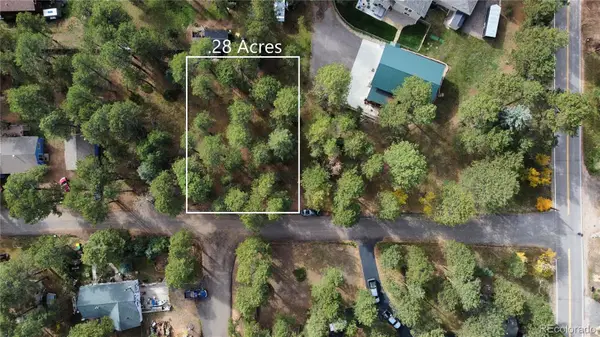 $45,000Active0.28 Acres
26698 De Berry Street, Conifer, CO 80433
MLS# 7684994Listed by: YOUR CASTLE REALTY LLC 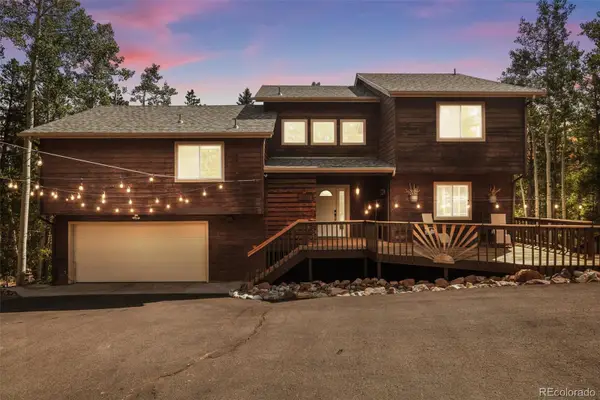 $825,000Active3 beds 3 baths2,274 sq. ft.
11512 Hannah Drive, Conifer, CO 80433
MLS# 6912104Listed by: WEST AND MAIN HOMES INC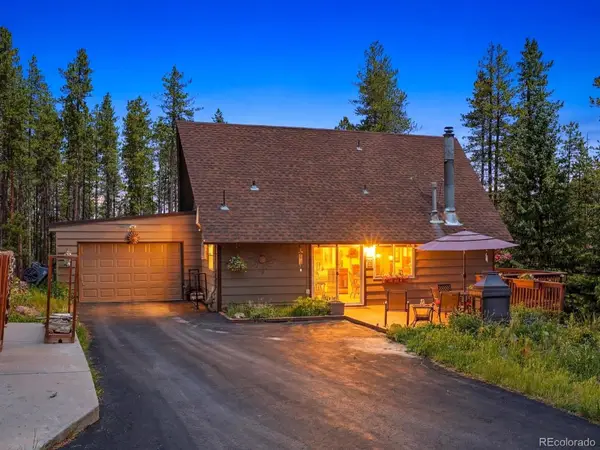 $649,000Active3 beds 2 baths2,240 sq. ft.
32627 Lila Drive, Conifer, CO 80433
MLS# 6579532Listed by: VEDA MODERN PROPERTIES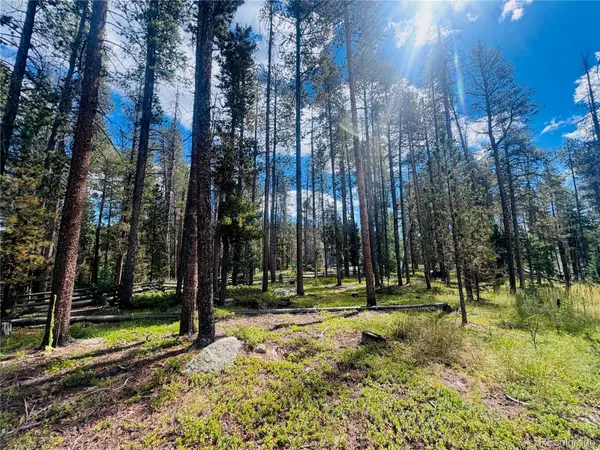 $150,000Active1.5 Acres
Lot 2m Vickery Ave, Conifer, CO 80433
MLS# 1618541Listed by: EXP REALTY, LLC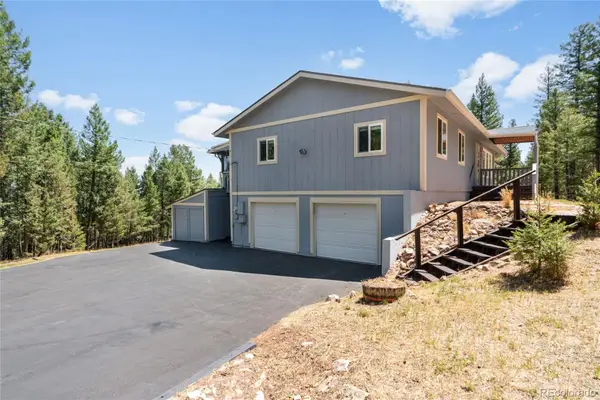 $675,000Active4 beds 3 baths2,472 sq. ft.
9790 S Warhawk Road, Conifer, CO 80433
MLS# 7120291Listed by: COLDWELL BANKER REALTY 24- Open Fri, 12 to 2:30pm
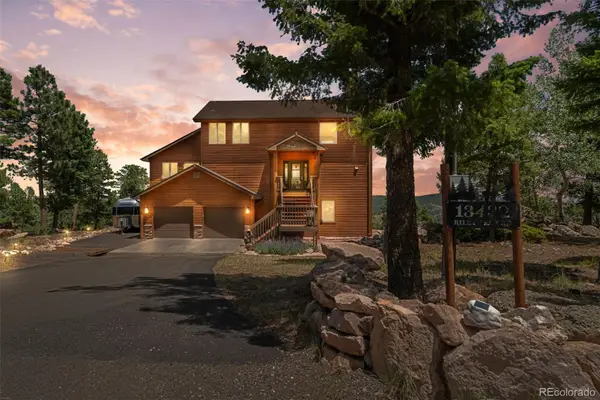 $1,185,000Active3 beds 3 baths2,970 sq. ft.
13432 Riley Peak Road, Conifer, CO 80433
MLS# 1515608Listed by: RE/MAX ALLIANCE 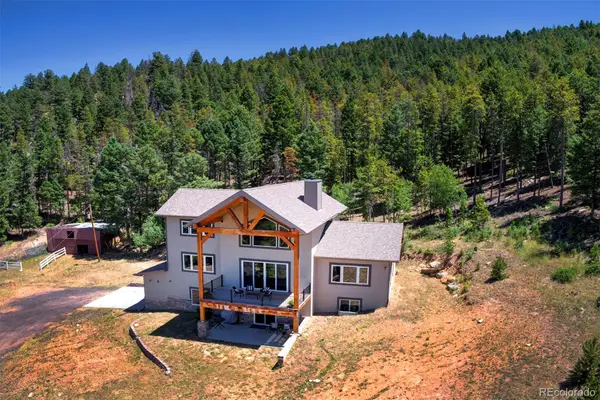 $1,425,000Active4 beds 4 baths3,678 sq. ft.
25845 Sunny Aspen Trail, Conifer, CO 80433
MLS# 3891059Listed by: COMPASS - DENVER


Protect your home and budget from life's surprises with an Assurant Home Warranty, backed by a partner that supports you through every step of homeownership. Explore Plans.
© 2026 Better Homes and Gardens Real Estate LLC. An Anywhere Real Estate company. All rights reserved. Better Homes and Gardens® Real Estate is a registered trademark owned by Meredith Operations Corporation, licensed to Better Homes and Gardens Real Estate LLC and used with permission. Better Homes and Gardens Real Estate LLC fully supports the principles of the Fair Housing Act and the Equal Opportunity Act. Listing information is deemed reliable but is not guaranteed accurate.
Each office is independently owned and operated.
Any services or products provided by third parties are not provided by, affiliated with or related to Better Homes and Gardens Real Estate LLC, or its affiliated companies.