
8680 London Lane, Conifer, CO 80433
Local realty services provided by:Better Homes and Gardens Real Estate Kenney & Company
8680 London Lane,Conifer, CO 80433
$489,900
- 2 Beds
- 1 Baths
- 720 sq. ft.
- Single family
- Active
Listed by: pamela higgins-de jong
Office: re/max real estate group inc
MLS#:7730667
Source:ML
Price summary
- Price:$489,900
- Price per sq. ft.:$680.42
About this home
Rarely does a mountain retreat offer this combination of panoramic mountain views, thoughtful updates, & convenient access to Denver. Nestled among mature pines & aspens on approximately 1.1 acres, this charming 2-bedroom, 1-bath home blends rustic character with everyday comfort. Enjoy sweeping mountain & forest views from the living room, expansive deck, & surrounding property, where vibrant fall colors create an unforgettable backdrop. Inside, warm wood finishes & wood-paneled accents create an inviting mountain ambiance with solid wood interior doors, vinyl windows, a brand-new wood-burning stove with rebuilt chimney, & built-in shelving. The kitchen features brand new flooring, abundant cabinet space, a brand-new stainless steel gas range & dishwasher, plus refrigerator. Brand new carpet & interior paint add move-in appeal. The bathroom features cherry wood cabinetry & newly re-grouted tile. One bedroom offers wainscoting, built-in oak storage, direct bathroom access, & a slider to the covered storage area. Major improvements include a newly installed engineered septic system & leach field with new tanks, lines, & infiltrator field, beetle kill treatment, & fire mitigation. The driveway has been newly leveled, with new crushed asphalt added to the driveway & circular drive, providing generous parking & turnaround space. Outdoor space offers room to entertain or create raised garden beds, while attached covered storage provides room for more entertainment, gear, tools, & seasonal equipment. County-maintained roads, with priority snow removal along the nearby school bus route, add winter convenience. Enjoy the peace & privacy of mountain living without sacrificing convenience. Just minutes from shopping & dining in Aspen Park, about 35 minutes to West Denver, 45 minutes to Echo Mountain, under an hour to Loveland Ski Area, & 75-90 minutes to Keystone & Breckenridge. Ideal as a full-time home, peaceful mountain retreat, or investment opportunity....
Contact an agent
Home facts
- Year built:1964
- Subdivision & Development:Black Mountain Ranch Estates
- Listing ID #:7730667
Rooms and interior
- Bedrooms:2
- Total bathrooms:1
- Full bathrooms:1
- Flooring:Carpet, Tile, Vinyl
- Kitchen Description:Oven, Refrigerator
- Basement:Yes
- Basement Description:Crawl Space
- Living area:720 sq. ft.
Heating and cooling
- Heating:Forced Air, Wood Stove
Structure and exterior
- Roof:Composition
- Year built:1964
- Building area:720 sq. ft.
- Lot area:1.1 Acres
- Lot Features:Fire Mitigation, Many Trees, Mountainous, Secluded
- Architectural Style:Contemporary
- Construction Materials:Wood Siding
- Exterior Features:Deck, Lighting, Rain Gutters
- Foundation Description:Block
- Levels:1 Story
Schools
- High school:Conifer
- Middle school:West Jefferson
- Elementary school:Marshdale
Utilities
- Water:Well
- Sewer:Septic Tank
Finances and disclosures
- Price:$489,900
- Price per sq. ft.:$680.42
- Tax amount:$2,156 (2025)
Features and amenities
- Laundry features:Dryer, In Unit
- Amenities:Carbon Monoxide Detector(s), Smoke Detector(s)
Parking
- Total parking spaces:5
- Parking description:Asphalt
 Based on information submitted to the MLS GRID as of August 25, 2026 03:55 AM. All data is obtained from various sources and may not have been verified by broker or MLS GRID. Supplied Open House information is subject to change without notice. All information should be independently reviewed and verified for accuracy. Properties may or may not be listed by the office/agent presenting the information.
New listings near 8680 London Lane
- New
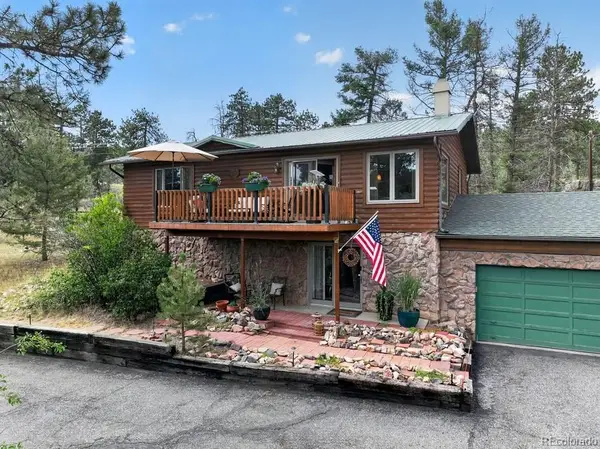 $535,000Active3 beds 2 baths2,172 sq. ft.
27231 Log Trail, Conifer, CO 80433
MLS# 9968317Listed by: JPAR MODERN REAL ESTATE - New
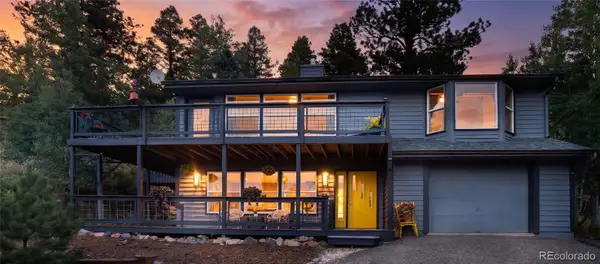 $669,000Active3 beds 3 baths2,192 sq. ft.
11740 Bacard Road, Conifer, CO 80433
MLS# 9657479Listed by: KENTWOOD REAL ESTATE CHERRY CREEK - New
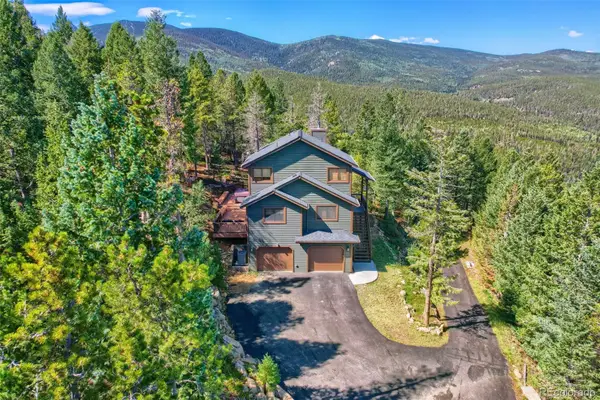 $1,190,000Active4 beds 3 baths2,639 sq. ft.
8352 Martin Lane, Conifer, CO 80433
MLS# 9180267Listed by: COLORADO HOMES REALTY - New
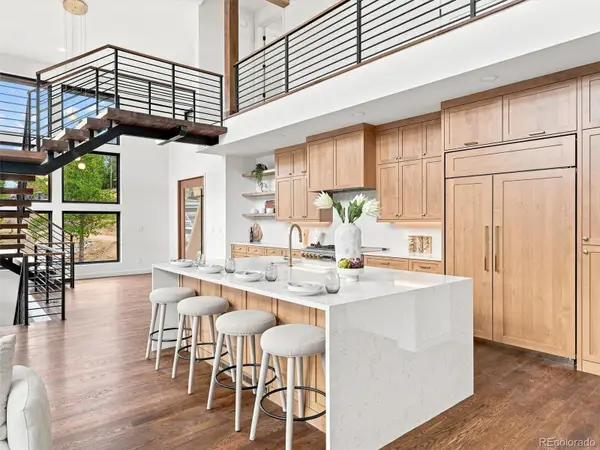 $2,450,000Active4 beds 5 baths4,756 sq. ft.
31334 Forest Shadow Trail, Conifer, CO 80433
MLS# 6044185Listed by: COMPASS - DENVER - New
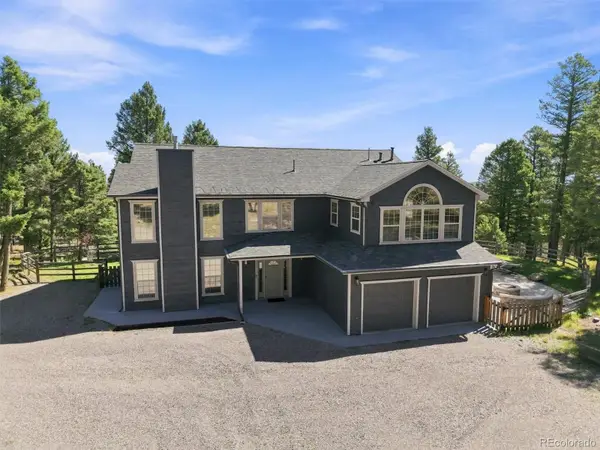 $995,000Active3 beds 3 baths2,917 sq. ft.
13272 Riley Peak Road, Conifer, CO 80433
MLS# 4906629Listed by: KELLER WILLIAMS FOOTHILLS REALTY - New
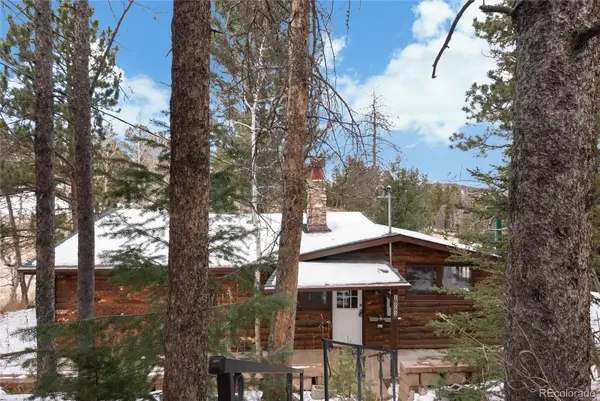 $278,000Active2 beds 1 baths1,872 sq. ft.
10783 Fox Trot Lane, Conifer, CO 80433
MLS# 9038744Listed by: HOUSE OF WALSH REALTY LLC - New
 $1,950,000Active4 beds 7 baths6,673 sq. ft.
10835 Beas Drive, Conifer, CO 80433
MLS# 2553146Listed by: STEPHANIE TANIS - New
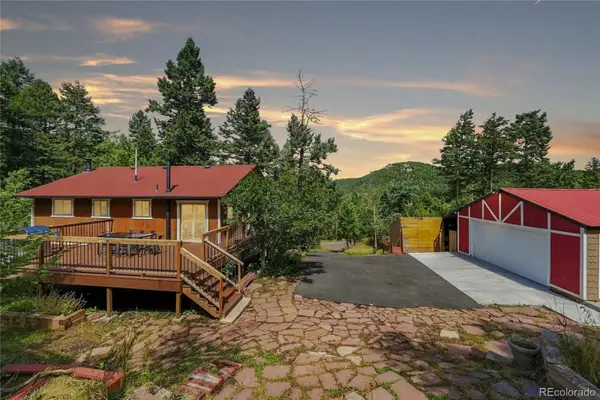 $750,000Active3 beds 2 baths2,007 sq. ft.
19424 Silver Ranch Road, Conifer, CO 80433
MLS# 7300205Listed by: KELLER WILLIAMS FOOTHILLS REALTY - New
 $800,000Active2 beds 2 baths2,253 sq. ft.
13535 Shiloh Road, Conifer, CO 80433
MLS# 5510139Listed by: LIV SOTHEBY'S INTERNATIONAL REALTY


Protect your home and budget from life's surprises with an Assurant Home Warranty, backed by a partner that supports you through every step of homeownership. Explore Plans.
© 2026 Better Homes and Gardens Real Estate LLC. An Anywhere Real Estate company. All rights reserved. Better Homes and Gardens® Real Estate is a registered trademark owned by Meredith Operations Corporation, licensed to Better Homes and Gardens Real Estate LLC and used with permission. Better Homes and Gardens Real Estate LLC fully supports the principles of the Fair Housing Act and the Equal Opportunity Act. Listing information is deemed reliable but is not guaranteed accurate.
Each office is independently owned and operated.
Any services or products provided by third parties are not provided by, affiliated with or related to Better Homes and Gardens Real Estate LLC, or its affiliated companies.