
165 Wheeler Place #403, Copper Mountain, CO 80443
Local realty services provided by:Better Homes and Gardens Real Estate Kenney & Company
165 Wheeler Place #403,Copper Mountain, CO 80443
$1,350,000
- 4 Beds
- 2 Baths
- 1,352 sq. ft.
- Condominium
- Active
Listed by: debbie nelson
Office: nelson mountain real estate, llc.
MLS#:S1070116
Source:CO_SAR
Price summary
- Price:$1,350,000
- Price per sq. ft.:$998.52
- Monthly HOA dues:$2,202
About this home
Rare opportunity to own in the highly sought-after Wheeler House at Copper Mountain's East Village. Perfectly positioned on the Copper Creek Golf Course and just steps from the Super Bee Lift, this ski-in, walk-out condo offers unbeatable year-round access to skiing, golf, hiking, and biking. The 4th bedroom is non-conforming because it does not have a closet. Use it as a bedroom, office, playroom, 2nd living area! You decide! The open floor plan features vaulted ceilings, a gas fireplace, a beautifully updated kitchen, a large dining area, and an east-facing sunroom with stunning mountain and golf course views.
A private rooftop deck provides the perfect space for entertaining while taking in panoramic mountain views. Additional features include a heated underground parking space, a large private storage locker, and onsite outdoor parking. An exceptional mountain retreat, full-time residence, or investment opportunity in one of Copper Mountain's most desirable locations. HOA Dues include $3,309.57/qtr in Reserves which will be collected through 2028. With an acceptable offer, the Seller will credit the Buyer for the remaining amount due through 2028 at closing. This amount can be applied to the HOA account for this unit....
Contact an agent
Home facts
- Year built:1973
- Subdivision & Development:WHEELER HOUSE CONDO
- Listing ID #:S1070116
- Added:81 day(s) ago
- Updated:September 21, 2026 at 09:22 PM
Rooms and interior
- Bedrooms:4
- Total bathrooms:2
- Full bathrooms:2
- Flooring:Carpet, Tile
- Kitchen Description:Dishwasher, Disposal, Microwave, Refrigerator
- Living area:1,352 sq. ft.
Heating and cooling
- Heating:Baseboard, Common
Structure and exterior
- Roof:Metal
- Year built:1973
- Building area:1,352 sq. ft.
- Lot area:0.85 Acres
- Construction Materials:Concrete
- Exterior Features:Deck
- Foundation Description:Poured
Schools
- High school:Summit
- Middle school:Summit
- Elementary school:Frisco
Utilities
- Water:Public
- Sewer:Connected
Finances and disclosures
- Price:$1,350,000
- Price per sq. ft.:$998.52
- Tax amount:$6,660 (2025)
Features and amenities
- Appliances:Dishwasher, Disposal, Microwave, Refrigerator, Washer
- Laundry features:Dryer, Washer
Parking
- Parking description:Assigned, Underground
New listings near 165 Wheeler Place #403
- New
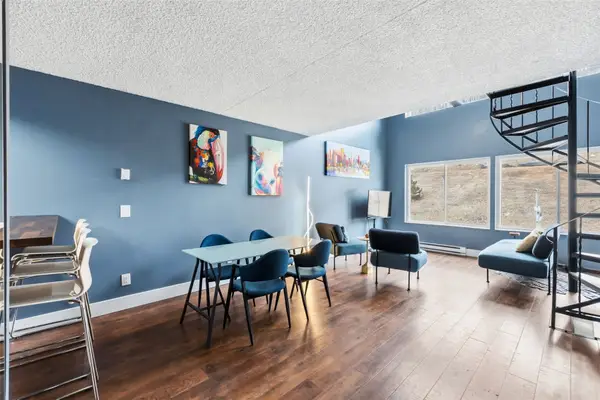 $569,900Active1 beds 1 baths764 sq. ft.
860 Copper Road #105, Copper Mountain, CO 80443
MLS# S1071648Listed by: THOMAS PROPERTIES OF SUMMIT - New
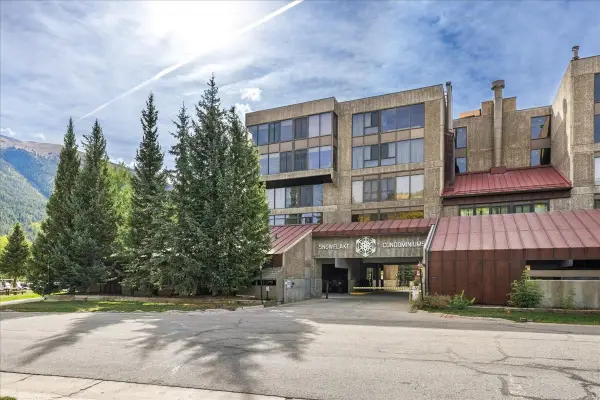 $759,000Active1 beds 2 baths826 sq. ft.
104 Wheeler Place #205, Copper Mountain, CO 80443
MLS# S1071596Listed by: REAL ESTATE AT COPPER MOUNTAIN 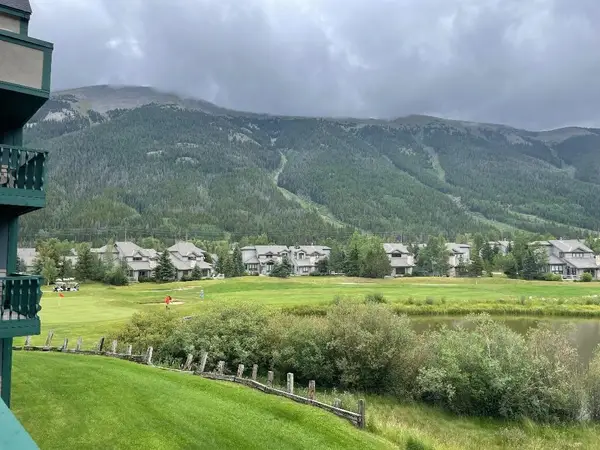 $250Pending1 beds 1 baths637 sq. ft.
82 Wheeler Circle #214 B-3, Copper Mountain, CO 80443
MLS# S1071593Listed by: ELITE MOUNTAIN PROPERTIES CARBONATE REAL ESTATE $399,000Active1 beds 1 baths723 sq. ft.
168 Ten Mile Circle #194, Copper Mountain, CO 80443
MLS# S1071389Listed by: CRYSTAL PEAK REALTY AT COPPER $899,000Active1 beds 2 baths781 sq. ft.
209 Ten Mile Circle #310, Copper Mountain, CO 80443
MLS# S1071390Listed by: CRYSTAL PEAK REALTY AT COPPER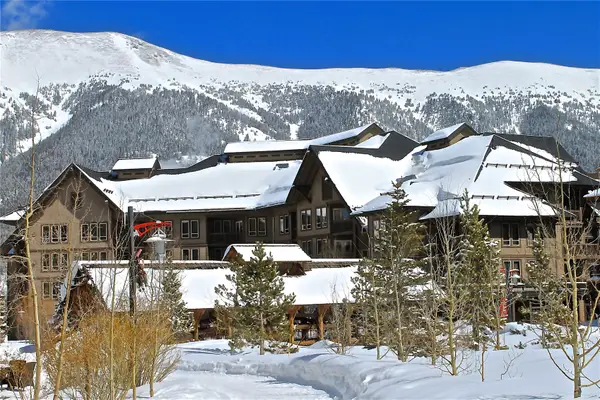 $920,000Active2 beds 2 baths769 sq. ft.
172 Copper Circle #406, Copper Mountain, CO 80443
MLS# S1071180Listed by: REAL ESTATE AT COPPER MOUNTAIN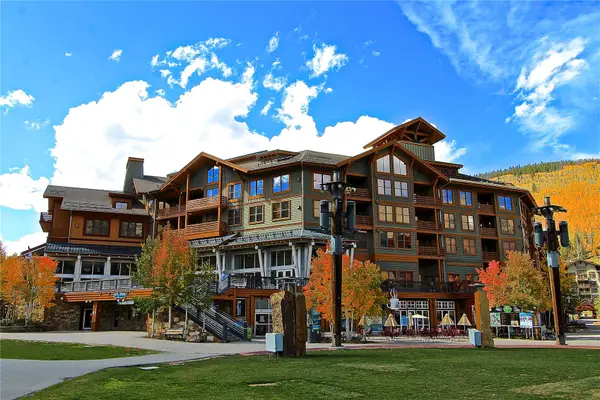 $549,000Active-- beds 1 baths456 sq. ft.
184 Copper Circle #401, Copper Mountain, CO 80443
MLS# S1071151Listed by: REAL ESTATE AT COPPER MOUNTAIN $355,000Pending3 beds 3 baths1,783 sq. ft.
172 Beeler Place #301 C, Copper Mountain, CO 80443
MLS# S1070989Listed by: REAL ESTATE AT COPPER MOUNTAIN $650,000Active2 beds 2 baths1,108 sq. ft.
108 Guller Road #A4, Copper Mountain, CO 80443
MLS# S1070961Listed by: REAL ESTATE AT COPPER MOUNTAIN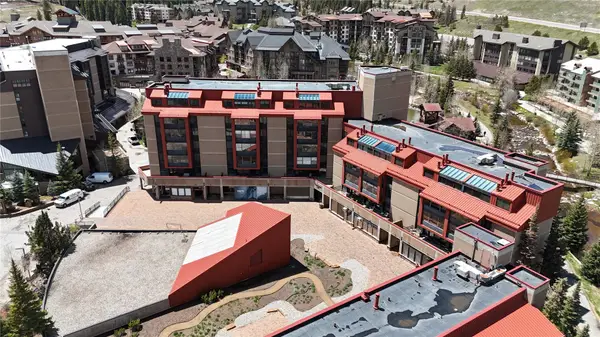 $4,000Active2 beds 2 baths1,045 sq. ft.
189 Ten Mile Cir Circle #349, Copper Mountain, CO 80443
MLS# S1070823Listed by: REAL ESTATE AT COPPER MOUNTAIN


Protect your home and budget from life's surprises with an Assurant Home Warranty, backed by a partner that supports you through every step of homeownership. Explore Plans.
© 2026 Better Homes and Gardens Real Estate LLC. An Anywhere Real Estate company. All rights reserved. Better Homes and Gardens® Real Estate is a registered trademark owned by Meredith Operations Corporation, licensed to Better Homes and Gardens Real Estate LLC and used with permission. Better Homes and Gardens Real Estate LLC fully supports the principles of the Fair Housing Act and the Equal Opportunity Act. Listing information is deemed reliable but is not guaranteed accurate.
Each office is independently owned and operated.
Any services or products provided by third parties are not provided by, affiliated with or related to Better Homes and Gardens Real Estate LLC, or its affiliated companies.