
75 Masters Drive, Copper Mountain, CO 80443
Local realty services provided by:Better Homes and Gardens Real Estate Kenney & Company
75 Masters Drive,Copper Mountain, CO 80443
$4,299,000
- 6 Beds
- 6 Baths
- 4,302 sq. ft.
- Single family
- Active
Listed by: tom malmgren gri, charles kojaian
Office: carbonate real estate
MLS#:S1070172
Source:CO_SAR
Price summary
- Price:$4,299,000
- Price per sq. ft.:$999.3
- Monthly HOA dues:$443
About this home
Beautifully designed and fully furnished, this is one of the premier homes in The Masters at Copper Creek, Copper Mountain's most sought after single family neighborhood! This home has the views, style and finishes you want in your Colorado mountain home! Sweeping views from Copper's world class ski slopes to the Ten Mile Range and all the way to Buffalo Mountain, every room has a mountain view! 4,300 square feet, 3 fully finished levels featuring 6 bedrooms (2 bedrooms on each level / 5 with ensuites), 6 baths, 3 fireplaces (double sided between living room and dining, master suite and lower level family room), elevator, in floor radiant heat, 2 balconies, ground level outdoor hot tub adjacent to the indoor wet bar, in-ground gas firepit, 2 car heated garage with plenty of storage space, ,driveway for up to 4 cars, mature trees and landscaping! The woodwork throughout the home is mahogany, the winding staircase to all 3 levels was handcrafted onsite featuring slab mahogany steps and curving handrails. Gorgeous solid wood built-in cabinetry throughout the home Low HOA dues of just $1,329 per quarter covers winter snow removal (front walkway and driveway), summer lawn care, trash pick up and common area maintenance. Copper Mountain is home to the US Ski Team's Speed Training Center, the Woodward Indoor and On Mountain ski & board training, Alpine Coaster, Pickle Ball Courts, the Copper Creek Golf Course and Copper's famous SUPER PIPE! Copper will be your favorite place for skiing, boarding, golfing, flyfishing, mountain biking, road biking, playing outdoor pickle ball and so much more! Copper Mountain's naturally divided terrain is perfect for every level of skier and boarder from beginner to Olympic Medalists!...
Contact an agent
Home facts
- Year built:2003
- Listing ID #:S1070172
- Added:6 day(s) ago
- Updated:July 09, 2026 at 02:41 PM
Rooms and interior
- Bedrooms:6
- Total bathrooms:6
- Full bathrooms:4
- Half bathrooms:1
- Flooring:Carpet, Stone, Tile, Wood
- Bathrooms Description:Jetted Tub
- Kitchen Description:Built-In Oven, Dishwasher, Gas Range, Microwave, Range Hood, Refrigerator, Warming Drawer, Wine Cooler
- Living area:4,302 sq. ft.
Heating and cooling
- Heating:Natural Gas, Radiant
Structure and exterior
- Roof:Asphalt
- Year built:2003
- Building area:4,302 sq. ft.
- Lot area:0.2 Acres
- Lot Features:Borders National Forest, City Lot, Near Ski Area, Ski In /Ski Out
- Construction Materials:Stone, Wood Frame
- Exterior Features:Deck
- Foundation Description:Poured
Utilities
- Water:Public, Water Available
- Sewer:Connected, Sewer Available, Sewer Connected
Finances and disclosures
- Price:$4,299,000
- Price per sq. ft.:$999.3
- Tax amount:$20,038 (2025)
Features and amenities
- Appliances:Dishwasher, Gas Water Heater, Microwave, Range Hood, Refrigerator, Warming Drawer, Washer, Wine Cooler
- Laundry features:Dryer, Washer
- Amenities:Elevator, Skylights, Vaulted Ceiling(s)
Parking
- Parking description:Garage, Heated Garage
- Garage:Yes
- Garage spaces:2
New listings near 75 Masters Drive
- New
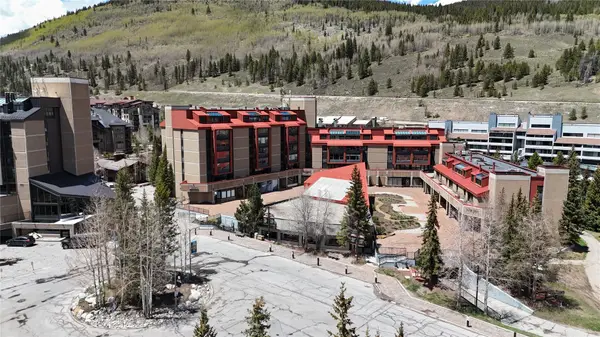 $5,500Active2 beds 2 baths1,045 sq. ft.
189 10 Mile Circle #349, Copper Mountain, CO 80443
MLS# S1070250Listed by: REAL ESTATE AT COPPER MOUNTAIN 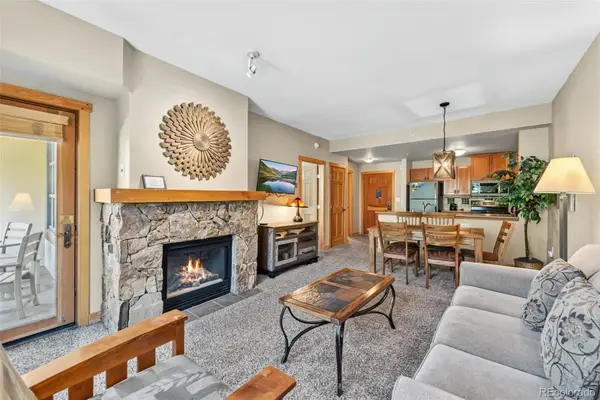 $539,000Pending1 beds 1 baths591 sq. ft.
910 Copper Road #201, Frisco, CO 80443
MLS# 7229843Listed by: KELLER WILLIAMS TOP OF THE ROCKIES
- New
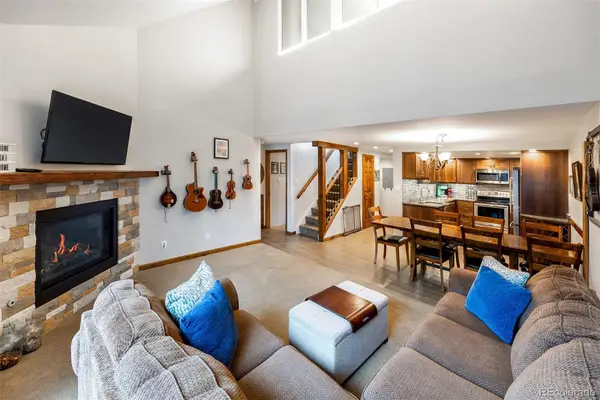 $1,400,000Active4 beds 2 baths1,352 sq. ft.
165 Wheeler Place #403, Frisco, CO 80443
MLS# 3522077Listed by: NELSON MOUNTAIN REAL ESTATE, LLC 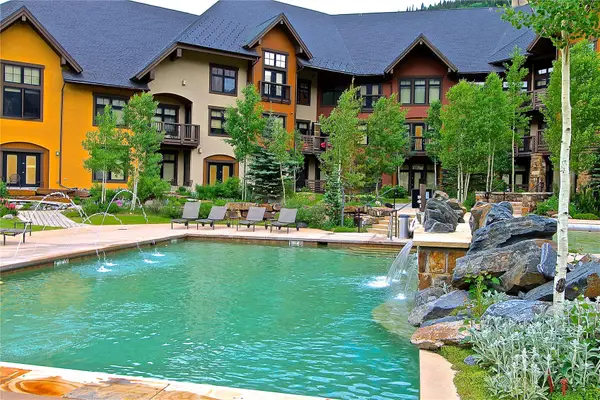 $305,000Pending3 beds 3 baths1,658 sq. ft.
172 Beeler Place #215D, Copper Mountain, CO 80443
MLS# S1070032Listed by: REAL ESTATE AT COPPER MOUNTAIN- Open Sat, 12 to 2pm
 $615,000Active1 beds 1 baths678 sq. ft.
85 Wheeler Place #201, Copper Mountain, CO 80443
MLS# S1069850Listed by: REAL ESTATE AT COPPER MOUNTAIN 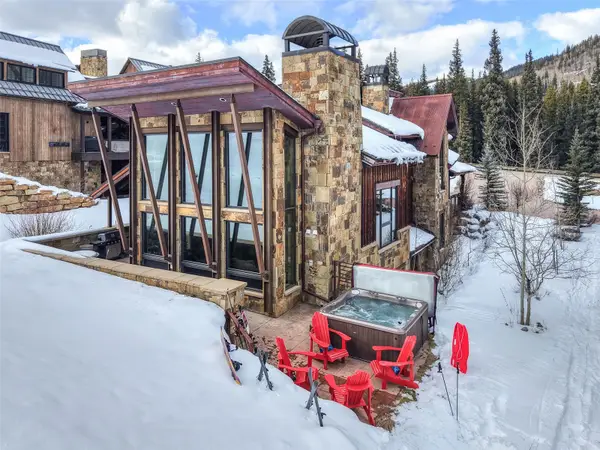 $6,950,000Active6 beds 8 baths7,190 sq. ft.
560 Beeler Place, Copper Mountain, CO 80443
MLS# S1069875Listed by: NASSAR REALTY $975,000Active3 beds 2 baths1,204 sq. ft.
145 Wheeler Place #210, Copper Mountain, CO 80443
MLS# 6367543Listed by: LIV SOTHEBYS INTERNATIONAL REALTY- BRECKENRIDGE $595,000Active1 beds 1 baths598 sq. ft.
56 Uneva Place #105, Frisco, CO 80443
MLS# IR1062063Listed by: THE AGENCY - BOULDER $660,000Active1 beds 1 baths514 sq. ft.
105 Wheeler Circle #334, Frisco, CO 80443
MLS# 9254775Listed by: FX3 REALTY GROUP


Protect your home and budget from life's surprises with an Assurant Home Warranty, backed by a partner that supports you through every step of homeownership. Explore Plans.
© 2026 Better Homes and Gardens Real Estate LLC. An Anywhere Real Estate company. All rights reserved. Better Homes and Gardens® Real Estate is a registered trademark owned by Meredith Operations Corporation, licensed to Better Homes and Gardens Real Estate LLC and used with permission. Better Homes and Gardens Real Estate LLC fully supports the principles of the Fair Housing Act and the Equal Opportunity Act. Listing information is deemed reliable but is not guaranteed accurate.
Each office is independently owned and operated.
Any services or products provided by third parties are not provided by, affiliated with or related to Better Homes and Gardens Real Estate LLC, or its affiliated companies.