
1575 Wagon Wheel, Crestone, CO 81131
Local realty services provided by:Better Homes and Gardens Real Estate Kenney & Company
1575 Wagon Wheel,Crestone, CO 81131
$684,900
- 4 Beds
- 3 Baths
- 2,535 sq. ft.
- Single family
- Active
Listed by: desiree faraci
Office: dark skies realty llc.
MLS#:2198232
Source:ML
Price summary
- Price:$684,900
- Price per sq. ft.:$270.18
- Monthly HOA dues:$57.5
About this home
Rare opportunity to own a superbly remodeled home in the Baca Grande in Crestone on 2+ level acres with stunning 360 views. This Mission-style home is 3 bed/2 baths + connected In-law suite. Large windows & 2 sky tunnels create a bright interior, exposed wood beams with arched room transitions, & a large kitchen/dining room that opens into a substantial living space. Attached, is a 2+-car garage with electric for a car charger. Also enjoy the 3-season screen porch to the west. The In-law suite, which may be accessed through the separate South entrance includes kitchen, living room, bedroom & bath with soaking tub & shower. This home was upgraded by local builder, Watervale Homes from windows, roof, exterior stucco with added insulation, kitchens, baths, flooring, paint, light fixtures, appliances, hybrid electric/propane heat/AC system & more. The lot consists of a circular driveway, new privacy fence, new septic system and new well, a mix of spruce, pine, lilac & elm trees, fresh laid native grass & enough yard space for all your outdoor play. The domestic well allows irrigation up to 1 acre for animals or plants & can supply added structures. Enjoy magnificent views of the Sangres to the North & East, the San Juans to the West & Mt. Blanca to the South. Conveniently located on paved road with easy drive, about 3 miles, to the quaint town of Crestone which is a designated Dark Sky Community. All the conveniences are available in town with grocery stores, gift shops, gas, restaurants, seasonal festivals & more. The Baca Grande subdivision offers hiking trails, pickle ball & tennis courts, a 9-hole golf course, EMT & fire services & more. This home is not far from Willow creek trails for nearby hiking. The Baca & Town of Crestone is almost completely surrounded by public land including three 14eeners & numerous other peaks, Preserve, BLM land & 30 minutes to nearby hot springs. Plenty of recreation to explore, then retreat to this tranquil home. Request a tour today!...
Contact an agent
Home facts
- Year built:1973
- Subdivision & Development:Baca Grande POA
- Listing ID #:2198232
Rooms and interior
- Bedrooms:4
- Total bathrooms:3
- Full bathrooms:3
- Flooring:Laminate
- Kitchen Description:Convection Oven, Cooktop, Dishwasher, Disposal, Pantry, Refrigerator
- Basement Description:Crawl Space
- Living area:2,535 sq. ft.
Heating and cooling
- Heating:Electric, Heat Pump, Propane, Wood Stove
Structure and exterior
- Roof:Shingle
- Year built:1973
- Building area:2,535 sq. ft.
- Lot Features:Corner, Level
- Architectural Style:Spanish/SW
- Construction Materials:Frame, Stucco
- Exterior Features:Front Porch
- Levels:1 Story
Schools
- High school:Moffat
- Middle school:Moffat
- Elementary school:Moffat
Utilities
- Water:Well
- Sewer:Septic Tank
Finances and disclosures
- Price:$684,900
- Price per sq. ft.:$270.18
- Tax amount:$1,405
Features and amenities
- Laundry features:Dryer, Laundry Closet, Washer
- Amenities:Double Pane Windows, Electric Water Heater, Skylight(s)
Parking
- Parking description:Driveway-Gravel
- Garage spaces:2
 Based on information submitted to the MLS GRID as of November 7, 2026 12:48 AM. All data is obtained from various sources and may not have been verified by broker or MLS GRID. Supplied Open House information is subject to change without notice. All information should be independently reviewed and verified for accuracy. Properties may or may not be listed by the office/agent presenting the information.
New listings near 1575 Wagon Wheel
- New
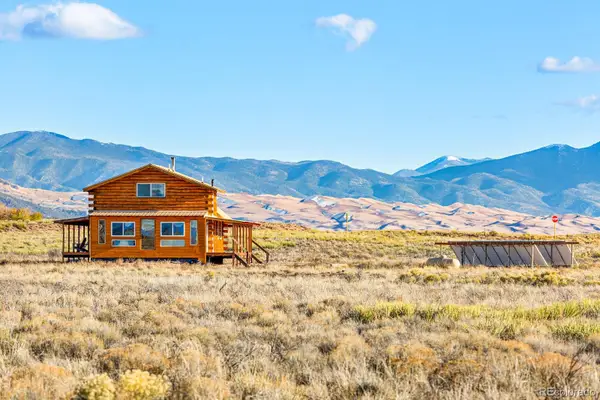 $480,000Active2 beds 2 baths2,928 sq. ft.
483 Cottonwood Creek, Crestone, CO 81131
MLS# 8010418Listed by: MOUNTAINSIDE REALTY - New
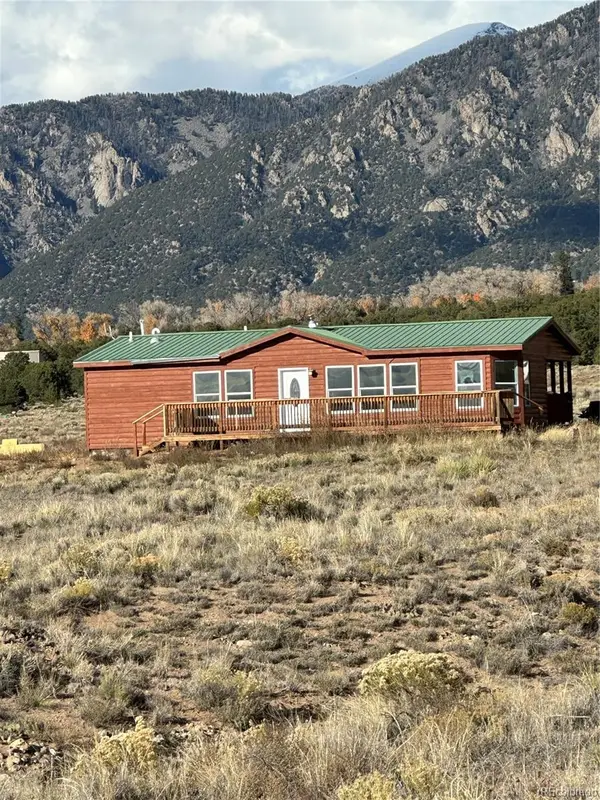 $349,500Active3 beds 2 baths1,365 sq. ft.
2860 N Carefree, Crestone, CO 81131
MLS# 4106782Listed by: WERNER REALTY, INC. - New
 $27,000Active0 Acres
3384 Genial, Crestone, CO 81131
MLS# 7278000Listed by: MOUNTAINSIDE REALTY - New
 $39,500Active0 Acres
764 Camino Del Rey, Crestone, CO 81131
MLS# 3697514Listed by: MOUNTAINSIDE REALTY  $344,000Active2 beds 2 baths1,442 sq. ft.
1291 Meadowlark, Crestone, CO 81131
MLS# 1571478Listed by: CRESTONE PEAK REALTY $16,500Active0 Acres
3296 Fairview, Crestone, CO 81131
MLS# 7123424Listed by: DARK SKIES REALTY LLC $40,000Active0 Acres
918 Pine Cone, Crestone, CO 81131
MLS# 3752680Listed by: MOUNTAINSIDE REALTY $48,000Active0 Acres
178 Moonlight, Crestone, CO 81131
MLS# 1537038Listed by: EXP REALTY - ROCC $30,000Active0 Acres
732 Rendezvous, Crestone, CO 81131
MLS# 7097263Listed by: EXP REALTY - ROCC


Protect your home and budget from life's surprises with an Assurant Home Warranty, backed by a partner that supports you through every step of homeownership. Explore Plans.
© 2026 Better Homes and Gardens Real Estate LLC. An Anywhere Real Estate company. All rights reserved. Better Homes and Gardens® Real Estate is a registered trademark owned by Meredith Operations Corporation, licensed to Better Homes and Gardens Real Estate LLC and used with permission. Better Homes and Gardens Real Estate LLC fully supports the principles of the Fair Housing Act and the Equal Opportunity Act. Listing information is deemed reliable but is not guaranteed accurate.
Each office is independently owned and operated.
Any services or products provided by third parties are not provided by, affiliated with or related to Better Homes and Gardens Real Estate LLC, or its affiliated companies.