
1911 Lone Pine Way, Crestone, CO 81131
Local realty services provided by:Better Homes and Gardens Real Estate Kenney & Company
1911 Lone Pine Way,Crestone, CO 81131
$438,500
- 2 Beds
- 2 Baths
- 1,280 sq. ft.
- Single family
- Active
Listed by: shirley motz
Office: mountainside realty
MLS#:3785930
Source:ML
Price summary
- Price:$438,500
- Price per sq. ft.:$342.58
- Monthly HOA dues:$57.5
About this home
New Construction Mountain Retreat in the Foothills of the Sangre de Cristo Mountains -Experience the perfect blend of modern luxury, energy efficiency, & breathtaking natural beauty in this newly constructed high-end ranch-style home, nestled among mature piñon pine trees on a spacious ½-acre lot in the foothills of the Sangre de Cristos. Designed for comfortable, low-maintenance living, this thoughtfully crafted home features 2 bedrooms, 2 full bathrooms with high-quality finishes throughout. As you step through the front door, you'll immediately be captivated by the oversized picture window that frames spectacular views and fills the home with natural light. Large gourmet kitchen designed for both everyday living and entertaining, featuring custom oversized wood cabinetry, elegant quartz countertops, stainless steel appliances, a built-in coffee station that creates the perfect gathering space. The luxurious primary suite offers a true spa-like retreat with a stunning 5-piece ensuite bathroom featuring a freestanding soaking tub, spacious walk-in shower, 72-inch double vanity, linen pantry with makeup/desk station, and an extractor fan w/ integrated Bluetooth sound system. A bath-side television completes this relaxing sanctuary. Additional features include: Energy-efficient in-floor radiant heat for year-round comfort & lower utility costs. Large laundry room with abundant storage. Hand-scraped solid-core engineered bamboo flooring thru out. Low-maintenance steel siding and steel roofing for exceptional durability/ potentially lower insurance costs. For additional privacy and room to expand, the adjacent lot is also available. Purchase both together to enjoy a full 1-acre homesite at a discounted package price. Whether you're looking for a full-time residence, mountain getaway, or low-maintenance retirement home, this exceptional property offers quality craftsmanship, modern amenities, and unforgettable mountain views in one of Colorado's most scenic settings....
Contact an agent
Home facts
- Year built:2026
- Subdivision & Development:Baca Grande
- Listing ID #:3785930
Rooms and interior
- Bedrooms:2
- Total bathrooms:2
- Full bathrooms:2
- Flooring:Bamboo
- Bathrooms Description:Five Piece Bath
- Kitchen Description:Dishwasher, Kitchen Island, Range, Range Hood, Refrigerator
- Living area:1,280 sq. ft.
Heating and cooling
- Heating:Radiant Floor
Structure and exterior
- Roof:Composition
- Year built:2026
- Building area:1,280 sq. ft.
- Lot area:0.5 Acres
- Lot Features:Foothills, Many Trees, Rolling Slope
- Architectural Style:Mountain Contemporary
- Construction Materials:Frame
- Levels:1 Story
Schools
- High school:Moffat
- Middle school:Moffat
- Elementary school:Moffat
Utilities
- Water:Public
- Sewer:Public Sewer
Finances and disclosures
- Price:$438,500
- Price per sq. ft.:$342.58
- Tax amount:$445 (2025)
Features and amenities
- Amenities:Carbon Monoxide Detector(s), Double Pane Windows, Electric Water Heater, Smoke Detector(s)
Parking
- Total parking spaces:4
- Parking description:Gravel
 Based on information submitted to the MLS GRID as of September 16, 2026 02:39 PM. All data is obtained from various sources and may not have been verified by broker or MLS GRID. Supplied Open House information is subject to change without notice. All information should be independently reviewed and verified for accuracy. Properties may or may not be listed by the office/agent presenting the information.
New listings near 1911 Lone Pine Way
- New
 $498,000Active3 beds 2 baths1,897 sq. ft.
1230 N Indian Bend Trail, Crestone, CO 81131
MLS# 8747554Listed by: CRESTONE PEAK REALTY - New
 $42,000Active0.97 Acres
1411 W Badger Road, Crestone, CO 81131
MLS# 8140449Listed by: DARK SKIES REALTY LLC - New
 $33,000Active0.5 Acres
4486 Ridgecrest Way, Crestone, CO 81131
MLS# 7601987Listed by: MOUNTAINSIDE REALTY 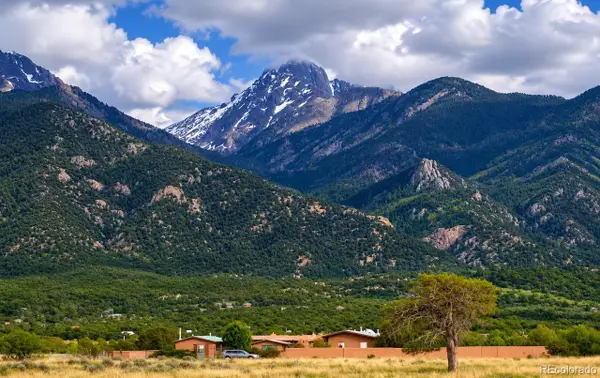 $765,000Pending2 beds 2 baths1,537 sq. ft.
1316 Whispering Winds Trail, Crestone, CO 81131
MLS# 6688466Listed by: PINON REAL ESTATE GROUP LLC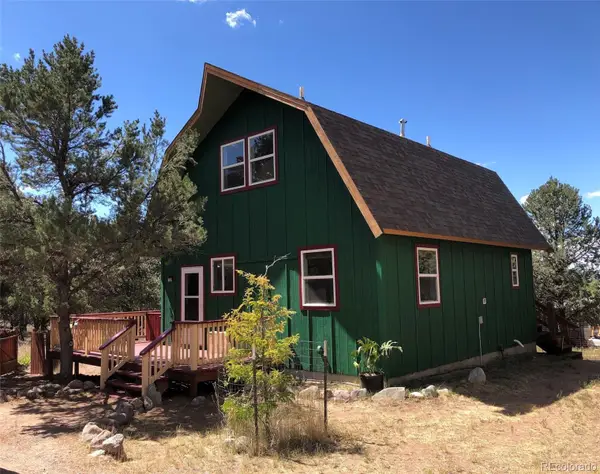 $308,000Active2 beds 2 baths1,012 sq. ft.
375 S Cedar Street, Crestone, CO 81131
MLS# 3528950Listed by: SANGRE DE CRISTO REAL ESTATE $489,000Active3 beds 1 baths2,292 sq. ft.
1038 Beaver Trail, Crestone, CO 81131
MLS# 2513260Listed by: DARK SKIES REALTY LLC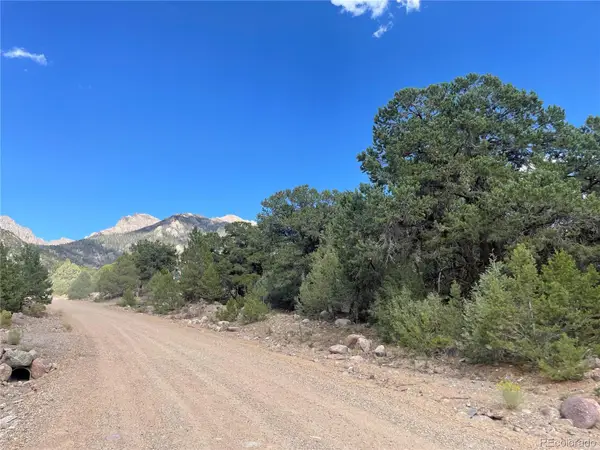 $85,000Active1.5 Acres
576 Panorama, Crestone, CO 81131
MLS# 4850976Listed by: EXP REALTY - ROCC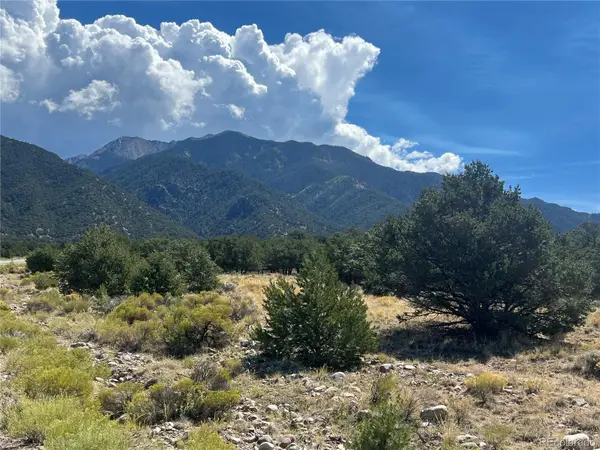 $12,000Active0.5 Acres
3492 Camino Del Rey, Crestone, CO 81131
MLS# 9911979Listed by: MOUNTAINSIDE REALTY $20,000Active0.5 Acres
4292 Fallen Tree Overlook, Crestone, CO 81131
MLS# 2158057Listed by: MOUNTAINSIDE REALTY


Protect your home and budget from life's surprises with an Assurant Home Warranty, backed by a partner that supports you through every step of homeownership. Explore Plans.
© 2026 Better Homes and Gardens Real Estate LLC. An Anywhere Real Estate company. All rights reserved. Better Homes and Gardens® Real Estate is a registered trademark owned by Meredith Operations Corporation, licensed to Better Homes and Gardens Real Estate LLC and used with permission. Better Homes and Gardens Real Estate LLC fully supports the principles of the Fair Housing Act and the Equal Opportunity Act. Listing information is deemed reliable but is not guaranteed accurate.
Each office is independently owned and operated.
Any services or products provided by third parties are not provided by, affiliated with or related to Better Homes and Gardens Real Estate LLC, or its affiliated companies.