
201 W Womack, Cripple Creek, CO 80813
Local realty services provided by:Better Homes and Gardens Real Estate Kenney & Company
Upcoming open houses
- Sat, Nov 1411:00 am - 01:00 pm
Listed by: chandra herman
Office: brightco home group
MLS#:7944316
Source:ML
Price summary
- Price:$345,000
- Price per sq. ft.:$251.64
About this home
Welcome to this beautifully crafted new construction home in Cripple Creek! This thoughtfully designed 2-bedroom, 2-bath residence offers an open-concept layout that seamlessly connects the living room, dining area, and kitchen, creating a bright and inviting space for everyday living and entertaining. The stunning kitchen features butcher block countertops, a center island, stainless steel appliances, and ample cabinet space. A convenient laundry area and half bath complete the main level. Upstairs, you'll find the spacious primary bedroom and a secondary bedroom connected by a Jack-and-Jill bathroom. Tall ceilings throughout enhance the home's open feel, while large windows frame beautiful mountain views. Located within an affordable homeownership community, this property offers a unique opportunity for eligible buyers. Down payment assistance may be available for qualified purchasers through Elevation Community Land Trust. Land lease terms, deed restrictions, income and program eligibility requirements, and other conditions may apply. Buyers are encouraged to verify program requirements and financing options with the appropriate program administrator....
Contact an agent
Home facts
- Year built:2025
- Subdivision & Development:High Country Haven
- Listing ID #:7944316
Rooms and interior
- Bedrooms:2
- Total bathrooms:2
- Full bathrooms:1
- Half bathrooms:1
- Flooring:Vinyl
- Kitchen Description:Cooktop, Dishwasher, Disposal, Microwave, Oven, Refrigerator
- Basement Description:Crawl Space
- Living area:1,371 sq. ft.
Heating and cooling
- Heating:Forced Air
Structure and exterior
- Roof:Composition
- Year built:2025
- Building area:1,371 sq. ft.
- Lot Features:Corner
- Architectural Style:Traditional
- Construction Materials:Frame, Wood Siding
- Exterior Features:Deck, Front Porch
- Levels:2 Story
Schools
- High school:Cripple Creek-Victor
- Middle school:Cripple Creek-Victor
- Elementary school:Cresson
Utilities
- Water:Public
- Sewer:Public Sewer
Finances and disclosures
- Price:$345,000
- Price per sq. ft.:$251.64
- Tax amount:$750
 Based on information submitted to the MLS GRID as of November 3, 2026 06:46 PM. All data is obtained from various sources and may not have been verified by broker or MLS GRID. Supplied Open House information is subject to change without notice. All information should be independently reviewed and verified for accuracy. Properties may or may not be listed by the office/agent presenting the information.
New listings near 201 W Womack
- New
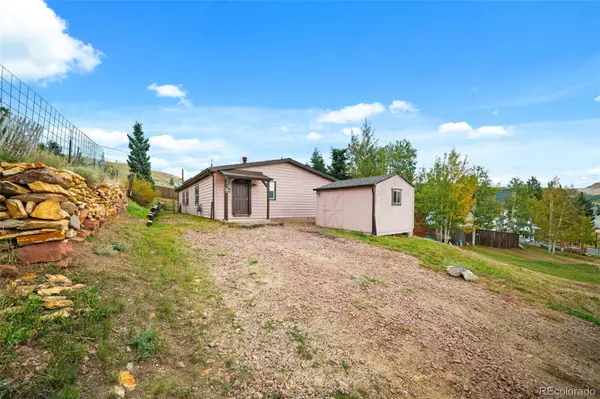 $279,000Active3 beds 2 baths1,495 sq. ft.
413 W Eaton, Cripple Creek, CO 80813
MLS# 9520569Listed by: HIGH COUNTRY REALTY - New
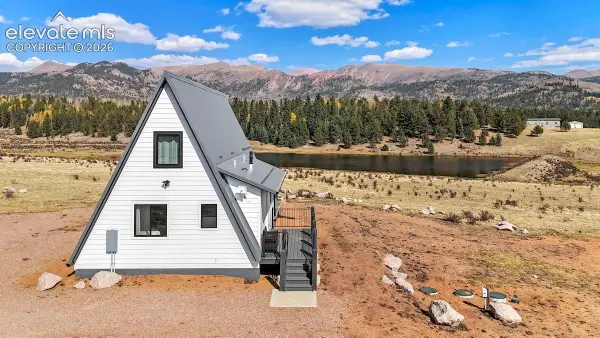 $650,000Active2 beds 1 baths981 sq. ft.
920 County Road 61, Cripple Creek, CO 80813
MLS# 2701424Listed by: REAL BROKER, LLC DBA REAL - New
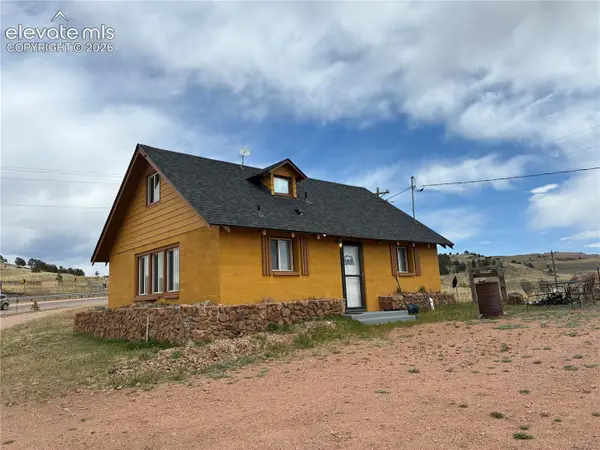 $250,000Active1 beds 1 baths1,200 sq. ft.
1805 County Road 1, Cripple Creek, CO 80813
MLS# 6377028Listed by: YOUR NEIGHBORHOOD REALTY, INC. - New
 $160,000Active3 beds 1 baths1,163 sq. ft.
220 Florissant Street, Cripple Creek, CO 80813
MLS# 1531950Listed by: EXP REALTY LLC - New
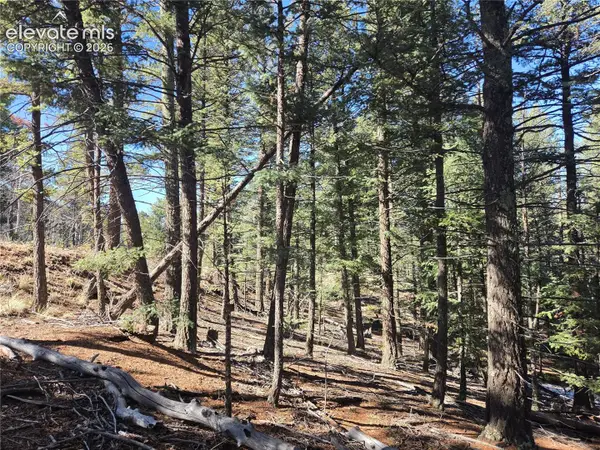 $18,347Active1.71 Acres
27 Midday Place, Cripple Creek, CO 80813
MLS# 4112150Listed by: BROKERS GUILD REAL ESTATE 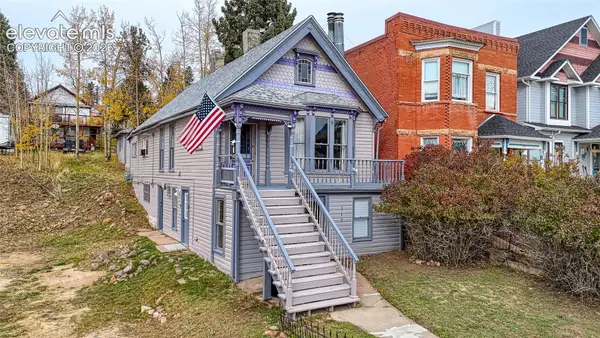 $299,900Active-- beds 2 baths
313 E Carr Avenue, Cripple Creek, CO 80813
MLS# 7423088Listed by: COLDWELL BANKER 1ST CHOICE REALTY $28,000Active0 Acres
1053 Gold King, Cripple Creek, CO 80813
MLS# 8850319Listed by: TAILOR & CO REALTY GROUP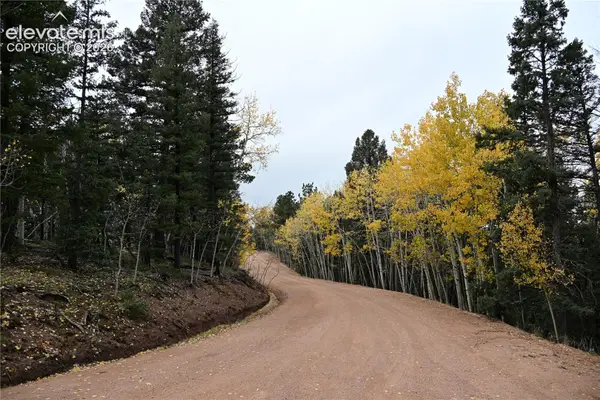 $17,000Active1.2 Acres
1020 Princess Road, Cripple Creek, CO 80813
MLS# 7452868Listed by: VENTERRA REAL ESTATE LLC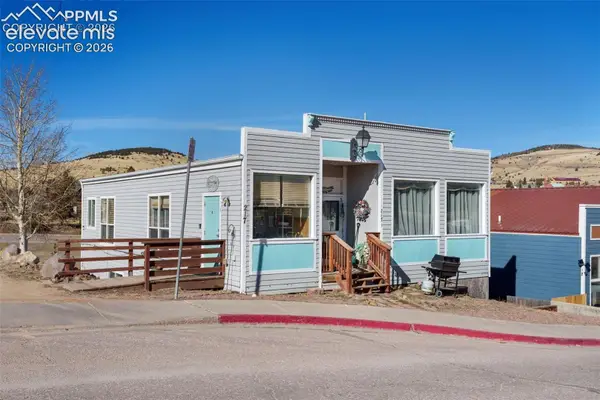 $725,000Active-- beds -- baths
217 W Masonic Avenue, Cripple Creek, CO 80813
MLS# 1127162Listed by: YOUR NEIGHBORHOOD REALTY, INC.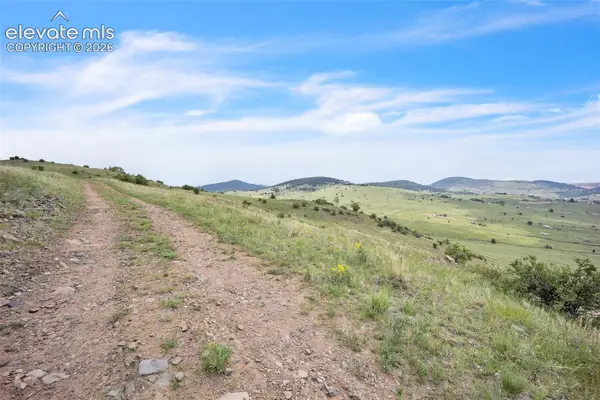 $110,000Active9.65 Acres
N B Street, Cripple Creek, CO 80813
MLS# 7957610Listed by: KELLER WILLIAMS PREMIER REALTY


Protect your home and budget from life's surprises with an Assurant Home Warranty, backed by a partner that supports you through every step of homeownership. Explore Plans.
© 2026 Better Homes and Gardens Real Estate LLC. An Anywhere Real Estate company. All rights reserved. Better Homes and Gardens® Real Estate is a registered trademark owned by Meredith Operations Corporation, licensed to Better Homes and Gardens Real Estate LLC and used with permission. Better Homes and Gardens Real Estate LLC fully supports the principles of the Fair Housing Act and the Equal Opportunity Act. Listing information is deemed reliable but is not guaranteed accurate.
Each office is independently owned and operated.
Any services or products provided by third parties are not provided by, affiliated with or related to Better Homes and Gardens Real Estate LLC, or its affiliated companies.