
51 Copper Mountain Road, Cripple Creek, CO 80813
Local realty services provided by:Better Homes and Gardens Real Estate Kenney & Company
51 Copper Mountain Road,Cripple Creek, CO 80813
$474,900
- 3 Beds
- 2 Baths
- 1,228 sq. ft.
- Single family
- Active
Listed by: blake minger
Office: homesmart realty
MLS#:1004451
Source:CO_PPAR
Price summary
- Price:$474,900
- Price per sq. ft.:$386.73
About this home
Welcome to an exceptional mountain home in Cripple Creek Mountain Estates, where privacy, quality, and some of the most incredible views you will find come together. Ideally situated to take full advantage of the surrounding landscape, this beautiful stucco home offers breathtaking 360 degree mountain views that truly have to be seen to be appreciated.
The home is in excellent condition and showcases the quality of a high end build, with attractive finishes and thoughtful details throughout. Large windows and outdoor living spaces bring the spectacular scenery into everyday life, while the private setting creates a peaceful mountain retreat. The sellers recently replaced and enlarged the expansive deck using high quality composite decking, offering the look and feel of a premium outdoor living space with exceptional durability and low maintenance for years to come.
Ownership in Cripple Creek Mountain Estates offers much more than just a beautiful home. Residents enjoy an impressive collection of amenities including an indoor swimming pool, fitness center, sauna, tennis and pickleball courts, basketball, disc golf, walking trails, playground, game room, library, and community gathering spaces. It is a wonderful mountain community with an abundance of activities and opportunities to enjoy the outdoors.
The location puts you close to endless Colorado recreation and attractions, including hiking, fishing, wildlife viewing, ATV adventures and exploring the surrounding mountains. Historic Cripple Creek is nearby with its casinos, restaurants, shops and entertainment, while the surrounding area provides miles of scenic roads, trails and outdoor recreation.
If you are looking for a private mountain home with exceptional construction, beautiful finishes, a premium composite deck, incredible 360 degree views and access to an outstanding community, this home is truly worth seeing....
Contact an agent
Home facts
- Year built:2006
- Listing ID #:1004451
- Added:1 day(s) ago
- Updated:September 05, 2026 at 04:20 PM
Rooms and interior
- Bedrooms:3
- Total bathrooms:2
- Full bathrooms:2
- Flooring:Carpet, Luxury Vinyl, Tile
- Kitchen Description:Dishwasher, Microwave Oven, Oven, Range, Refrigerator
- Living area:1,228 sq. ft.
Heating and cooling
- Heating:Baseboard, Electric, Wood
Structure and exterior
- Roof:Composite Shingle
- Year built:2006
- Building area:1,228 sq. ft.
- Lot area:0.96 Acres
- Exterior Features:Composite
Utilities
- Water:Assoc/Distr, Cistern
- Sewer:Septic
Finances and disclosures
- Price:$474,900
- Price per sq. ft.:$386.73
- Tax amount:$869 (2025)
Features and amenities
- Laundry features:Dryer, Washer
 The information being provided by Pikes Peak REALTOR® Services Corp. is for the consumer's personal, non-commercial use and may not be used for any purpose other than to identify prospective properties consumer may be interested in purchasing. Any information relating to real estate for sale referenced on this web site comes from the Internet Data Exchange (IDX) program of the Pikes Peak REALTOR® Services Corp.. Better Homes and Gardens Real Estate Kenney & Company is not a Multiple Listing Service (MLS), nor does it offer MLS access. This website is a service of Better Homes and Gardens Real Estate Kenney & Company, a broker participant of Pikes Peak REALTOR® Services Corp.. This web site may reference real estate listing(s) held by a brokerage firm other than the broker and/or agent who owns this web site.
The accuracy of all information, regardless of source, including but not limited to open house information, square footages and lot sizes, is deemed reliable but not guaranteed and should be personally verified through personal inspection by and/or with the appropriate professionals. The data contained herein is copyrighted by Pikes Peak REALTOR® Services Corp. and is protected by all applicable copyright laws. Any unauthorized dissemination of this information is in violation of copyright laws and is strictly prohibited.
The real estate listing information and related content displayed on this site is provided exclusively for consumers' personal, non-commercial use and may not be used for any purpose other than to identify prospective properties consumers may be interested in purchasing. This information and related content is deemed reliable but is not guaranteed accurate by the Pikes Peak REALTOR® Services Corp.
Copyright 2026 Pikes Peak REALTOR® Services Corp. All rights reserved.
The information being provided by Pikes Peak REALTOR® Services Corp. is for the consumer's personal, non-commercial use and may not be used for any purpose other than to identify prospective properties consumer may be interested in purchasing. Any information relating to real estate for sale referenced on this web site comes from the Internet Data Exchange (IDX) program of the Pikes Peak REALTOR® Services Corp.. Better Homes and Gardens Real Estate Kenney & Company is not a Multiple Listing Service (MLS), nor does it offer MLS access. This website is a service of Better Homes and Gardens Real Estate Kenney & Company, a broker participant of Pikes Peak REALTOR® Services Corp.. This web site may reference real estate listing(s) held by a brokerage firm other than the broker and/or agent who owns this web site.
The accuracy of all information, regardless of source, including but not limited to open house information, square footages and lot sizes, is deemed reliable but not guaranteed and should be personally verified through personal inspection by and/or with the appropriate professionals. The data contained herein is copyrighted by Pikes Peak REALTOR® Services Corp. and is protected by all applicable copyright laws. Any unauthorized dissemination of this information is in violation of copyright laws and is strictly prohibited.
The real estate listing information and related content displayed on this site is provided exclusively for consumers' personal, non-commercial use and may not be used for any purpose other than to identify prospective properties consumers may be interested in purchasing. This information and related content is deemed reliable but is not guaranteed accurate by the Pikes Peak REALTOR® Services Corp.
Copyright 2026 Pikes Peak REALTOR® Services Corp. All rights reserved.New listings near 51 Copper Mountain Road
- Coming Soon
 $329,900Coming Soon3 beds 3 baths2,222 sq. ft.
106 Porphyry Street, Cripple Creek, CO 80813
MLS# 7031797Listed by: FINCH & GABLE REAL ESTATE COMPANY - New
 $235,000Active2 beds 1 baths758 sq. ft.
110 W Carr Avenue, Cripple Creek, CO 80813
MLS# 6070283Listed by: KELLER WILLIAMS CLIENTS CHOICE REALTY - New
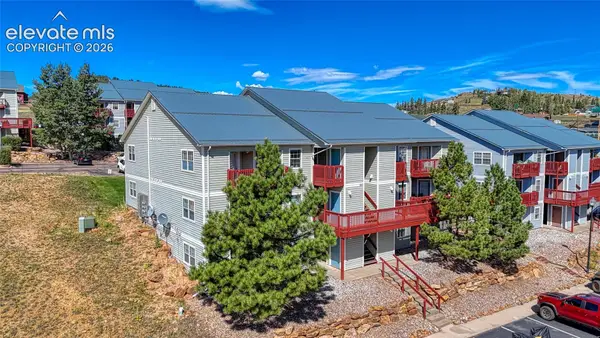 $125,000Active1 beds 1 baths558 sq. ft.
443 S 1st Street #31, Cripple Creek, CO 80813
MLS# 6908029Listed by: COLDWELL BANKER 1ST CHOICE REALTY - New
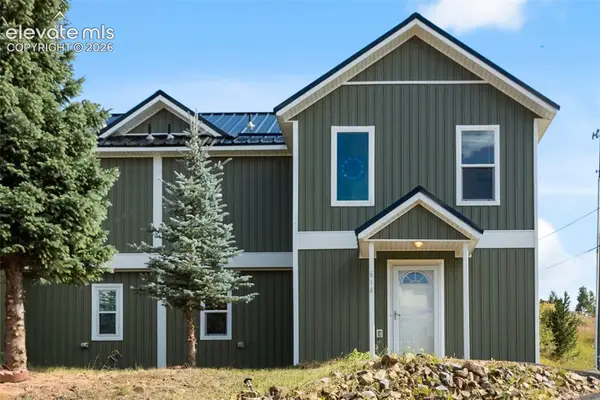 $299,000Active3 beds 3 baths1,110 sq. ft.
614 Lode Avenue, Cripple Creek, CO 80813
MLS# 9102291Listed by: YOUR NEIGHBORHOOD REALTY, INC. - New
 $740,000Active3 beds 3 baths3,268 sq. ft.
191 Strong Drive, Cripple Creek, CO 80813
MLS# 9025008Listed by: YOUR NEIGHBORHOOD REALTY, INC. - New
 $18,000Active1.3 Acres
1232 Monarch Drive, Cripple Creek, CO 80813
MLS# 1903998Listed by: COLDWELL BANKER 1ST CHOICE REALTY - New
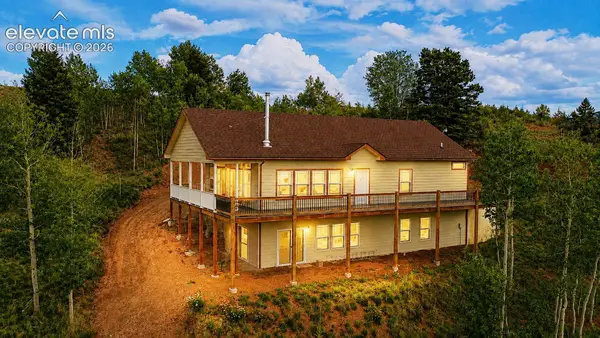 $589,000Active2 beds 2 baths3,016 sq. ft.
377 Golden Cycle Circle, Cripple Creek, CO 80813
MLS# 4830032Listed by: PIKES PEAK HOMES AND LAND LTD - New
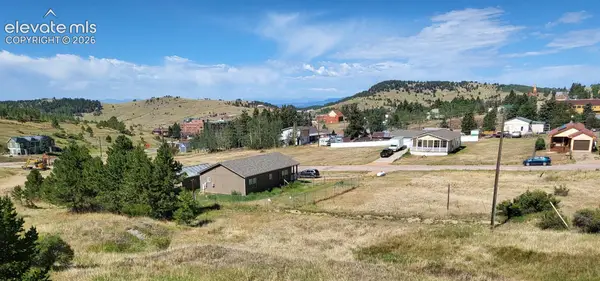 $18,000Active0.14 Acres
Silver Street, Cripple Creek, CO 80813
MLS# 8011397Listed by: SMART REALTY - New
 $399,900Active10.06 Acres
145 Nightingale Lane, Cripple Creek, CO 80813
MLS# 5867942Listed by: PIKES PEAK HOMES AND LAND LTD


Protect your home and budget from life's surprises with an Assurant Home Warranty, backed by a partner that supports you through every step of homeownership. Explore Plans.
© 2026 Better Homes and Gardens Real Estate LLC. An Anywhere Real Estate company. All rights reserved. Better Homes and Gardens® Real Estate is a registered trademark owned by Meredith Operations Corporation, licensed to Better Homes and Gardens Real Estate LLC and used with permission. Better Homes and Gardens Real Estate LLC fully supports the principles of the Fair Housing Act and the Equal Opportunity Act. Listing information is deemed reliable but is not guaranteed accurate.
Each office is independently owned and operated.
Any services or products provided by third parties are not provided by, affiliated with or related to Better Homes and Gardens Real Estate LLC, or its affiliated companies.