
39300 County Road 71, Crook, CO 80726
Local realty services provided by:Better Homes and Gardens Real Estate Kenney & Company
39300 County Road 71,Crook, CO 80726
$549,900
- 3 Beds
- 2 Baths
- 1,280 sq. ft.
- Single family
- Active
Listed by: johnna harris
Office: town square realty
MLS#:IR1064622
Source:ML
Price summary
- Price:$549,900
- Price per sq. ft.:$429.61
About this home
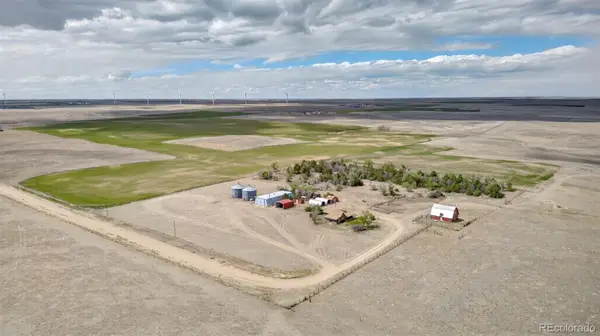
Position your business for success with this impressive commercial property situated on 10.28 acres just south of the Colorado-Nebraska state line with convenient access from County Road 71. The property features a well-maintained 6,675 square foot commercial shop built in 2014, complete with a finished office, bathroom, kitchen area, and upper-level loft. The shop offers 16-foot sidewalls, 110 & 220 volt 3-phase electrical service, propane radiant tube heat, electric heating/cooling in the office, and two oversized electric overhead doors measuring 20' x 16' and 16' x 16', making it ideal for equipment, manufacturing, agricultural support, or warehouse operations.A second 2,520 square foot post-frame barn, built in 2020, provides additional versatility with an upper storage loft, insulated hog shed, 3-phase electrical service, and a large overhead door-perfect for warehouse space, equipment storage, livestock, or expanding your operation.The grounds are beautifully maintained with mature trees, a gravel drive, level terrain, and ample room for parking, outdoor storage, or future expansion. Utilities include electricity, telephone service, a private well, and propane, making this a truly turnkey commercial facility.As an added opportunity, a separate 3-bedroom, 2-bath manufactured home located on the property may be included with the sale if desired by the buyer, offering excellent potential for on-site living, employee housing, rental income, or office conversion. An incredible value, this property is offered below its recent February 2026 appraised value of $569,000, presenting an outstanding opportunity for buyers to acquire a turnkey commercial facility with immediate equity potential. Whether you're an owner-operator or investor, opportunities like this are hard to find....
Contact an agent
Home facts
- Year built:2014
- Subdivision & Development:None
- Listing ID #:IR1064622
Rooms and interior
- Bedrooms:3
- Total bathrooms:2
- Full bathrooms:2
- Basement:Yes
- Living area:1,280 sq. ft.
Heating and cooling
- Heating:Forced Air, Propane
Structure and exterior
- Roof:Metal, Wood Shingles
- Year built:2014
- Building area:1,280 sq. ft.
- Lot area:10.28 Acres
- Lot Features:Flood Zone, Level
- Construction Materials:Frame
- Exterior Features:Patio
- Levels:1 Story
Schools
- High school:Peetz
- Middle school:Peetz
- Elementary school:Peetz
Utilities
- Water:Well
- Sewer:Septic Tank
Finances and disclosures
- Price:$549,900
- Price per sq. ft.:$429.61
- Tax amount:$2,575 (2025)
Parking
- Total parking spaces:10
- Parking description:Heated Garage, Oversized, Oversized Door, RV Access/Parking, Tandem
- Garage:Yes
- Garage spaces:10
 Based on information submitted to the MLS GRID as of August 5, 2026 02:22 PM. All data is obtained from various sources and may not have been verified by broker or MLS GRID. Supplied Open House information is subject to change without notice. All information should be independently reviewed and verified for accuracy. Properties may or may not be listed by the office/agent presenting the information.
New listings near 39300 County Road 71


Protect your home and budget from life's surprises with an Assurant Home Warranty, backed by a partner that supports you through every step of homeownership. Explore Plans.
© 2026 Better Homes and Gardens Real Estate LLC. An Anywhere Real Estate company. All rights reserved. Better Homes and Gardens® Real Estate is a registered trademark owned by Meredith Operations Corporation, licensed to Better Homes and Gardens Real Estate LLC and used with permission. Better Homes and Gardens Real Estate LLC fully supports the principles of the Fair Housing Act and the Equal Opportunity Act. Listing information is deemed reliable but is not guaranteed accurate.
Each office is independently owned and operated.
Any services or products provided by third parties are not provided by, affiliated with or related to Better Homes and Gardens Real Estate LLC, or its affiliated companies.