
1116 Sunrise Circle, Dacono, CO 80514
Local realty services provided by:Better Homes and Gardens Real Estate Kenney & Company
1116 Sunrise Circle,Dacono, CO 80514
$440,000
- 5 Beds
- 3 Baths
- 1,782 sq. ft.
- Single family
- Active
Listed by: dallas hidalgo
Office: ohana style realty
MLS#:4515599
Source:ML
Price summary
- Price:$440,000
- Price per sq. ft.:$246.91
About this home
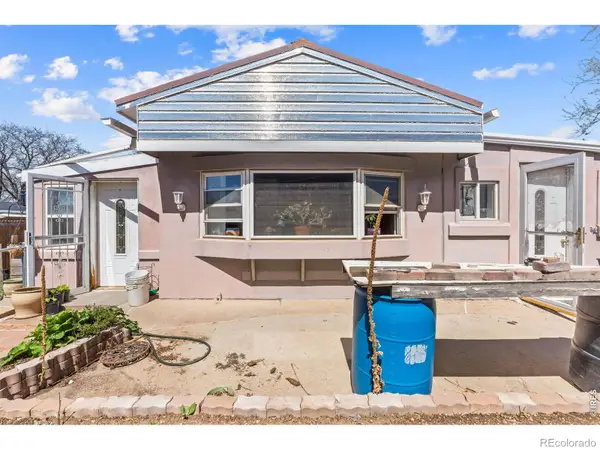
Welcome to 1116 Sunrise Circle in the desirable Sundance community of Dacono, Colorado! Offering 5 bedrooms, 3 full bathrooms, and 1,782 finished square feet, this move-in ready home delivers the space, flexibility, and value today's buyers have been searching for.
The bright upper level features a spacious living room that flows seamlessly into the dining area and kitchen, creating an ideal layout for everyday living and entertaining. The kitchen offers abundant oak cabinetry, stainless steel appliances, generous countertop space, and an oversized breakfast bar with seating for family and guests.
The recently updated primary bathroom adds a modern touch, while the private primary suite includes direct access to its own deck, perfect for enjoying your morning coffee or relaxing in the evening.
The finished lower level provides additional bedrooms, a full bathroom, and flexible living space ideal for guests, multi-generational living, a home office, workout room, media room, or playroom.
Car enthusiasts, hobbyists, and outdoor adventurers will appreciate the oversized attached 2-car garage, offering exceptional space for vehicles, motorcycles, tools, storage, or a workshop.
For added peace of mind, the roof will be replaced at closing, providing valuable long-term protection for the next owner.
Conveniently located near parks, schools, shopping, restaurants, and everyday amenities, with quick access to I-25, this home offers an easy commute to Frederick, Firestone, Erie, Longmont, Denver, Boulder, and Fort Collins.
If you're searching for a Dacono home for sale, 5-bedroom home in Weld County, Colorado home with 3 full bathrooms, oversized garage, updated primary bathroom, move-in ready home, or a Northern Colorado home with easy commuter access, this property is one you won't want to miss....
Contact an agent
Home facts
- Year built:1999
- Subdivision & Development:Sundance
- Listing ID #:4515599
Rooms and interior
- Bedrooms:5
- Total bathrooms:3
- Full bathrooms:2
- Flooring:Carpet, Laminate, Tile
- Kitchen Description:Dishwasher, Disposal, Microwave, Oven, Range, Refrigerator
- Basement:Yes
- Basement Description:Finished
- Living area:1,782 sq. ft.
Heating and cooling
- Cooling:Central Air
- Heating:Forced Air
- Central air:Yes
Structure and exterior
- Roof:Shingle
- Year built:1999
- Building area:1,782 sq. ft.
- Lot area:0.14 Acres
- Construction Materials:Frame, Wood Siding
- Exterior Features:Balcony
- Levels:Bi-Level
Schools
- High school:Frederick
- Middle school:Coal Ridge
- Elementary school:Thunder Valley
Utilities
- Water:Public
- Sewer:Public Sewer
Finances and disclosures
- Price:$440,000
- Price per sq. ft.:$246.91
- Tax amount:$4,195 (2025)
Features and amenities
- Amenities:Carbon Monoxide Detector(s), Smoke Detector(s)
Parking
- Total parking spaces:2
- Garage:Yes
- Garage spaces:2
 Based on information submitted to the MLS GRID as of September 16, 2026 02:39 PM. All data is obtained from various sources and may not have been verified by broker or MLS GRID. Supplied Open House information is subject to change without notice. All information should be independently reviewed and verified for accuracy. Properties may or may not be listed by the office/agent presenting the information.
New listings near 1116 Sunrise Circle
- New
 $460,000Active4 beds 2 baths1,652 sq. ft.
303 Sundance Parkway, Dacono, CO 80514
MLS# 8000748Listed by: ORTIZ & ASSOCIATES INC - New
 $250,000Active4 beds 2 baths1,655 sq. ft.
1220 Mackay Court, Dacono, CO 80514
MLS# IR1068484Listed by: RE/MAX ALLIANCE-GREELEY  $199,000Pending3 beds 2 baths1,216 sq. ft.
208 Glen Ayre Street, Dacono, CO 80514
MLS# 9434264Listed by: ZADEL REALTY- New
 $695,000Active5 beds 3 baths4,368 sq. ft.
3382 Indian Grass Street, Dacono, CO 80514
MLS# 2265647Listed by: MB TEAM LASSEN - New
 $525,000Active6 beds 4 baths3,028 sq. ft.
325 Stonehaven Street Circle, Dacono, CO 80514
MLS# 9710882Listed by: KELLER WILLIAMS REALTY DOWNTOWN LLC  $642,990Active3 beds 2 baths2,916 sq. ft.
3621 Sandreed Street, Dacono, CO 80514
MLS# 2383244Listed by: LANDMARK RESIDENTIAL BROKERAGE $664,990Active4 beds 3 baths3,267 sq. ft.
3611 Sandreed Street, Dacono, CO 80514
MLS# 6558995Listed by: LANDMARK RESIDENTIAL BROKERAGE $474,900Active4 beds 1 baths1,970 sq. ft.
101 2nd Street, Dacono, CO 80514
MLS# IR1067568Listed by: RE/MAX NEXUS- Open Sun, 10am to 12pm
 $650,000Active3 beds 2 baths4,059 sq. ft.
4655 Meadow Drive, Dacono, CO 80514
MLS# 2801488Listed by: KENTWOOD REAL ESTATE CITY PROPERTIES  $689,000Active4 beds 3 baths4,055 sq. ft.
3373 Bluestem Street, Dacono, CO 80514
MLS# 4685367Listed by: REAL BROKER, LLC DBA REAL


Protect your home and budget from life's surprises with an Assurant Home Warranty, backed by a partner that supports you through every step of homeownership. Explore Plans.
© 2026 Better Homes and Gardens Real Estate LLC. An Anywhere Real Estate company. All rights reserved. Better Homes and Gardens® Real Estate is a registered trademark owned by Meredith Operations Corporation, licensed to Better Homes and Gardens Real Estate LLC and used with permission. Better Homes and Gardens Real Estate LLC fully supports the principles of the Fair Housing Act and the Equal Opportunity Act. Listing information is deemed reliable but is not guaranteed accurate.
Each office is independently owned and operated.
Any services or products provided by third parties are not provided by, affiliated with or related to Better Homes and Gardens Real Estate LLC, or its affiliated companies.