
130 Elizabeth St Cir, Dacono, CO 80514
Local realty services provided by:Better Homes and Gardens Real Estate Kenney & Company
130 Elizabeth St Cir,Dacono, CO 80514
$525,000
- 3 Beds
- 3 Baths
- - sq. ft.
- Single family
- Sold
Listed by: molly bussard
Office: fathom realty colorado llc.
MLS#:IR1065690
Source:ML
Sorry, we are unable to map this address
Price summary
- Price:$525,000
- Monthly HOA dues:$47
About this home
Some houses just take your breath away! Step up the the cozy porch and notice the thoughtful details from the variety of stunning flowers to the cedar bead board on the covered patio ceiling. Inside, the attention to detail shines. Beautiful wood flooring flows through the main level and additions of natural stone on the double sided fireplace, the custom fireplace cabinets and wainscoting elevate the space. More custom feature are in the large eat in kitchen with plenty of space to cook and entertain, and built in seating around the kitchen table. Upstairs you are greeted by a large loft with ton's of storage and stunning barn doors. The primary bedroom is a peaceful escape with views of the backyard. The backyard offers endless varieties of blooming flowers, a large pergola and even a veggie garden with a private sitting area to enjoy the endless amount of butterflies that frequent the yard! The newest addition is the large shed that is perfectly organized for all your storage needs! With easy access to I-25 and all the amazing upgrades, this one is the one to see!!!...
Contact an agent
Home facts
- Year built:2004
- Subdivision & Development:Sharpe Farms
- Listing ID #:IR1065690
Rooms and interior
- Bedrooms:3
- Total bathrooms:3
- Full bathrooms:2
- Half bathrooms:1
- Kitchen Description:Dishwasher, Disposal, Eat-in Kitchen, Microwave, Oven, Pantry, Refrigerator
- Basement:Yes
Heating and cooling
- Cooling:Ceiling Fan(s), Central Air
- Heating:Forced Air
- Central air:Yes
Structure and exterior
- Roof:Composition
- Year built:2004
- Lot Features:Sprinklers In Front
- Construction Materials:Frame
- Exterior Features:Patio
- Levels:2 Story
Schools
- High school:Frederick
- Middle school:Coal Ridge
- Elementary school:Thunder Valley
Utilities
- Water:Public
- Sewer:Public Sewer
Finances and disclosures
- Price:$525,000
- Tax amount:$3,876 (2025)
Features and amenities
- Laundry features:In Unit
- Amenities:Double Pane Windows, Smoke Detector(s), Window Coverings
Parking
- Total parking spaces:3
- Garage:Yes
- Garage spaces:3
 Based on information submitted to the MLS GRID as of September 16, 2026 07:18 AM. All data is obtained from various sources and may not have been verified by broker or MLS GRID. Supplied Open House information is subject to change without notice. All information should be independently reviewed and verified for accuracy. Properties may or may not be listed by the office/agent presenting the information.
New listings near 130 Elizabeth St Cir
- New
 $460,000Active4 beds 2 baths1,652 sq. ft.
303 Sundance Parkway, Dacono, CO 80514
MLS# 8000748Listed by: ORTIZ & ASSOCIATES INC - New
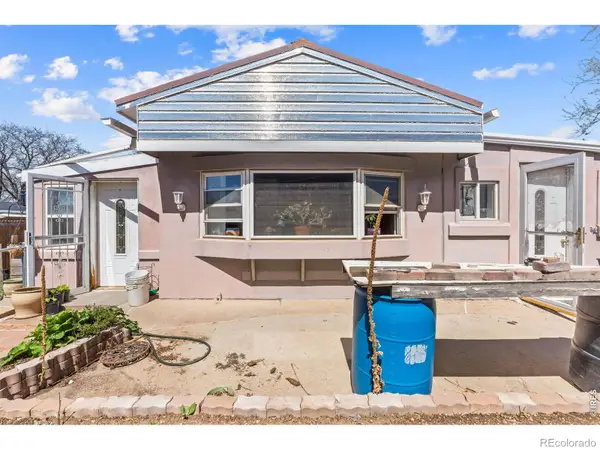 $250,000Active4 beds 2 baths1,655 sq. ft.
1220 Mackay Court, Dacono, CO 80514
MLS# IR1068484Listed by: RE/MAX ALLIANCE-GREELEY  $199,000Pending3 beds 2 baths1,216 sq. ft.
208 Glen Ayre Street, Dacono, CO 80514
MLS# 9434264Listed by: ZADEL REALTY- New
 $695,000Active5 beds 3 baths4,368 sq. ft.
3382 Indian Grass Street, Dacono, CO 80514
MLS# 2265647Listed by: MB TEAM LASSEN - New
 $525,000Active6 beds 4 baths3,028 sq. ft.
325 Stonehaven Street Circle, Dacono, CO 80514
MLS# 9710882Listed by: KELLER WILLIAMS REALTY DOWNTOWN LLC  $642,990Active3 beds 2 baths2,916 sq. ft.
3621 Sandreed Street, Dacono, CO 80514
MLS# 2383244Listed by: LANDMARK RESIDENTIAL BROKERAGE $664,990Active4 beds 3 baths3,267 sq. ft.
3611 Sandreed Street, Dacono, CO 80514
MLS# 6558995Listed by: LANDMARK RESIDENTIAL BROKERAGE $474,900Active4 beds 1 baths1,970 sq. ft.
101 2nd Street, Dacono, CO 80514
MLS# IR1067568Listed by: RE/MAX NEXUS- Open Sun, 10am to 12pm
 $650,000Active3 beds 2 baths4,059 sq. ft.
4655 Meadow Drive, Dacono, CO 80514
MLS# 2801488Listed by: KENTWOOD REAL ESTATE CITY PROPERTIES  $689,000Active4 beds 3 baths4,055 sq. ft.
3373 Bluestem Street, Dacono, CO 80514
MLS# 4685367Listed by: REAL BROKER, LLC DBA REAL


Protect your home and budget from life's surprises with an Assurant Home Warranty, backed by a partner that supports you through every step of homeownership. Explore Plans.
© 2026 Better Homes and Gardens Real Estate LLC. An Anywhere Real Estate company. All rights reserved. Better Homes and Gardens® Real Estate is a registered trademark owned by Meredith Operations Corporation, licensed to Better Homes and Gardens Real Estate LLC and used with permission. Better Homes and Gardens Real Estate LLC fully supports the principles of the Fair Housing Act and the Equal Opportunity Act. Listing information is deemed reliable but is not guaranteed accurate.
Each office is independently owned and operated.
Any services or products provided by third parties are not provided by, affiliated with or related to Better Homes and Gardens Real Estate LLC, or its affiliated companies.