
330 Short Drive, Dacono, CO 80514
Local realty services provided by:Better Homes and Gardens Real Estate Kenney & Company
330 Short Drive,Dacono, CO 80514
$525,000
- 4 Beds
- 3 Baths
- - sq. ft.
- Single family
- Sold
Listed by: maryann nabholz
Office: homesmart
MLS#:7935345
Source:ML
Sorry, we are unable to map this address
Price summary
- Price:$525,000
- Monthly HOA dues:$47
About this home
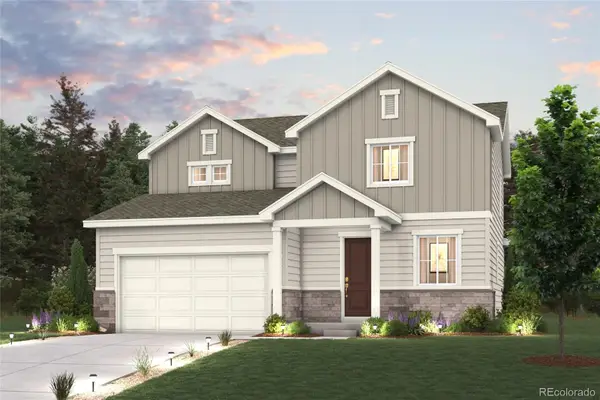
Now offering a $5,000 concession for new carpet or closing costs! Beautifully maintained two-story home in the desirable Sharpe Farms neighborhood offering 4 bedrooms, 3 bathrooms, and an open, functional floor plan designed for everyday living. The spacious main level features soaring ceilings, abundant natural light, and multiple gathering spaces, including a comfortable living room with a gas fireplace. The kitchen offers ample cabinetry, generous counter space, a pantry, and an eat-in dining area that opens seamlessly to the backyard, making entertaining a breeze. Upstairs, the spacious primary suite includes a walk-in closet and private en-suite bath, while three additional bedrooms provide flexibility for family, guests, or a home office. For enhanced year-round comfort, the sellers have installed individual mini-split heating and cooling systems in each of the four bedrooms, allowing for personalized climate control. Over a 20K investment! The fully carpeted, partially finished basement provides valuable additional living space while still offering flexibility for a recreation room, home gym, media room, playroom, or extra storage. Enjoy Colorado's outdoor lifestyle in the fully fenced backyard complete with a sprinkler system and plenty of room to relax or play. An attached two-car garage, central air conditioning, and main-level laundry add everyday convenience. Enjoy the fully paid off Solar Panels to maximize your electric bill savings! This home was well taken care of with a new roof installed in 2019 and the furnace replaced in 2023. Ideally located with easy access to I-25, shopping, dining, parks, schools, and neighboring Firestone and Frederick, this home combines small-town charm with an easy commute to Denver, Boulder, and Northern Colorado....
Contact an agent
Home facts
- Year built:2006
- Subdivision & Development:Sharpe Farms
- Listing ID #:7935345
Rooms and interior
- Bedrooms:4
- Total bathrooms:3
- Full bathrooms:2
- Half bathrooms:1
- Flooring:Carpet, Linoleum, Tile
- Bathrooms Description:Five Piece Bath
- Kitchen Description:Dishwasher, Disposal, Eat-in Kitchen, Kitchen Island, Microwave, Oven, Pantry, Range, Refrigerator
- Basement:Yes
- Basement Description:Unfinished
Heating and cooling
- Cooling:Central Air
- Heating:Forced Air
- Central air:Yes
Structure and exterior
- Roof:Composition
- Year built:2006
- Lot Features:Sprinklers In Front, Sprinklers In Rear
- Architectural Style:Traditional
- Construction Materials:Brick, Frame, Wood Siding
- Exterior Features:Covered, Front Porch, Garden, Lighting, Patio, Private Yard, Rain Gutters
- Levels:2 Story
Schools
- High school:Frederick
- Middle school:Coal Ridge
- Elementary school:Thunder Valley
Utilities
- Water:Public
- Sewer:Public Sewer
Finances and disclosures
- Price:$525,000
- Tax amount:$4,302 (2025)
Features and amenities
- Laundry features:Dryer, Washer
- Amenities:Carbon Monoxide Detector(s), Double Pane Windows, Security System, Smoke Detector(s), Window Coverings
Parking
- Total parking spaces:2
- Parking description:Concrete Driveway
- Garage:Yes
- Garage spaces:2
 Based on information submitted to the MLS GRID as of September 16, 2026 07:17 AM. All data is obtained from various sources and may not have been verified by broker or MLS GRID. Supplied Open House information is subject to change without notice. All information should be independently reviewed and verified for accuracy. Properties may or may not be listed by the office/agent presenting the information.
New listings near 330 Short Drive



Protect your home and budget from life's surprises with an Assurant Home Warranty, backed by a partner that supports you through every step of homeownership. Explore Plans.
© 2026 Better Homes and Gardens Real Estate LLC. An Anywhere Real Estate company. All rights reserved. Better Homes and Gardens® Real Estate is a registered trademark owned by Meredith Operations Corporation, licensed to Better Homes and Gardens Real Estate LLC and used with permission. Better Homes and Gardens Real Estate LLC fully supports the principles of the Fair Housing Act and the Equal Opportunity Act. Listing information is deemed reliable but is not guaranteed accurate.
Each office is independently owned and operated.
Any services or products provided by third parties are not provided by, affiliated with or related to Better Homes and Gardens Real Estate LLC, or its affiliated companies.