
940 Leon Street, Delta, CO 81416
Local realty services provided by:Better Homes and Gardens Real Estate Fruit & Wine
940 Leon Street,Delta, CO 81416
$349,000
- 2 Beds
- 2 Baths
- 1,613 sq. ft.
- Single family
- Active
Listed by: rebecca tallent
Office: phelps real estate group
MLS#:20264631
Source:CO_GJARA
Price summary
- Price:$349,000
- Price per sq. ft.:$216.37
About this home
This very clean & well cared for home is a gem on Garnet Mesa near the walking trails and Cleland Park. The upper-level features two bedrooms and one full bath. The family room/den is great added space that could serve many purposes such as a recreation room, office, TV room, etc. The front covered porch/deck looks out over the town and watching the sunsets here are amazing! There are two more non-conforming bedrooms downstairs along with a half bath & a laundry/utility room. The yard is well maintained with a sprinkler system, various flowers, shrubs & mature trees. The backyard is fully fenced with chain-link and the detached 1 car garage has alley access.
Contact an agent
Home facts
- Year built:1946
- Subdivision & Development:Other
- Listing ID #:20264631
- Added:3 day(s) ago
- Updated:September 18, 2026 at 02:22 PM
Rooms and interior
- Bedrooms:2
- Total bathrooms:2
- Full bathrooms:2
- Flooring:Carpet, Vinyl
- Kitchen Description:Dishwasher, Electric Oven, Electric Range, Refrigerator
- Bedroom Description:Main Level Primary
- Basement:Yes
- Basement Description:Partially Finished
- Living area:1,613 sq. ft.
Heating and cooling
- Cooling:Evaporative Cooling
- Heating:Forced Air, Natural Gas
Structure and exterior
- Roof:Asphalt, Composition
- Year built:1946
- Building area:1,613 sq. ft.
- Lot area:0.22 Acres
- Lot Features:Landscaped, Sprinkler System
- Construction Materials:Vinyl Siding, Wood Frame
- Exterior Features:Sprinkler Irrigation
- Levels:1 Story
Schools
- High school:Open Enrollment
- Middle school:Open Enrollement
- Elementary school:Open Enrollment
Utilities
- Water:Public
- Sewer:Connected
Finances and disclosures
- Price:$349,000
- Price per sq. ft.:$216.37
Features and amenities
- Appliances:Dishwasher, Electric Oven, Electric Range, Refrigerator
- Laundry features:In Basement
- Amenities:Ceiling Fans
Parking
- Parking description:Detached, Garage, Garage Door Opener
- Garage:Yes
- Garage spaces:1
New listings near 940 Leon Street
- New
 $347,000Active5 beds 3 baths2,356 sq. ft.
18817 D Road, Delta, CO 81416
MLS# 20264627Listed by: RE/MAX 4000, INC - New
 $315,000Active2 beds 1 baths904 sq. ft.
1948 Columbine Court, Delta, CO 81416
MLS# 20264621Listed by: NEEDLEROCK MOUNTAIN REALTY & LANDS, LLC - New
 $875,000Active6.64 Acres
52494 Carnation Road, Delta, CO 81416
MLS# 20264569Listed by: MASON REAL ESTATE INC 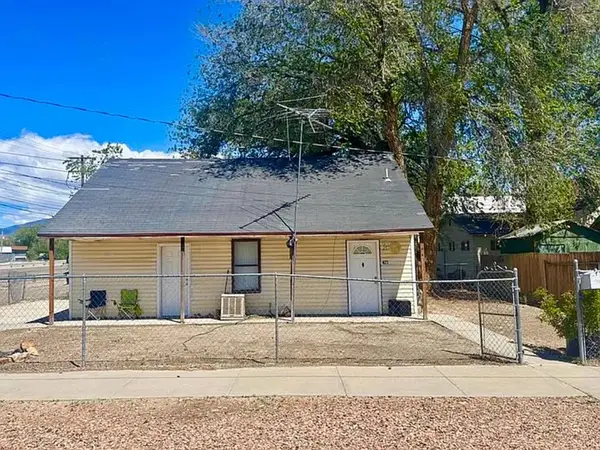 $299,000Active2 beds 2 baths704 sq. ft.
421 W 3rd Street, Delta, CO 81416
MLS# 20264445Listed by: THE RESOURCE GROUP, LLC $154,900Active0 Acres
6120 Stirrup Creek Road, Delta, CO 81416
MLS# 20264353Listed by: NEEDLEROCK MOUNTAIN REALTY & LANDS, LLC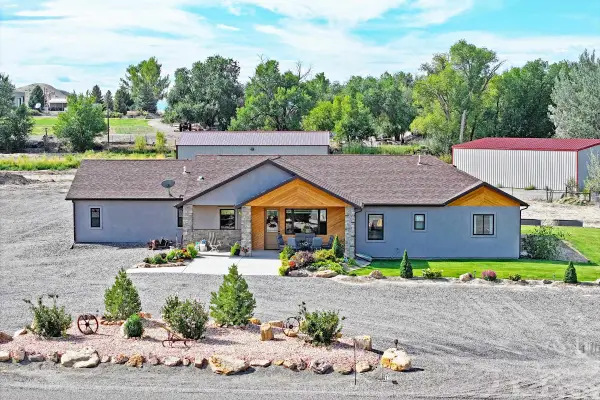 $969,000Active3 beds 4 baths2,067 sq. ft.
20586 Pearl Court, Delta, CO 81416
MLS# 20264432Listed by: UNITED COUNTRY REAL COLORADO PROPERTIES $575,000Active4 beds 4 baths2,305 sq. ft.
1539 Criterion Street, Delta, CO 81416
MLS# 20264362Listed by: NEXTHOME VIRTUAL $850,000Active4 beds 3 baths2,251 sq. ft.
2357 5500 Road, Delta, CO 81416
MLS# 9247545Listed by: RE/MAX TODAY
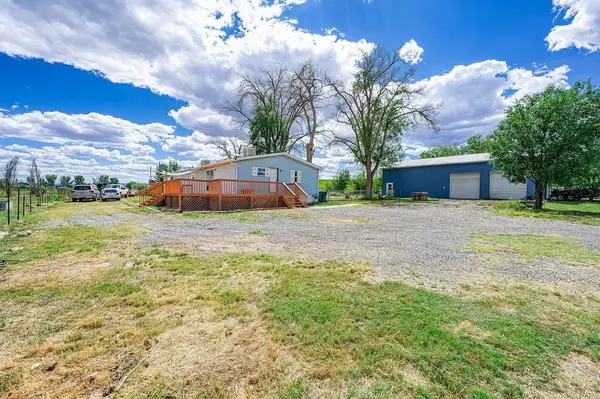 $449,000Active4 beds 3 baths2,129 sq. ft.
16022 B Road, Delta, CO 81416
MLS# 20264199Listed by: BRAY REAL ESTATE


Protect your home and budget from life's surprises with an Assurant Home Warranty, backed by a partner that supports you through every step of homeownership. Explore Plans.
© 2026 Better Homes and Gardens Real Estate LLC. An Anywhere Real Estate company. All rights reserved. Better Homes and Gardens® Real Estate is a registered trademark owned by Meredith Operations Corporation, licensed to Better Homes and Gardens Real Estate LLC and used with permission. Better Homes and Gardens Real Estate LLC fully supports the principles of the Fair Housing Act and the Equal Opportunity Act. Listing information is deemed reliable but is not guaranteed accurate.
Each office is independently owned and operated.
Any services or products provided by third parties are not provided by, affiliated with or related to Better Homes and Gardens Real Estate LLC, or its affiliated companies.