
1003 S Emerson Street, Denver, CO 80209
Local realty services provided by:Better Homes and Gardens Real Estate Kenney & Company
1003 S Emerson Street,Denver, CO 80209
$1,075,000
- 3 Beds
- 3 Baths
- 2,035 sq. ft.
- Single family
- Active
Listed by: trelora realty team, sequeeta robinson
Office: trelora realty, inc.
MLS#:3101038
Source:ML
Price summary
- Price:$1,075,000
- Price per sq. ft.:$528.26
About this home
Nestled in the heart of West Washington Park, this classic Denver brick bungalow seamlessly blends timeless character with modern updates. A welcoming front porch opens to an inviting main level featuring new white oak floors, an open living and dining space, and a beautifully remodeled kitchen with a striking stone arch, oversized island, Wolf cooktop, and Frigidaire Gallery stainless steel appliances. The main-floor primary suite offers a spa-inspired bath, custom finishes, LG stacked washer/dryer, and French doors leading to the deck and private backyard. Upstairs features two spacious bedrooms, a fully renovated bathroom, ample storage, and an attic fan that circulates the central air throughout the home. The finished basement provides flexible space for a gym, media room, or home office. Recent improvements include a new furnace and A/C (2025), updated plumbing and electrical, 2 fully remodeled bathrooms and the addition of a new 1/2 bath, painted exterior, reinforced and newly painted deck and garage, new wood floors throughout the main level, smart sprinkler system, and city-replaced lead water lines. The west-facing backyard, large deck, and two-car garage complete the home. Ideally located just three tree-lined blocks from Wash Park and within walking distance of Whole Foods, Pearl Street shops, restaurants, the farmers market, and light rail, this home offers the best of classic Denver living with exceptional modern upgrades....
Contact an agent
Home facts
- Year built:1906
- Subdivision & Development:Washington Park West
- Listing ID #:3101038
Rooms and interior
- Bedrooms:3
- Total bathrooms:3
- Full bathrooms:1
- Half bathrooms:1
- Flooring:Wood
- Kitchen Description:Cooktop, Dishwasher, Disposal, Eat-in Kitchen, Kitchen Island, Microwave, Oven, Range Hood
- Basement:Yes
- Basement Description:Partial
- Living area:2,035 sq. ft.
Heating and cooling
- Cooling:Attic Fan, Central Air
- Heating:Forced Air, Natural Gas
- Central air:Yes
Structure and exterior
- Roof:Composition
- Year built:1906
- Building area:2,035 sq. ft.
- Lot area:0.11 Acres
- Lot Features:Corner, Level
- Architectural Style:Victorian
- Construction Materials:Brick
- Exterior Features:Deck, Front Porch
- Levels:2 Story
Schools
- High school:South
- Middle school:Morey
- Elementary school:Lincoln
Utilities
- Water:Public
- Sewer:Public Sewer
Finances and disclosures
- Price:$1,075,000
- Price per sq. ft.:$528.26
- Tax amount:$5,020 (2024)
Features and amenities
- Amenities:Security System
Parking
- Total parking spaces:2
- Garage:Yes
- Garage spaces:2
 Based on information submitted to the MLS GRID as of August 14, 2026 02:22 PM. All data is obtained from various sources and may not have been verified by broker or MLS GRID. Supplied Open House information is subject to change without notice. All information should be independently reviewed and verified for accuracy. Properties may or may not be listed by the office/agent presenting the information.
New listings near 1003 S Emerson Street
- Coming Soon
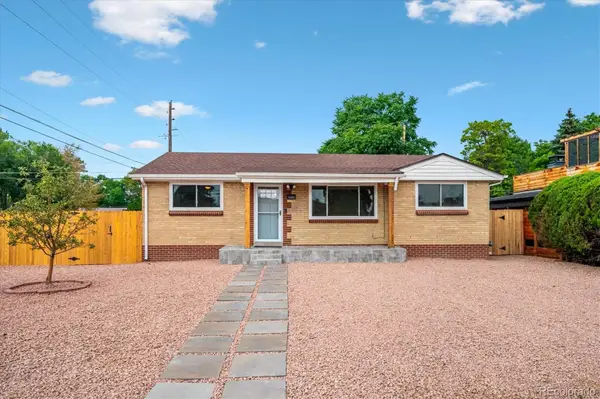 $569,900Coming Soon6 beds 2 baths
1495 S Benton Street, Denver, CO 80232
MLS# 4147237Listed by: SUNRISE REALTY & FINANCING LLC - New
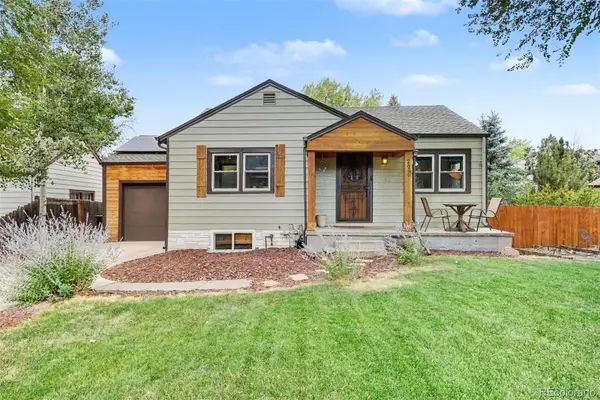 $699,000Active4 beds 2 baths1,450 sq. ft.
2636 S Pearl Street, Denver, CO 80210
MLS# 7115473Listed by: COLDWELL BANKER REALTY 24 - Coming Soon
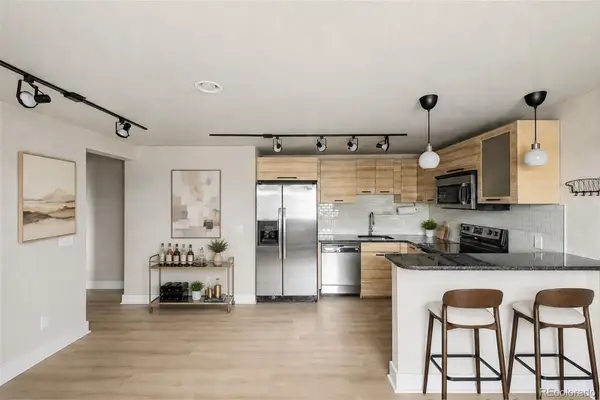 $315,000Coming Soon2 beds 1 baths
120 S Pennsylvania Street #302, Denver, CO 80209
MLS# 2069504Listed by: USAJ REALTY - Coming Soon
 $1,249,900Coming Soon5 beds 4 baths
9052 E 35th Avenue, Denver, CO 80238
MLS# 6251102Listed by: SUSTAIN MORTGAGE & REALTY LLC - New
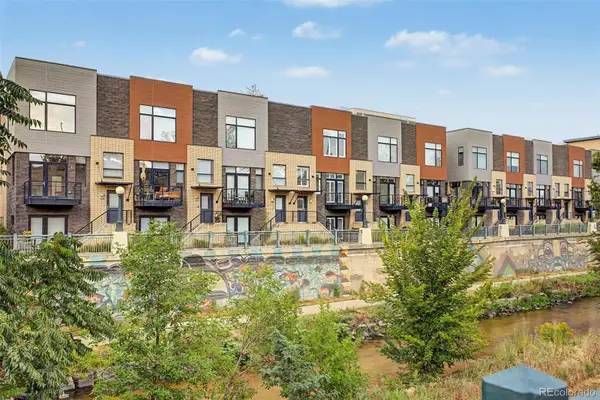 $935,000Active3 beds 4 baths1,892 sq. ft.
1400 Little Raven Street #D, Denver, CO 80202
MLS# 7832589Listed by: FIXED RATE REAL ESTATE, LLC - New
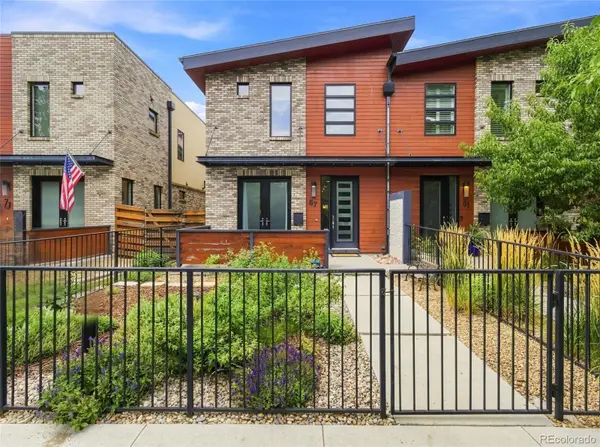 $1,750,000Active4 beds 5 baths3,821 sq. ft.
67 S Garfield Street, Denver, CO 80209
MLS# 4983165Listed by: COLORADO PREMIER PROPERTIES - Coming Soon
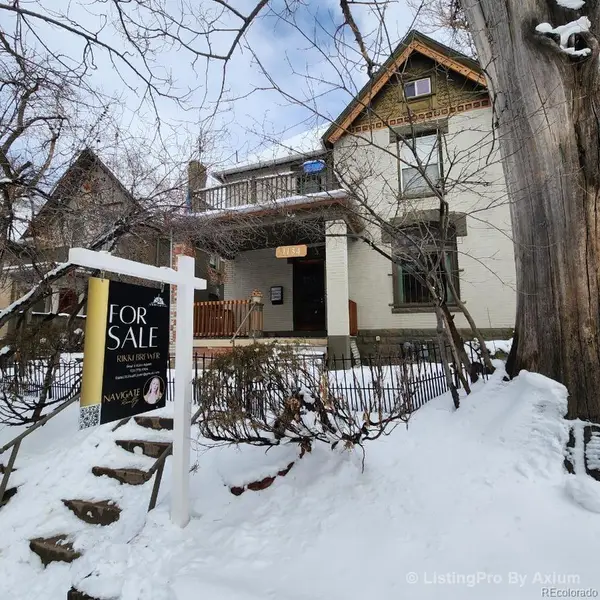 $900,000Coming Soon6 beds 5 baths
1134 Josephine Street, Denver, CO 80206
MLS# 7342352Listed by: EPIQUE REALTY - New
 $289,000Active2 beds 2 baths944 sq. ft.
1225 S Oneida Street #254, Denver, CO 80224
MLS# 1611730Listed by: START REAL ESTATE - New
 $1,750,000Active5 beds 4 baths3,463 sq. ft.
1031 Fillmore Street, Denver, CO 80206
MLS# 1857171Listed by: KENTWOOD REAL ESTATE DTC, LLC - New
 $639,900Active3 beds 2 baths2,214 sq. ft.
1331 E 17th Avenue, Denver, CO 80218
MLS# 2886113Listed by: WISDOM REAL ESTATE


Protect your home and budget from life's surprises with an Assurant Home Warranty, backed by a partner that supports you through every step of homeownership. Explore Plans.
© 2026 Better Homes and Gardens Real Estate LLC. An Anywhere Real Estate company. All rights reserved. Better Homes and Gardens® Real Estate is a registered trademark owned by Meredith Operations Corporation, licensed to Better Homes and Gardens Real Estate LLC and used with permission. Better Homes and Gardens Real Estate LLC fully supports the principles of the Fair Housing Act and the Equal Opportunity Act. Listing information is deemed reliable but is not guaranteed accurate.
Each office is independently owned and operated.
Any services or products provided by third parties are not provided by, affiliated with or related to Better Homes and Gardens Real Estate LLC, or its affiliated companies.