
10473 W Hampden Avenue #101, Denver, CO 80227
Local realty services provided by:Better Homes and Gardens Real Estate Kenney & Company
Listed by: kim jarrett, amy sward
Office: compass - denver
MLS#:5713171
Source:ML
Price summary
- Price:$395,000
- Price per sq. ft.:$302.45
- Monthly HOA dues:$398
About this home
Welcome to this spacious ground-level end-unit condo in the desirable Preserve at Weaver Creek community! Offering 3 bedrooms, 2 bathrooms and over 1,300 square feet of thoughtfully designed living space, this home combines an open, functional floor plan with the ease of true one-level living. Step inside to a bright and inviting living and dining area featuring 9-foot ceilings, abundant natural light and a cozy gas fireplace. The open kitchen offers generous cabinetry, pantry storage, bar seating, and a new refrigerator and microwave—creating an easy flow for everyday living and entertaining.
The spacious primary suite features a walk-in closet and private en-suite bathroom, while two additional bedrooms provide flexibility for guests, a home office or additional living space. In-unit laundry adds everyday convenience. Step outside to the covered patio—an ideal spot for morning coffee or relaxing outdoors—with additional storage nearby. As an end unit with no stairs, this home offers added privacy and accessibility.
Two parking spaces, including one covered space, are included. Residents of Preserve at Weaver Creek enjoy access to a community pool, clubhouse and playground, along with a convenient Lakewood location near Bear Creek Lake Park, golf courses, trails, shopping and recreation. Quick access to Hampden/US-285 and C-470 makes it easy to reach the mountains, downtown Denver and destinations throughout the metro area. This move-in-ready home offers the perfect combination of space, convenience and low-maintenance living!...
Contact an agent
Home facts
- Year built:2005
- Subdivision & Development:Preserve at Weaver Creek
- Listing ID #:5713171
Rooms and interior
- Bedrooms:3
- Total bathrooms:2
- Full bathrooms:2
- Flooring:Laminate
- Kitchen Description:Dishwasher, Disposal, Microwave, Oven, Refrigerator
- Living area:1,306 sq. ft.
Heating and cooling
- Cooling:Central Air
- Heating:Forced Air
- Central air:Yes
Structure and exterior
- Roof:Composition
- Year built:2005
- Building area:1,306 sq. ft.
- Lot Features:Master Planned
- Construction Materials:Stone, Wood Siding
- Exterior Features:Balcony, Covered, Patio
- Levels:1 Story
Schools
- High school:Bear Creek
- Middle school:Carmody
- Elementary school:Bear Creek
Utilities
- Water:Public
- Sewer:Public Sewer
Finances and disclosures
- Price:$395,000
- Price per sq. ft.:$302.45
- Tax amount:$3,032 (2025)
Features and amenities
- Laundry features:Dryer, Washer
- Amenities:Radon Detector, Security System, Smoke Detector(s), Window Coverings
- Pool features:Outdoor Pool
Parking
- Total parking spaces:2
- Parking description:1 Carport Space(s)
- Carport spaces:1
 Based on information submitted to the MLS GRID as of August 28, 2026 06:03 AM. All data is obtained from various sources and may not have been verified by broker or MLS GRID. Supplied Open House information is subject to change without notice. All information should be independently reviewed and verified for accuracy. Properties may or may not be listed by the office/agent presenting the information.
New listings near 10473 W Hampden Avenue #101
- Coming Soon
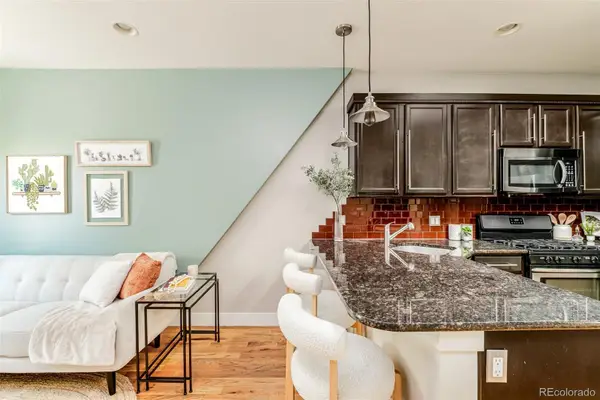 $422,000Coming Soon2 beds 1 baths1,042 sq. ft.
916 E 26th Avenue, Denver, CO 80205
MLS# 4469964Listed by: YOUR CASTLE REAL ESTATE INC - Coming Soon
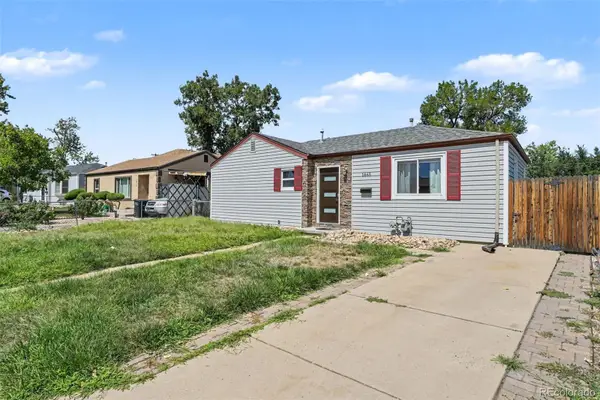 $500,000Coming Soon2 beds 2 baths1,065 sq. ft.
1865 W Dixie Place, Denver, CO 80221
MLS# 5006246Listed by: ORCHARD BROKERAGE LLC - Coming SoonOpen Sat, 10am to 4pm
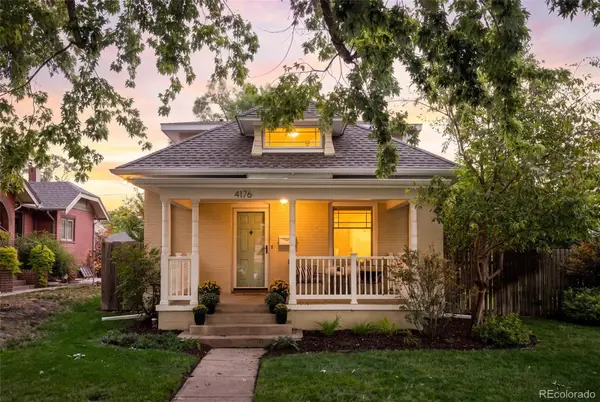 $995,000Coming Soon4 beds 2 baths2,154 sq. ft.
4176 Knox Court, Denver, CO 80211
MLS# 5129226Listed by: COMPASS - DENVER - Coming Soon
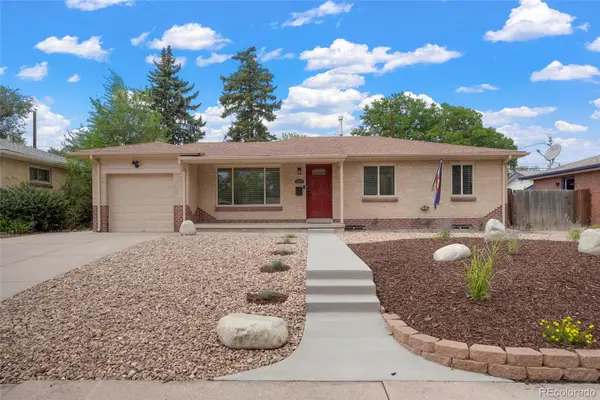 $525,000Coming Soon5 beds 2 baths2,184 sq. ft.
1415 S Fenton Street, Denver, CO 80232
MLS# 6186114Listed by: EXP REALTY, LLC - Coming Soon
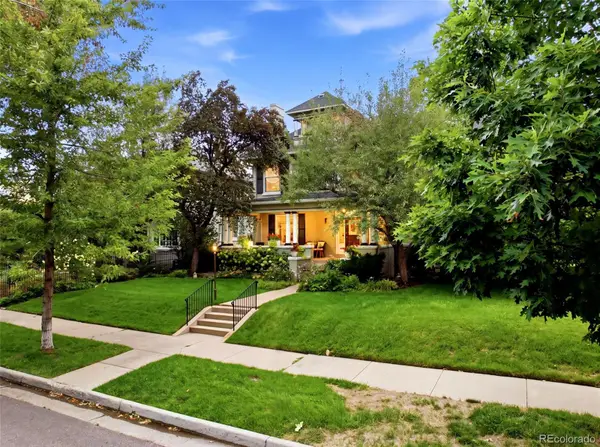 $2,700,000Coming Soon4 beds 4 baths5,331 sq. ft.
351 Lafayette Street, Denver, CO 80218
MLS# 3133669Listed by: BANYAN REAL ESTATE LLC - Coming SoonOpen Fri, 6 to 8pm
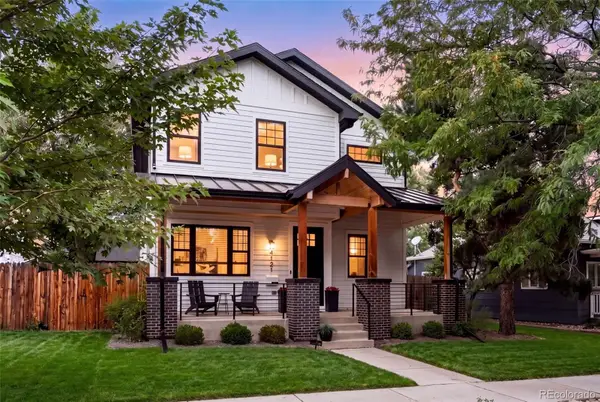 $1,749,000Coming Soon4 beds 4 baths3,152 sq. ft.
4121 Yates Street, Denver, CO 80212
MLS# 4647085Listed by: COMPASS - DENVER - Coming Soon
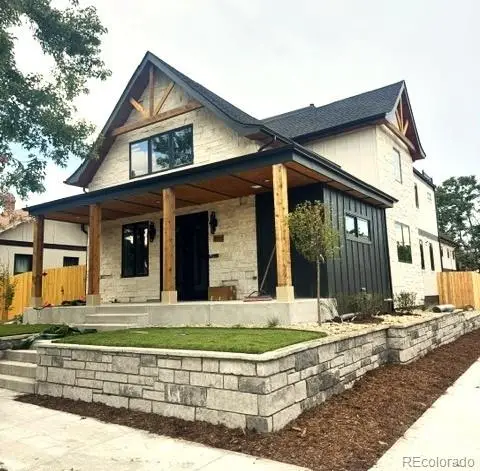 $2,850,000Coming Soon8 beds 7 baths5,640 sq. ft.
4045 Meade Street, Denver, CO 80211
MLS# 2910997Listed by: FIREHOUSE REALTY - Coming Soon
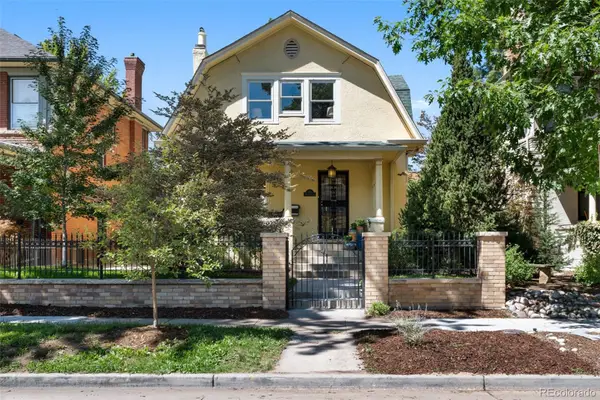 $1,175,000Coming Soon3 beds 4 baths2,376 sq. ft.
833 N Marion Street, Denver, CO 80218
MLS# 3331212Listed by: COMPASS - DENVER - Coming SoonOpen Sat, 11am to 1pm
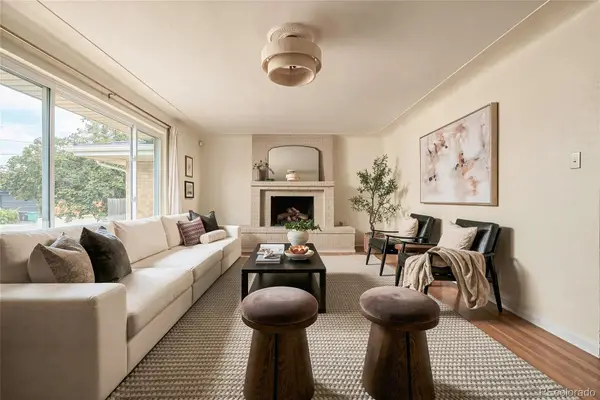 $800,000Coming Soon3 beds 2 baths1,724 sq. ft.
3990 W 43rd Avenue, Denver, CO 80212
MLS# 6400210Listed by: RE/MAX PROFESSIONALS - Coming Soon
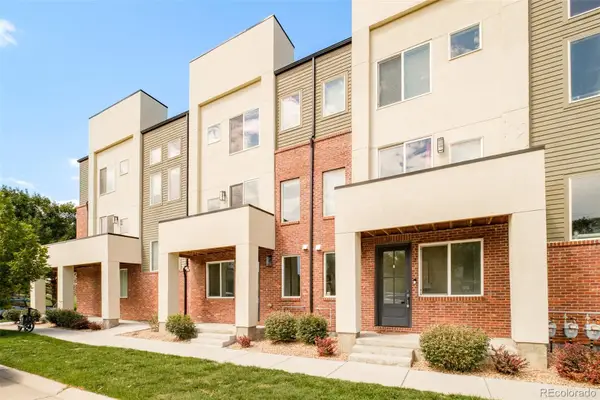 $500,000Coming Soon2 beds 3 baths1,419 sq. ft.
7035 E 38th Avenue #2, Denver, CO 80207
MLS# 6793196Listed by: MILEHIMODERN


Protect your home and budget from life's surprises with an Assurant Home Warranty, backed by a partner that supports you through every step of homeownership. Explore Plans.
© 2026 Better Homes and Gardens Real Estate LLC. An Anywhere Real Estate company. All rights reserved. Better Homes and Gardens® Real Estate is a registered trademark owned by Meredith Operations Corporation, licensed to Better Homes and Gardens Real Estate LLC and used with permission. Better Homes and Gardens Real Estate LLC fully supports the principles of the Fair Housing Act and the Equal Opportunity Act. Listing information is deemed reliable but is not guaranteed accurate.
Each office is independently owned and operated.
Any services or products provided by third parties are not provided by, affiliated with or related to Better Homes and Gardens Real Estate LLC, or its affiliated companies.