
10872 E 28th, Denver, CO 80238
Local realty services provided by:Better Homes and Gardens Real Estate Kenney & Company
Listed by: lauren gates
Office: the agency - denver
MLS#:2252692
Source:ML
Price summary
- Price:$1,050,000
- Price per sq. ft.:$313.9
- Monthly HOA dues:$58
About this home
Just one block from Bluff Lake Nature Preserve, this beautifully maintained Central Park residence offers an exceptional combination of privacy, space and walkability. Set on a private, fully fenced lot with a pergola, professional landscaping and front-and-back irrigation, the home is equally compelling inside, where a functional layout, sophisticated finishes and thoughtful updates create a bright and inviting living space.The open main level is anchored by a generous eat-in chef’s kitchen with 42" cabinetry, oversized island, gas cooktop, dual ovens, stainless steel appliances and a pantry for extra storage. The adjoining living space features a gas fireplace, while a dedicated study, formal dining room, butler’s pantry and mud room provide flexibility for everyday living and entertaining. Upstairs, the spacious primary suite offers a five-piece bath, quartz counters and large walk-in closet, with convenient upper-level laundry and generously sized secondary bedrooms. The finished lower level adds substantial living space with high ceilings, a large recreation area, bedroom, full bath and additional storage. Newer A/C, whole house humidifier, dishwasher, smart doorbell, ceiling fans and fresh paint throughout. Owned solar panels and car chargers, smart thermostats, and cellular shades provide meaningful energy savings. The oversized 2-car garage has high ceilings with potential for added storage. An easy stroll to Bluff Lake, Eastbridge Town Center, the F-15 and Isabella Bird pools, ice cream, coffee, grocery stores and neighborhood dining. Quickly commute to downtown Denver, Fitzsimmons, DTC, or DIA. A home that offers both the space you want and the walkable lifestyle that makes Central Park so special. Payment Breakdown: https://listing.dreamhomelist.com/5091733-10872-E-28th-Place-Denver-CO-80238...
Contact an agent
Home facts
- Year built:2013
- Subdivision & Development:Central Park
- Listing ID #:2252692
Rooms and interior
- Bedrooms:4
- Total bathrooms:4
- Full bathrooms:3
- Half bathrooms:1
- Flooring:Carpet, Wood
- Bathrooms Description:Five Piece Bath
- Kitchen Description:Dishwasher, Eat-in Kitchen, Kitchen Island, Microwave, Oven, Pantry, Refrigerator
- Basement Description:Full
- Living area:3,345 sq. ft.
Heating and cooling
- Cooling:Central Air
- Heating:Forced Air
Structure and exterior
- Roof:Composition
- Year built:2013
- Building area:3,345 sq. ft.
- Lot Features:Level
- Architectural Style:Contemporary, Traditional
- Construction Materials:Frame
- Exterior Features:Covered, Front Porch, Patio, Private Yard
- Levels:2 Story
Schools
- High school:Northfield
- Middle school:DSST: Stapleton
- Elementary school:Swigert International
Utilities
- Water:Public
- Sewer:Public Sewer
Finances and disclosures
- Price:$1,050,000
- Price per sq. ft.:$313.9
- Tax amount:$10,147
Features and amenities
- Laundry features:Dryer, Washer
Parking
- Garage spaces:2
 Based on information submitted to the MLS GRID as of October 27, 2026 06:03 PM. All data is obtained from various sources and may not have been verified by broker or MLS GRID. Supplied Open House information is subject to change without notice. All information should be independently reviewed and verified for accuracy. Properties may or may not be listed by the office/agent presenting the information.
New listings near 10872 E 28th
- Coming Soon
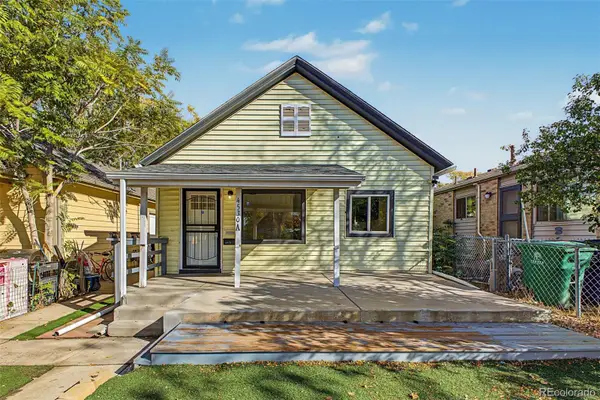 $525,000Coming Soon6 beds 3 baths2,267 sq. ft.
4530 N Clayton, Denver, CO 80216
MLS# 7296433Listed by: LEGACY GROUP REAL ESTATE, LLC - Coming Soon
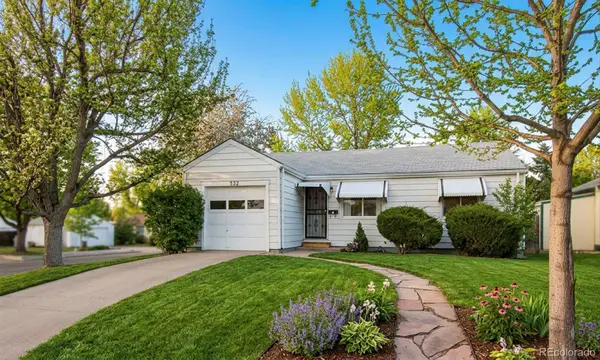 $367,500Coming Soon4 beds 2 baths1,704 sq. ft.
932 Florence, Aurora, CO 80010
MLS# 7538237Listed by: SLIFER SMITH AND FRAMPTON REAL ESTATE - Coming Soon
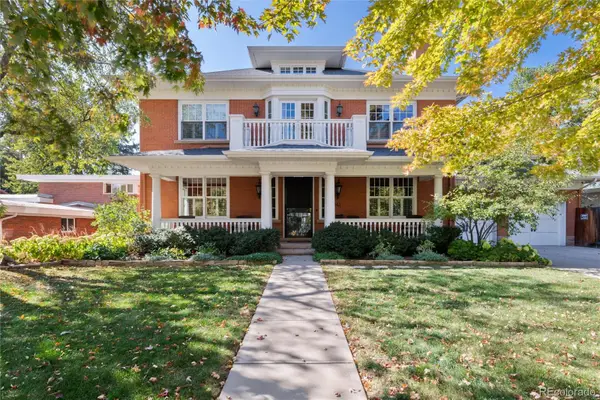 $4,250,000Coming Soon7 beds 8 baths6,767 sq. ft.
141 Elm, Denver, CO 80220
MLS# 2790126Listed by: CAMBER REALTY, LTD - Coming Soon
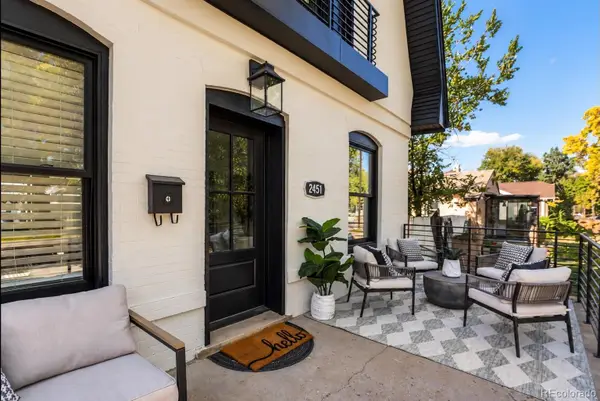 $775,000Coming Soon3 beds 3 baths1,459 sq. ft.
2451 S Lincoln, Denver, CO 80210
MLS# 4371271Listed by: THE BLOCK INC - Coming Soon
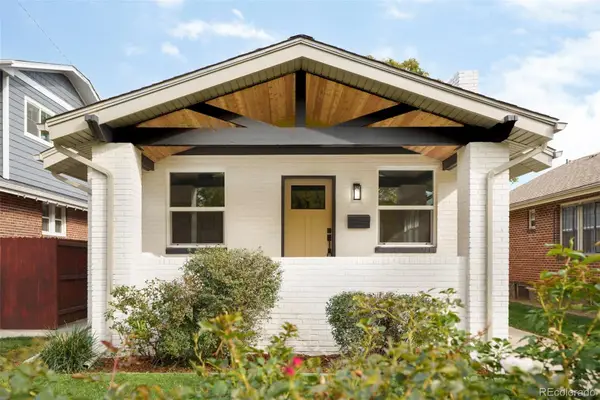 $895,000Coming Soon4 beds 2 baths1,918 sq. ft.
2860 Dahlia, Denver, CO 80207
MLS# 5229748Listed by: MAKE REAL ESTATE - Coming Soon
 $890,000Coming Soon4 beds 3 baths1,839 sq. ft.
2686 Dahlia, Denver, CO 80207
MLS# IR1071264Listed by: THE GARTHWAITE GROUP LLC - Coming Soon
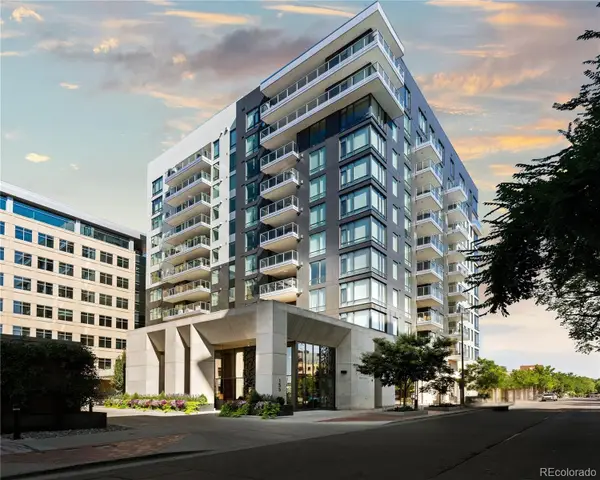 $1,975,000Coming Soon2 beds 2 baths1,333 sq. ft.
155 Steele #1013, Denver, CO 80206
MLS# 2790982Listed by: KENTWOOD REAL ESTATE CHERRY CREEK - Coming Soon
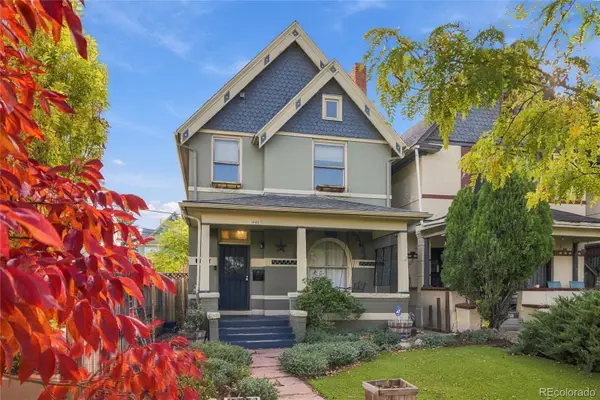 $775,000Coming Soon3 beds 3 baths1,562 sq. ft.
1440 York, Denver, CO 80206
MLS# 4021331Listed by: KELLER WILLIAMS REALTY URBAN ELITE - Coming Soon
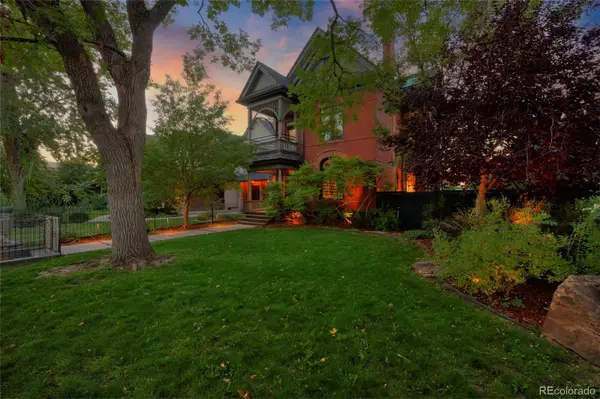 $2,300,000Coming Soon3 beds 5 baths4,138 sq. ft.
3147 W 28th, Denver, CO 80211
MLS# 4834277Listed by: RED CHAIR REALTY ADVISORS LLC - Coming Soon
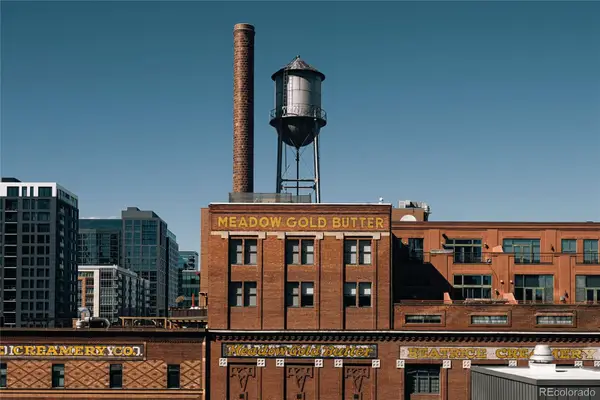 $689,000Coming Soon1 beds 2 baths1,272 sq. ft.
1801 Wynkoop #602, Denver, CO 80202
MLS# 2064154Listed by: FANTASTIC FRANK COLORADO


Protect your home and budget from life's surprises with an Assurant Home Warranty, backed by a partner that supports you through every step of homeownership. Explore Plans.
© 2026 Better Homes and Gardens Real Estate LLC. An Anywhere Real Estate company. All rights reserved. Better Homes and Gardens® Real Estate is a registered trademark owned by Meredith Operations Corporation, licensed to Better Homes and Gardens Real Estate LLC and used with permission. Better Homes and Gardens Real Estate LLC fully supports the principles of the Fair Housing Act and the Equal Opportunity Act. Listing information is deemed reliable but is not guaranteed accurate.
Each office is independently owned and operated.
Any services or products provided by third parties are not provided by, affiliated with or related to Better Homes and Gardens Real Estate LLC, or its affiliated companies.