
1111 Race Street #14B, Denver, CO 80206
Local realty services provided by:Better Homes and Gardens Real Estate Kenney & Company
1111 Race Street #14B,Denver, CO 80206
$999,000
- 2 Beds
- 2 Baths
- 1,576 sq. ft.
- Condominium
- Active
Listed by: colin dart
Office: milehimodern
MLS#:8644972
Source:ML
Price summary
- Price:$999,000
- Price per sq. ft.:$633.88
- Monthly HOA dues:$1,395.33
About this home
Perched on one of the highest floors of an architecturally significant mid-century modern building, this rare Cheesman Park residence delivers breathtaking views of the downtown Denver skyline, Front Range mountains and the park below. A private elevator opens directly into the home, one of only two residences per floor, revealing an open-concept floorplan with hardwood flooring throughout. Floor-to-ceiling windows on three sides flood the space with natural light. The private balcony offers stunning city, mountain and park views. Two spacious bedrooms and two well-appointed baths provide comfortable everyday living, complemented by two deeded parking spaces and a dedicated storage lockers. Residents enjoy an expansive community deck with grilling areas, exercise space and gardens overlooking Cheesman Park, plus proximity to the Denver Botanic Gardens, Cherry Creek and Downtown Denver dining and cultural attractions. Enjoy a front-row seat to the vibrant Cheesman Park lifestyle, just moments from annual favorites including the Cheesman Park Art Fest, summer concerts at the historic pavilion, community yoga, and year-round neighborhood events...
Contact an agent
Home facts
- Year built:1971
- Subdivision & Development:Cheesman Park
- Listing ID #:8644972
Rooms and interior
- Bedrooms:2
- Total bathrooms:2
- Full bathrooms:1
- Flooring:Tile, Wood
- Kitchen Description:Convection Oven, Cooktop, Dishwasher, Disposal, Eat-in Kitchen, Microwave, Oven, Pantry, Refrigerator, Wine Cooler
- Living area:1,576 sq. ft.
Heating and cooling
- Cooling:Central Air
- Heating:Forced Air
- Central air:Yes
Structure and exterior
- Roof:Composition
- Year built:1971
- Building area:1,576 sq. ft.
- Lot Features:Near Public Transit
- Architectural Style:Contemporary
- Construction Materials:Brick, Concrete
- Exterior Features:Balcony, Patio
- Levels:1 Story
Schools
- High school:East
- Middle school:Morey
- Elementary school:Dora Moore
Utilities
- Water:Public
- Sewer:Public Sewer
Finances and disclosures
- Price:$999,000
- Price per sq. ft.:$633.88
- Tax amount:$4,360 (2025)
Features and amenities
- Laundry features:In Unit, Laundry Closet
- Amenities:Elevator, Window Coverings, Wine Cooler
Parking
- Total parking spaces:2
- Garage:Yes
- Garage spaces:2
 Based on information submitted to the MLS GRID as of September 16, 2026 02:39 PM. All data is obtained from various sources and may not have been verified by broker or MLS GRID. Supplied Open House information is subject to change without notice. All information should be independently reviewed and verified for accuracy. Properties may or may not be listed by the office/agent presenting the information.
New listings near 1111 Race Street #14B
- Coming Soon
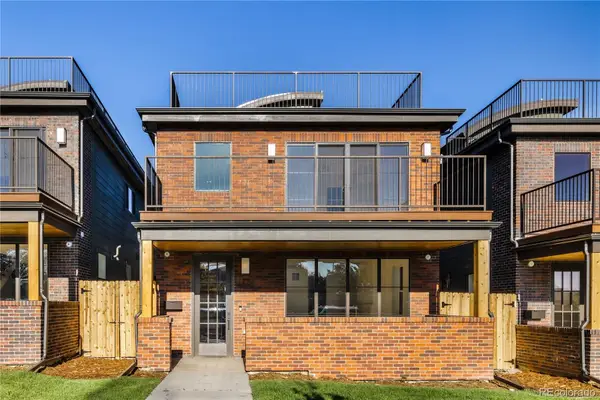 $1,499,000Coming Soon4 beds 5 baths3,913 sq. ft.
1621 Yates Street, Denver, CO 80204
MLS# 6297040Listed by: MODUS REAL ESTATE - Coming SoonOpen Sat, 11am to 1pm
 $1,495,000Coming Soon5 beds 5 baths5,880 sq. ft.
8586 E 51st Avenue, Denver, CO 80238
MLS# 2865781Listed by: SERHANT COLORADO LLC - Coming SoonOpen Sat, 12 to 2pm
 $1,900,000Coming Soon7 beds 7 baths6,018 sq. ft.
9897 E 31st Avenue, Denver, CO 80238
MLS# 2958948Listed by: SERHANT COLORADO LLC - Coming SoonOpen Sun, 2 to 4pm
 $619,900Coming Soon3 beds 1 baths1,325 sq. ft.
2539 Irving Street, Denver, CO 80211
MLS# 3916558Listed by: COMPASS - DENVER - Coming Soon
 $650,000Coming Soon2 beds 1 baths2,039 sq. ft.
2649 Wolff Street, Denver, CO 80212
MLS# 4218218Listed by: COMPASS - DENVER - Coming SoonOpen Sat, 11am to 1pm
 $720,000Coming Soon4 beds 3 baths2,749 sq. ft.
3105 S Beeler Street, Denver, CO 80231
MLS# 5684429Listed by: RE/MAX SYNERGY - Coming Soon
 $3,250,000Coming Soon5 beds 4 baths5,528 sq. ft.
1035 S Columbine Street, Denver, CO 80209
MLS# 6229773Listed by: COMPASS - DENVER - Coming SoonOpen Sat, 12 to 2pm
 $660,000Coming Soon3 beds 3 baths2,235 sq. ft.
6363 Elmira Street, Denver, CO 80238
MLS# 7050418Listed by: SERHANT COLORADO LLC - Coming Soon
 $2,795,000Coming Soon5 beds 6 baths6,058 sq. ft.
2546 S Adams Street, Denver, CO 80210
MLS# 8301108Listed by: LIV SOTHEBY'S INTERNATIONAL REALTY - Coming Soon
 $525,000Coming Soon2 beds 1 baths1,794 sq. ft.
2293 S Bannock Street, Denver, CO 80223
MLS# 9050340Listed by: KENTWOOD REAL ESTATE CHERRY CREEK


Protect your home and budget from life's surprises with an Assurant Home Warranty, backed by a partner that supports you through every step of homeownership. Explore Plans.
© 2026 Better Homes and Gardens Real Estate LLC. An Anywhere Real Estate company. All rights reserved. Better Homes and Gardens® Real Estate is a registered trademark owned by Meredith Operations Corporation, licensed to Better Homes and Gardens Real Estate LLC and used with permission. Better Homes and Gardens Real Estate LLC fully supports the principles of the Fair Housing Act and the Equal Opportunity Act. Listing information is deemed reliable but is not guaranteed accurate.
Each office is independently owned and operated.
Any services or products provided by third parties are not provided by, affiliated with or related to Better Homes and Gardens Real Estate LLC, or its affiliated companies.