
1130 N Monaco Parkway, Denver, CO 80224
Local realty services provided by:Better Homes and Gardens Real Estate Kenney & Company
Listed by: makenzie robertson
Office: liv sotheby's international realty
MLS#:7008247
Source:ML
Price summary
- Price:$950,000
- Price per sq. ft.:$385.87
About this home
**Home is designed for primary access from Magnolia Street, where the rear entrance, garage, and driveway are located** Welcome to this timeless Montclair residence showcasing classic architectural character, including coved ceilings, original archways, refinished hardwood floors, and a gas fireplace. The renovated kitchen features limestone flooring, Belgian bluestone countertops, stainless steel appliances, a gas range, a vintage copper range hood, and a breakfast nook overlooking the professionally landscaped backyard. The main level includes three bedrooms and an updated full bathroom, while the finished basement offers a fourth bedroom, additional living space, laundry, and abundant storage. Outdoor amenities include a covered flagstone front porch, screened side porch, pergola covered patio, garden, storage shed, and premium artificial turf. Recent updates include conversion of the former sunroom into finished living space, LeafFilter gutter protection, a Samsung front load washer, and a Hydroviv kitchen water filtration system. Conveniently located near Montclair Park, the Denver Zoo, Marczyk Fine Foods, neighborhood restaurants, and the shops and dining at 9th and Colorado....
Contact an agent
Home facts
- Year built:1941
- Listing ID #:7008247
Rooms and interior
- Bedrooms:4
- Total bathrooms:2
- Full bathrooms:1
- Flooring:Carpet, Tile, Wood
- Kitchen Description:Convection Oven, Dishwasher, Disposal, Microwave, Range, Range Hood, Refrigerator, Warming Drawer
- Basement:Yes
- Basement Description:Finished, Partial
- Living area:2,462 sq. ft.
Heating and cooling
- Cooling:Air Conditioning-Room, Evaporative Cooling
- Heating:Forced Air
Structure and exterior
- Roof:Composition
- Year built:1941
- Building area:2,462 sq. ft.
- Lot area:0.18 Acres
- Lot Features:Level
- Architectural Style:Traditional
- Construction Materials:Brick, Frame
- Exterior Features:Covered, Front Porch, Garden, Patio, Private Yard, Rain Gutters
- Levels:1 Story
Schools
- High school:George Washington
- Middle school:Hill
- Elementary school:Montclair
Utilities
- Water:Public
- Sewer:Public Sewer
Finances and disclosures
- Price:$950,000
- Price per sq. ft.:$385.87
- Tax amount:$4,206 (2024)
Features and amenities
- Laundry features:Dryer, Washer
- Amenities:Bay Window(s), Double Pane Windows, Gas Water Heater, Window Coverings, Window Treatments
Parking
- Total parking spaces:2
- Garage:Yes
- Garage spaces:2
 Based on information submitted to the MLS GRID as of July 12, 2026 04:46 AM. All data is obtained from various sources and may not have been verified by broker or MLS GRID. Supplied Open House information is subject to change without notice. All information should be independently reviewed and verified for accuracy. Properties may or may not be listed by the office/agent presenting the information.
New listings near 1130 N Monaco Parkway
- New
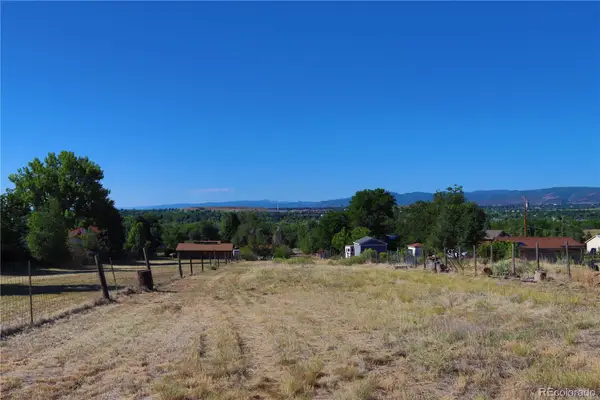 $614,964Active1 Acres
9645 Morrison Road, Denver, CO 80227
MLS# 2604322Listed by: HOMESMART REALTY - Coming Soon
 $540,000Coming Soon4 beds 2 baths
3047 S Zenobia Street, Denver, CO 80236
MLS# 7048656Listed by: REAL BROKER, LLC DBA REAL - Coming Soon
 $699,000Coming Soon3 beds 3 baths
1320 S Hudson Street, Denver, CO 80222
MLS# 9092152Listed by: WEST AND MAIN HOMES INC - New
 $510,000Active1 beds 2 baths1,020 sq. ft.
1435 Wazee Street #308, Denver, CO 80202
MLS# 2788838Listed by: HOLLERMEIER REALTY - New
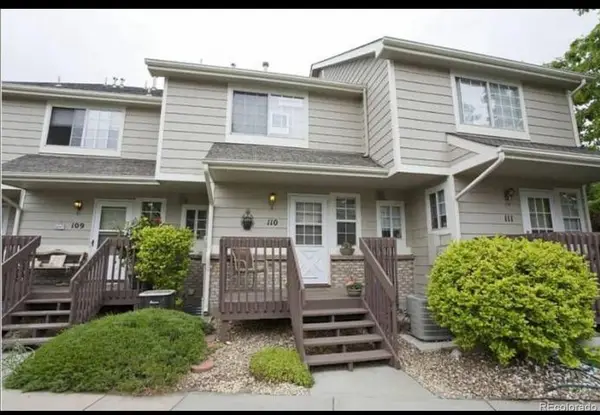 $395,000Active2 beds 4 baths1,854 sq. ft.
1470 S Quebec Way #110, Denver, CO 80231
MLS# 2823671Listed by: RE/MAX PROFESSIONALS - New
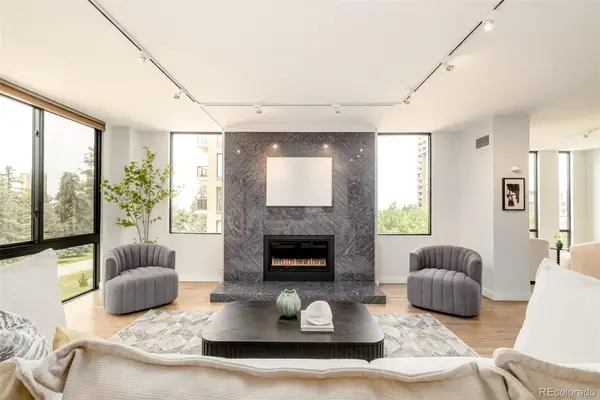 $865,000Active2 beds 2 baths1,576 sq. ft.
1111 Race Street #4B, Denver, CO 80206
MLS# 5440449Listed by: MILEHIMODERN - New
 $550,000Active3 beds 2 baths1,794 sq. ft.
3696 S Nelson Way, Denver, CO 80235
MLS# 9983559Listed by: LOKATION REAL ESTATE - New
 $480,900Active5 beds 2 baths2,004 sq. ft.
12321 Randolph Place, Denver, CO 80239
MLS# 6497989Listed by: BROKERS GUILD HOMES - New
 $510,000Active3 beds 2 baths1,009 sq. ft.
2516 S Stuart Street S, Denver, CO 80219
MLS# 7110402Listed by: DENVER METRO REALTY EXECUTIVES LLC - New
 $65,000Active-- beds -- baths
891 14th Street #PK116, Denver, CO 80202
MLS# 9017010Listed by: RE/MAX ALLIANCE


Protect your home and budget from life's surprises with an Assurant Home Warranty, backed by a partner that supports you through every step of homeownership. Explore Plans.
© 2026 Better Homes and Gardens Real Estate LLC. An Anywhere Real Estate company. All rights reserved. Better Homes and Gardens® Real Estate is a registered trademark owned by Meredith Operations Corporation, licensed to Better Homes and Gardens Real Estate LLC and used with permission. Better Homes and Gardens Real Estate LLC fully supports the principles of the Fair Housing Act and the Equal Opportunity Act. Listing information is deemed reliable but is not guaranteed accurate.
Each office is independently owned and operated.
Any services or products provided by third parties are not provided by, affiliated with or related to Better Homes and Gardens Real Estate LLC, or its affiliated companies.